New construction by Fischer Homes in the beautiful Trailhead community, featuring the stunning Wyatt design. This unique plan offers 4 bedrooms, 2 full baths, and 1 half bath. The expansive family room is the perfect gathering space. Spacious open kitchen with a large island, quartz countertops, and walk-in pantry connects to the morning room, that walks out to the patio. Rec room on main level. Private study through French doors off the main entry foyer. Upper level loft retreat. The owner's suite features a spacious private bath and oversized walk-in closet. Additional bedrooms and full bath down the hall. Full basement with bath rough-in. The spacious 2-bay garage completes this exceptional home.
Pending
$574,206
4038 Highland Ct, Harrison, OH 45030
4beds
2,793sqft
Single Family Residence
Built in 2026
8,842 Square Feet Lot
$-- Zestimate®
$206/sqft
$92/mo HOA
What's special
- 6 days
- 2
- 0
Zillow last checked:
Listing updated:
Listed by:
Alexander A. Hencheck 513-438-3516,
HMS Real Estate 513-469-2424
Source: Cincy MLS,MLS#: 1896163 Originating MLS: Cincinnati Area Multiple Listing Service
Facts & features
Interior
Bedrooms & bathrooms
- Bedrooms: 4
- Bathrooms: 3
- Full bathrooms: 2
- 1/2 bathrooms: 1
Primary bedroom
- Features: Bath Adjoins, Walk-In Closet(s)
- Level: Second
- Area: 255
- Dimensions: 15 x 17
Bedroom 2
- Level: Second
- Area: 180
- Dimensions: 15 x 12
Bedroom 3
- Level: Second
- Area: 132
- Dimensions: 11 x 12
Bedroom 4
- Level: Second
- Area: 156
- Dimensions: 12 x 13
Bedroom 5
- Area: 0
- Dimensions: 0 x 0
Primary bathroom
- Features: Shower, Double Vanity
Bathroom 1
- Features: Full
- Level: Second
Bathroom 2
- Features: Full
- Level: Second
Dining room
- Area: 0
- Dimensions: 0 x 0
Family room
- Features: Fireplace
- Area: 304
- Dimensions: 16 x 19
Kitchen
- Features: Pantry, Quartz Counters, Vinyl Floor, Kitchen Island
- Area: 154
- Dimensions: 11 x 14
Living room
- Area: 0
- Dimensions: 0 x 0
Office
- Level: First
- Area: 130
- Dimensions: 10 x 13
Heating
- Forced Air, Gas
Cooling
- Central Air
Appliances
- Included: Microwave, Oven/Range, Dishwasher, Gas Cooktop, Electric Water Heater
Features
- High Ceilings
- Doors: Multi Panel Doors
- Windows: Insulated Windows, Vinyl
- Basement: Full,Bath Full Rough-In,Unfinished
- Number of fireplaces: 1
- Fireplace features: Gas, Family Room
Interior area
- Total structure area: 2,793
- Total interior livable area: 2,793 sqft
Property
Parking
- Total spaces: 2
- Parking features: Driveway
- Attached garage spaces: 2
- Has uncovered spaces: Yes
Features
- Levels: Two
- Stories: 2
Lot
- Size: 8,842 Square Feet
- Dimensions: 65.5 x 135
- Features: Less than .5 Acre
Details
- Parcel number: 5610029034400
- Zoning description: Residential
Construction
Type & style
- Home type: SingleFamily
- Architectural style: Traditional
- Property subtype: Single Family Residence
Materials
- Fiber Cement
- Foundation: Concrete Perimeter
- Roof: Shingle
Condition
- New construction: Yes
- Year built: 2026
Details
- Builder name: Fischer Homes
- Warranty included: Yes
Utilities & green energy
- Gas: Natural
- Sewer: Public Sewer
- Water: Public
Community & HOA
Community
- Subdivision: Trailhead
HOA
- Has HOA: Yes
- HOA fee: $1,100 annually
- HOA name: Towne Properties
Location
- Region: Harrison
Financial & listing details
- Price per square foot: $206/sqft
- Date on market: 10/1/2026
- Listing terms: Special Financing
- Road surface type: Paved
Estimated market value
Not available
Estimated sales range
Not available
$3,137/mo
Price history
| Date | Event | Price |
|---|---|---|
| 10/3/2026 | Pending sale | $574,206$206/sqft |
Source:  Cincy MLS #1896163 Report a problem | ||
| 10/3/2026 | Listed for sale | $574,206$206/sqft |
Source: Cincy MLS #1896163 Report a problem | ||
Public tax history
| Year | Property taxes | Tax assessment |
|---|---|---|
| 2025 | -- | -- |
Find assessor info on the county website
Monthly payment
Est. payment
Payment breakdown
Explore the cost of this home by adjusting the details. Changes won't be saved.Climate risks
Neighborhood: 45030
Similar homes
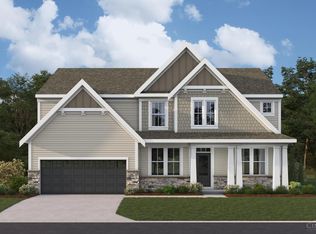
- $589,9004 bd3 ba2.4k sqft1290 Trailhead Pl, Harrison, OH 45030New Construction

 Cincy MLS
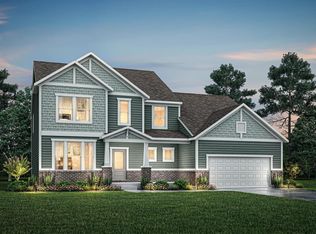
- from $561,8004 bd3 ba2.9k sqftSTRATTON Plan, Trailhead Denali, Harrison, OH 45030New Construction
 Drees Homes
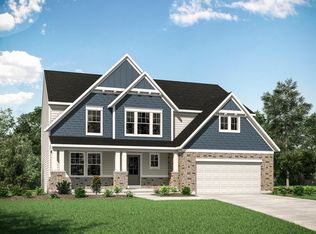
- from $561,6004 bd3 ba2.7k sqftBUCHANAN Plan, Trailhead Denali, Harrison, OH 45030New Construction
 Drees Homes
- from $558,5004 bd3 ba3k sqftALDEN Plan, Trailhead Denali, Harrison, OH 45030New Construction
 Drees Homes
