Seller rent back needed until end of March, possibly a few weeks in April. Step into the inviting open-concept floor plan where living and dining areas showcase gleaming hardwood flooring and offer seamless access to the deck, perfect for outdoor enjoyment. The kitchen is a chef's delight, boasting granite countertops, stainless steel appliances, and wood cabinetry adorned with display shelves. Hardwood flooring extends throughout the main level and all bedrooms, creating a cohesive and elegant ambiance. The primary bedroom features an attached updated bath for added comfort and convenience, while two additional bedrooms and a full bathroom complete the main level. The walkout lower level adds versatility with a bedroom, full bath, plenty of storage space, and a family room with sliding door access to the backyard oasis. Outside, the level, landscaped 3/4 acre lot backs to mature shade trees and includes a convenient storage shed with push and riding mowers that convey. An oversized, two-car garage, designed for truck size vehicles, and a floored attic provide ample storage options. Recent updates include the roof and gutters, HVAC system, Trex deck, microwave, washing machine, and a new roof over the garage, ensuring peace of mind for years to come. Welcome to a home where comfort, style, and practicality converge in perfect harmony.
Sold for $650,000
$650,000
4038 Jay Em Ct, Ellicott City, MD 21042
4beds
2,044sqft
Single Family Residence
Built in 1970
0.73 Acres Lot
$706,000 Zestimate®
$318/sqft
$3,597 Estimated rent
Home value
$706,000
$671,000 - $741,000
$3,597/mo
Zestimate® history
Owner options
List your home for rent
$3,597/mo
Rent Zestimate®
Find your next renter with Zillow Rental Manager. Plus, with online applications, you can quickly screen prospective tenants – for free.
$3,597/mo
Rent Zestimate®
Refinance and save
$4,043/mo
Est. payment
Refinancing to a lower rate could help reduce your monthly payments and save thousands over the life of the loan.
$4,043/mo
Est. payment
Explore your selling options
Work with a Zillow partner agent
Leverage their expertise and Zillow's premium Showcase listings to get your home seen by more buyers.
Get startedList with your own agent
Get your home in front of millions of buyers by listing it on Zillow.
Learn how to do itSell it yourself
Take full control of how buyers see your home on Zillow by listing For Sale by Owner (FSBO).
List your homeWhat's special
Plenty of storage spaceFloored atticUpdated bathOpen-concept floor planWashing machineGranite countertopsSliding door
Zillow last checked:
Listing updated:
Listed by:
Shalini Gidwani 443-540-1311,
Northrop Realty
Bought with:
R. J. Christian, 602495
CENTURY 21 New Millennium
Source: Bright MLS,MLS#: MDHW2033466
Facts & features
Interior
Bedrooms & bathrooms
- Bedrooms: 4
- Bathrooms: 3
- Full bathrooms: 3
Rooms
- Room types: Living Room, Dining Room, Primary Bedroom, Bedroom 2, Bedroom 3, Bedroom 4, Kitchen, Family Room, Laundry
Basement
- Area: 960
Heating
- Forced Air, Natural Gas
Cooling
- Central Air, Ceiling Fan(s), Electric
Appliances
- Included: Dishwasher, Disposal, Dryer, Microwave, Oven/Range - Electric, Washer, Water Heater, Gas Water Heater
- Laundry: Lower Level, Laundry Room
Features
- Breakfast Area, Upgraded Countertops, Ceiling Fan(s), Crown Molding, Dining Area, Primary Bath(s), Recessed Lighting, Dry Wall
- Flooring: Ceramic Tile, Hardwood, Laminate, Concrete, Wood
- Doors: Six Panel, Sliding Glass, Storm Door(s)
- Windows: Double Hung, Double Pane Windows, Screens, Vinyl Clad
- Basement: Full,Connecting Stairway,Finished,Garage Access,Heated,Improved,Exterior Entry,Walk-Out Access
- Number of fireplaces: 1
- Fireplace features: Electric, Stone
Interior area
- Total structure area: 2,044
- Total interior livable area: 2,044 sqft
- Finished area above ground: 1,084
- Finished area below ground: 960
Property
Parking
- Total spaces: 6
- Parking features: Garage Door Opener, Garage Faces Front, Concrete, Attached, Driveway
- Attached garage spaces: 2
- Uncovered spaces: 4
Accessibility
- Accessibility features: None
Features
- Levels: Split Foyer,Two
- Stories: 2
- Patio & porch: Deck
- Exterior features: Lighting, Sidewalks
- Pool features: None
- Has view: Yes
- View description: Garden, Trees/Woods
Lot
- Size: 0.73 Acres
- Features: Front Yard, Landscaped, Rear Yard, SideYard(s), Wooded
Details
- Additional structures: Above Grade, Below Grade
- Parcel number: 1402243970
- Zoning: R20
- Special conditions: Standard
Construction
Type & style
- Home type: SingleFamily
- Property subtype: Single Family Residence
Materials
- Combination, Brick
- Foundation: Other
- Roof: Architectural Shingle
Condition
- Excellent
- New construction: No
- Year built: 1970
Utilities & green energy
- Sewer: Public Sewer
- Water: Public
Community & HOA
Community
- Security: Main Entrance Lock, Smoke Detector(s)
- Subdivision: Gwynn Acres
HOA
- Has HOA: No
Location
- Region: Ellicott City
Financial & listing details
- Price per square foot: $318/sqft
- Tax assessed value: $514,400
- Annual tax amount: $7,664
- Date on market: 2/1/2024
- Listing agreement: Exclusive Right To Sell
- Inclusions: Large Wall Mirror Outside Bedrooms, Electric Fireplace Remote, Shed (as Is) With All Lawn Equipment Inside (push Lawn Mower, Riding Lawn Mower, Snow Shovels, Wheelbarrow).
- Ownership: Fee Simple
Price history
| Date | Event | Price |
|---|---|---|
| 3/8/2024 | Sold | $650,000+1.6%$318/sqft |
Source:  Bright MLS #MDHW2033466 Report a problem Bright MLS #MDHW2033466 Report a problem | ||
| 2/5/2024 | Pending sale | $640,000$313/sqft |
Source: Bright MLS #MDHW2033466 Report a problem | ||
| 2/1/2024 | Listed for sale | $640,000+29.3%$313/sqft |
Source: Bright MLS #MDHW2033466 Report a problem | ||
| 4/5/2017 | Sold | $495,000+3.1%$242/sqft |
Source: Public Record Report a problem | ||
| 3/8/2017 | Listed for sale | $479,900-1.9%$235/sqft |
Source: Douglas Realty LLC #HW9881078 Report a problem | ||
| 12/7/2016 | Listing removed | $489,000$239/sqft |
Source: Greater Homes Realty LLC #HW9673471 Report a problem | ||
| 9/7/2016 | Price change | $489,000-2%$239/sqft |
Source: Greater Homes Realty LLC #HW9673471 Report a problem | ||
| 7/12/2016 | Price change | $499,000-3.9%$244/sqft |
Source: Greater Homes Realty LLC #HW9673471 Report a problem | ||
| 6/1/2016 | Listed for sale | $519,000+69.7%$254/sqft |
Source: Greater Homes Realty LLC #HW9673471 Report a problem | ||
| 5/28/2003 | Sold | $305,900$150/sqft |
Source: Public Record Report a problem | ||
Public tax history
| Year | Property taxes | Tax assessment |
|---|---|---|
| 2025 | -- | $557,400 +5.9% |
| 2024 | $5,924 +2.3% | $526,100 +2.3% |
| 2023 | $5,792 +2.3% | $514,400 -2.2% |
| 2022 | $5,660 +2.4% | $526,100 +7.1% |
| 2021 | $5,529 +8.4% | $491,000 +8.4% |
| 2020 | $5,102 +9.1% | $453,133 -7.7% |
| 2019 | $4,676 +1.9% | $491,000 +30.1% |
| 2018 | $4,589 -17% | $377,400 |
| 2017 | $5,531 | $377,400 +3.9% |
| 2016 | -- | $363,267 +2% |
| 2015 | -- | $356,200 |
| 2014 | -- | $356,200 |
| 2013 | -- | $356,200 -3% |
| 2012 | -- | $367,400 |
| 2011 | -- | $367,400 |
| 2010 | -- | $367,400 -30.5% |
| 2009 | -- | $528,540 +15.9% |
| 2008 | -- | $455,996 +18.9% |
| 2007 | -- | $383,453 +23.3% |
| 2006 | -- | $310,910 +14.8% |
| 2005 | -- | $270,900 +17.3% |
| 2004 | -- | $230,890 +21% |
| 2003 | -- | $190,880 +2.6% |
| 2002 | -- | $186,020 +2.7% |
| 2001 | -- | $181,160 +156.9% |
| 2000 | -- | $70,520 |
Find assessor info on the county website
Neighborhood: 21042
Nearby homes
- $693,7004 bd3 ba1.2k sqft4041 Jay Em Cir, Ellicott City, MD 21042Off Market
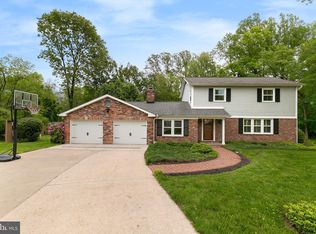
- $746,5003 bd4 ba2.2k sqft4039 Jay Em Ct, Ellicott City, MD 21042Off Market
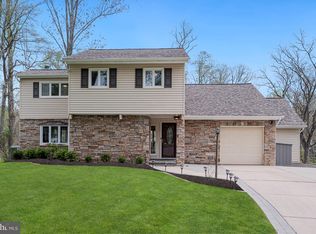
- $809,8004 bd3 ba2.4k sqft4037 Jay Em Ct, Ellicott City, MD 21042Off Market
- $677,2004 bd2 ba1.6k sqft4033 Jay Em Cir, Ellicott City, MD 21042Off Market

- $682,800-- bd1 ba1.8k sqft4045 Jay Em Cir, Ellicott City, MD 21042Off Market
- $953,500-- bd4 ba2.6k sqft9780 Gwynn Park Dr, Ellicott City, MD 21042Off Market
- $846,100-- bd2 ba2.4k sqft4210 Red Fox Ct, Ellicott City, MD 21042Off Market
- $1,009,300-- bd3 ba3.3k sqft9778 Gwynn Park Dr, Ellicott City, MD 21042Off Market
Nearby schools
GreatSchools rating
- 9/10Centennial Lane Elementary SchoolGrades: PK-5Distance: 0.7 mi
- 9/10Burleigh Manor Middle SchoolGrades: 6-8Distance: 0.8 mi
- 10/10Centennial High SchoolGrades: 9-12Distance: 0.9 mi
Schools provided by the listing agent
- Elementary: Centennial Lane
- Middle: Burleigh Manor
- High: Centennial
- District: Howard County Public School System
Source: Bright MLS. This data may not be complete. We recommend contacting the local school district to confirm school assignments for this home.
Get a cash offer in 3 minutes
Find out how much your home could sell for in as little as 3 minutes with a no-obligation cash offer.
Estimated market value
$706,000
Get a cash offer in 3 minutes
Find out how much your home could sell for in as little as 3 minutes with a no-obligation cash offer.
Estimated market value
$706,000
- Maryland
- Howard County
- Ellicott City
- 21042
- 4038 Jay Em Ct
Nearby cities
Nearby zip codes
Other Ellicott City Topics
