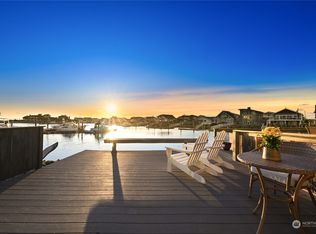
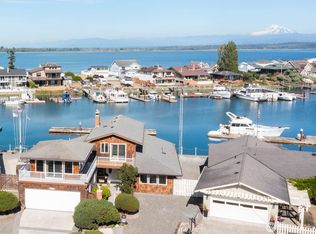
Live on the water or add to your rental portfolio as a long term or short term 90-day rental property. Waterfront Condo offering 2 bedrooms and 3 bathrooms with approximately 980 square feet of living space in the beautiful Sandy Point community. The two-level layout includes two en-suite bedrooms with, one of which features 2 closets and overlooks the water and features its own private balcony, providing a peaceful setting and direct connection to the surrounding canal views. The home is situated in a quiet, low-traffic location with a functional living and dining layout and access to deck and patio spaces. Positioned along a canal with water access, the property is well-suited for boating enthusiasts. This hidden gem includes your own 32-foot boat slip w/ power & water. Prior interior updates were completed in 2020 and Trex decking last year. Enjoy the sun rising over Mt. Baker & setting towards the San Juans on your Trex decking or from the heated Pool on site. Building has All newer siding, exterior painting, parking lot pavement, pool upgraded and new lower deck and railings. Take a 5-minute walk to the spit with breathtaking views of the islands while beach combing. Enjoy the membership benefits with Sandy Point Golf Course, Marina & Community Center. Condo comes w/ storage shed. 20 minutes to Bellis Fair in Bellingham or take a short boat ride to Lummi, Sucia & Matia island. Enjoy crabbing, fishing & everything the San Juan's ocean side living has to offer.
Active
Listed by: John L. Scott Bellingham • Joe Wystup
$497,799
4038 Mayne Lane #2, Ferndale, WA 98248
2beds
980sqft
Condominium
Built in 1969
-- sqft lot
$488,400 Zestimate®
$508/sqft
$575/mo HOA
What's special
Private balconyPool upgradedOverlooks the waterTwo-level layoutParking lot pavementWaterfront condoHeated pool on site
- 79 days |
- 249 |
- 6 |
Zillow last checked:
Listing updated:
Listed by:
Joe Wystup,
John L. Scott Bellingham
Source: NWMLS as distributed by MLS GRID,MLS#: 2536932
Facts & features
Interior
Bedrooms & bathrooms
- Bedrooms: 2
- Bathrooms: 3
- 3/4 bathrooms: 3
- Main level bathrooms: 1
Primary bedroom
- Level: Second
Bedroom
- Level: Second
Bathroom three quarter
- Level: Second
Bathroom three quarter
- Level: Second
Bathroom three quarter
- Level: Main
Dining room
- Level: Main
Entry hall
- Level: Main
Kitchen with eating space
- Level: Main
Living room
- Level: Main
Utility room
- Level: Main
Heating
- Fireplace, Ductless, Electric, Propane
Cooling
- Forced Air
Appliances
- Included: Dishwasher, Dryer, Microwave, Refrigerator, Stove(s)/Range(s), Washer, Dishwasher(s), Dryer(s), Microwave(s), Refrigerator(s), Washer(s), Water Heater: Electric Tank, Water Heater Location: Under stairs behind pantry area, Cooking - Electric Hookup, Cooking-Electric, Dryer-Electric
- Laundry: Electric Dryer Hookup, Washer Hookup
Features
- Flooring: Vinyl Plank, Carpet
- Windows: Insulated Windows, Skylight(s)
- Number of fireplaces: 1
- Fireplace features: Gas, Main Level: 1, Fireplace
Interior area
- Total structure area: 980
- Total interior livable area: 980 sqft
Property
Parking
- Total spaces: 2
- Parking features: Off Street, Uncovered
- Uncovered spaces: 2
Features
- Levels: Two
- Stories: 2
- Entry location: Main
- Patio & porch: Cooking-Electric, Dryer-Electric, Fireplace, Insulated Windows, Primary Bathroom, Skylight(s), Walk-In Closet(s), Washer, Water Heater
- Has view: Yes
- View description: Canal, Mountain(s), Ocean, See Remarks, Sound, Strait
- Has water view: Yes
- Water view: Canal,Ocean,Sound,Strait
- Waterfront features: Low Bank, Canal Front
Lot
- Features: Dead End Street, Paved, Secluded
Details
- Parcel number: 3801175865340001
- Special conditions: Standard
Construction
Type & style
- Home type: Condo
- Architectural style: Condo (2 Levels)
- Property subtype: Condominium
Materials
- Cement Planked, Cement Plank
- Roof: See Remarks
Condition
- Year built: 1969
Utilities & green energy
- Electric: Company: PSE
- Sewer: Company: Included in HOA
- Water: Company: Included in HOA
- Utilities for property: Xfinity, Xfinity
Green energy
- Energy efficient items: Insulated Windows
Community & HOA
Community
- Features: Athletic Court, Clubhouse, Dock, Fitness Center, Game/Rec Rm, Garden Space, Golf, Moorage, Outside Entry, Pool
- Subdivision: Sandy Point
HOA
- Services included: Common Area Maintenance, Maintenance Grounds, Road Maintenance
- HOA fee: $575 monthly
- HOA phone: 425-273-4784
Location
- Region: Ferndale
Financial & listing details
- Price per square foot: $508/sqft
- Tax assessed value: $502,299
- Annual tax amount: $4,121
- Date on market: 4/27/2026
- Cumulative days on market: 122 days
- Listing terms: Conventional
- Inclusions: Dishwasher(s), Dryer(s), Microwave(s), Refrigerator(s), Stove(s)/Range(s), Washer(s)
Estimated market value
$488,400
$464,000 - $513,000
$2,023/mo
Price history
| Date | Event | Price |
|---|---|---|
| 8/11/2026 | Listed for rent | $2,300$2/sqft |
Source: Zillow Rentals Report a problem | ||
| 6/8/2026 | Listed for sale | $497,799+38.3%$508/sqft |
Source:  NWMLS as distributed by MLS GRID #2536932 Report a problem NWMLS as distributed by MLS GRID #2536932 Report a problem | ||
| 4/30/2025 | Listing removed | $2,300$2/sqft |
Source: Zillow Rentals Report a problem | ||
| 4/9/2025 | Listed for rent | $2,300$2/sqft |
Source: Zillow Rentals Report a problem | ||
| 1/11/2021 | Sold | $360,000+84.6%$367/sqft |
Source: NWMLS as distributed by MLS GRID #1715428 Report a problem | ||
| 8/12/2016 | Sold | $195,000-7.1%$199/sqft |
Source: NWMLS as distributed by MLS GRID #937789 Report a problem | ||
| 10/2/2015 | Listing removed | $209,900$214/sqft |
Source: Accurate Property Sales & Management Report a problem | ||
| 8/15/2015 | Price change | $209,900-1%$214/sqft |
Source: Accurate Property Sales & Management Report a problem | ||
| 7/22/2015 | Price change | $212,000-6.6%$216/sqft |
Source: Accurate Property Sales & Management Report a problem | ||
| 6/11/2015 | Listed for sale | $227,000-0.2%$232/sqft |
Source: Accurate Property Sales & Management Report a problem | ||
| 9/5/2014 | Listing removed | $227,500$232/sqft |
Source: Windermere Real Estate/Whatcom, Inc. #615818 Report a problem | ||
| 4/8/2014 | Listed for sale | $227,500+3.4%$232/sqft |
Source: Windermere Real Estate/Whatcom, Inc. #615818 Report a problem | ||
| 10/22/2011 | Listing removed | $220,000$224/sqft |
Source: Assist 2 Sell: Accurate Property Sales & Management #83973 Report a problem | ||
| 3/2/2011 | Price change | $220,000+99900%$224/sqft |
Source: Assist 2 Sell: Accurate Property Sales & Management #83973 Report a problem | ||
| 2/25/2011 | Price change | $220-99.9% |
Source: Assist 2 Sell: Accurate Property Sales & Management #83973 Report a problem | ||
| 6/12/2010 | Listed for sale | $220,000$224/sqft |
Source: Accurate Property Sales & Management #83973 Report a problem | ||
Public tax history
| Year | Property taxes | Tax assessment |
|---|---|---|
| 2024 | $4,121 +16.7% | $502,299 |
| 2023 | $3,532 +8.3% | $502,299 +26% |
| 2022 | $3,261 +8.5% | $398,650 +19% |
| 2021 | $3,006 -3.4% | $335,000 +6.9% |
| 2020 | $3,112 | $313,501 +8.5% |
| 2019 | $3,112 -1.8% | $288,936 +7.1% |
| 2018 | $3,169 +21.1% | $269,811 +15.6% |
| 2017 | $2,616 -11.4% | $233,325 +8.7% |
| 2016 | $2,952 +16.7% | $214,625 +1% |
| 2015 | $2,531 | $212,500 +4% |
| 2014 | $2,531 +4.7% | $204,300 |
| 2013 | $2,416 | $204,300 +2.7% |
| 2012 | -- | $198,850 |
| 2011 | -- | $198,850 |
| 2010 | -- | $198,850 -0.6% |
| 2009 | $1,655 -5.5% | $200,000 +25% |
| 2008 | $1,752 | $160,000 |
| 2007 | $1,752 +10.3% | $160,000 |
| 2005 | $1,588 | $160,000 +33.3% |
| 2004 | $1,588 -5.2% | $120,000 |
| 2003 | $1,675 +5.2% | $120,000 |
| 2002 | $1,593 -2.2% | $120,000 |
| 2001 | $1,629 | $120,000 |
| 2000 | -- | $120,000 |
| 1999 | -- | $120,000 |
Find assessor info on the county website
Monthly payment
Est. payment
Payment breakdown
Explore the cost of this home by adjusting the details. Changes won't be saved.Climate risks
Neighborhood: 98248
Nearby schools
GreatSchools rating
- 4/10Eagleridge Elementary SchoolGrades: K-5Distance: 6.3 mi
- 6/10Horizon Middle SchoolGrades: 6-8Distance: 6.2 mi
- 5/10Ferndale High SchoolGrades: 9-12Distance: 6.7 mi
Schools provided by the listing agent
- Elementary: Eagleridge Elem
- Middle: Horizon Mid
- High: Ferndale High
Source: NWMLS as distributed by MLS GRID. This data may not be complete. We recommend contacting the local school district to confirm school assignments for this home.
- $399,9502 bd2 ba980 sqft4038 Mayne Ln APT 6, Ferndale, WA 98248For Sale

- $585,0002 bd2 ba980 sqft4038 Mayne Ln APT 12, Ferndale, WA 98248Sold
- $36,000-- sqft4084 Sucia Dr #25, Ferndale, WA 98248Sold

- $850,0003 bd3 ba2.7k sqft4100 Matia Dr, Ferndale, WA 98248Sold
- $--7,405 sqft0 Matia Dr, Ferndale, WA 98248Off Market
- $858,0004 bd5 ba3.3k sqft4108 Matia Dr, Ferndale, WA 98248Sold
- $260,0000.3 acres4102 Matia Dr, Ferndale, WA 98248Sold
- $525,0000.41 acres3895 Saltspring Dr, Ferndale, WA 98248Pending
A local agent can set up tours, give advice and negotiate with sellers.
A local lender can help you make sure your offer is ready when you are.
Similar homes
- $525,0002 bd1 ba1.4k sqft4440 Sucia Drive, Ferndale, WA 98248Active
 MLS ID #2551145, Anna Johnson. NWMLS as distributed by MLS GRID
 - $375,0002 bd1 ba720 sqft4418 Sucia Drive, Ferndale, WA 98248Active
 MLS ID #2536851, Norvi Cruz. NWMLS as distributed by MLS GRID
 - $549,0003 bd2 ba1.1k sqft5059 Ferndale Road, Ferndale, WA 98248Active
 MLS ID #2462942, Lisa Troupe. NWMLS as distributed by MLS GRID
 - $459,0003 bd2 ba1.3k sqft5984 Sunshine Drive, Ferndale, WA 98248Active
 MLS ID #2552335, Mike Bredeson. NWMLS as distributed by MLS GRID
 - $525,0003 bd3 ba1.3k sqftMalloy Village Pud #2 Ph1, Ferndale, WA 98248ActiveMLS ID #2568101, Leela Nelson-Hollcroft. NWMLS as distributed by MLS GRID
- $418,0002 bd2 ba858 sqftCorrell Commons Condominiums, Ferndale, WA 98248ActiveMLS ID #2488045, Mary Kay Robinson. NWMLS as distributed by MLS GRID
- $445,0003 bd3 ba1.3k sqftSunstone Condominium, Ferndale, WA 98248ActiveMLS ID #2511231, Ramona Green. NWMLS as distributed by MLS GRID
- $315,0002 bd1 ba1.1k sqftNorthridge Condominiums, Ferndale, WA 98248ActiveMLS ID #2565441, Jed Holmes. NWMLS as distributed by MLS GRID
- $439,9002 bd3 ba1.3k sqftSunstone, Ferndale, WA 98248ActiveMLS ID #2535775, Kyle van der Velde. NWMLS as distributed by MLS GRID
- $699,9983 bd2 ba1.3k sqft7530 Woodland Drive, Ferndale, WA 98248ActiveMLS ID #2568088, Aldo Huerta Levain. NWMLS as distributed by MLS GRID
- $490,0004 bd3 ba1.3k sqft7364 Clamdigger Drive, Birch Bay, WA 98230ActiveMLS ID #2568889, Sam Everton. NWMLS as distributed by MLS GRID
- C$399,9002 bd2 ba990 sqft15010 Roper Ave #206, White Rock, BC V4B 5A9For SaleMLS ID #R3158328, Andrew Garisto - PREC, Homelife Benchmark Realty Corp. Brokerage. Greater Vancouver REALTORS®
- C$499,9992 bd2 ba1.1k sqft1500 Merklin St #303, White Rock, BC V4B 4C5For SaleMLS ID #R3143096, Michael Cowling, RE/MAX Michael Cowling and Associates Realty Brokerage. Greater Vancouver REALTORS®
- $565,2502 bd2 ba900 sqftHarris Square, Bellingham, WA 98225ActiveMLS ID #2568871, Hannah Tilley. NWMLS as distributed by MLS GRID
- $499,9502 bd1 ba1k sqftBay Vista Condominiums, Bellingham, WA 98225ActiveMLS ID #2493216, Kyle R. Brown. NWMLS as distributed by MLS GRID
- $605,0003 bd2 ba1.2k sqft2086 Thornton St, Ferndale, WA 98248ActiveMLS ID #2529307, Nelya Gekelman. NWMLS as distributed by MLS GRID
- $450,0003 bd2 ba1.2k sqftRanch House Condominiums, Bellingham, WA 98229ActiveMLS ID #2529758, Sydney Weitzel. NWMLS as distributed by MLS GRID
- C$499,0002 bd2 ba1k sqft15298 20th Ave #204, Surrey, BC V4A 2A3For SaleMLS ID #R3145878, Cory Hunsche - PREC, Macdonald Realty (Surrey/152) Brokerage. Greater Vancouver REALTORS®
- $449,5002 bd2 ba1.2k sqftMariner's Cove Condominiums, Blaine, WA 98230ActiveMLS ID #2531150, Judy Sturlaugson. NWMLS as distributed by MLS GRID
- $427,5002 bd2 ba1.2k sqftBoulevard Brownstones Condo, Bellingham, WA 98225ActiveMLS ID #2558334, Olivia Statham. NWMLS as distributed by MLS GRID
