Skip main navigation
Active
  • Listed by: Special Agents Realty • Linda M Bagley
    $399,950

    4038 Mayne Lane #6, Ferndale, WA 98248

    2beds
    980sqft
    : 
    Loading
    Get pre-qualified
    Condominium
    Built in 1969
    -- sqft lot
    $387,500 Zestimate®
    $408/sqft
    $610/mo HOA

    What's special

    Marina-front townhomeWaterfront communityMarina views
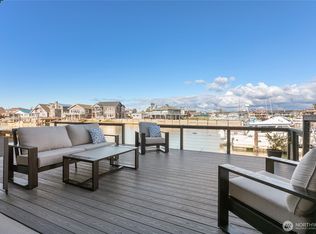
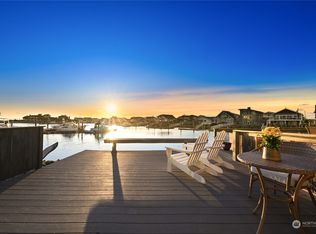
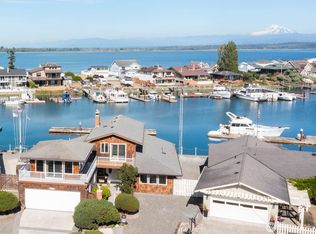
    Own the View. Dock the Boat. Live the Dream. Imagine your biggest decision this weekend is whether to cast off for the San Juan Islands or stay home and watch another unforgettable sunset from your deck. Welcome to Sandy Point, where the pace slows, the views never get old, and life revolves around the water. Wake to marina views, sip your morning coffee as eagles soar overhead, then spend your days boating, fishing, crabbing, kayaking, or paddleboarding before returning home to the peaceful rhythm of the harbor. Nestled in an intimate waterfront community, this marina-front townhome presents a rare opportunity to create your own coastal retreat in a location that simply can't be duplicated. Whether you're searching for a full-time residence, a weekend escape, or a waterfront investment, this is a place where memories are made on and off the water. Bring your vision and make it your own while embracing one of Whatcom County's most treasured waterfront communities. Deeded 37' moorage included. Seller financing may be available for qualified buyers. "Bring your vision. The view is already perfect."
    8 days
    |
    481
    |
    10
    |

    Likely to sell faster than

    Zillow last checked:

    Listing updated:

    Listed by:

    Linda M Bagley,

    Special Agents Realty

    Source: NWMLS as distributed by MLS GRID,MLS#: 2549742MLS Logo

    Loading...

      Facts & features

      Interior

      Bedrooms & bathrooms
      • Bedrooms: 2
      • Bathrooms: 2
      • Full bathrooms: 1
      • 1/2 bathrooms: 1
      • Main level bathrooms: 1
      Bedroom
      • Level: Second
      Bedroom
      • Level: Second
      Bathroom full
      • Level: Second
      Other
      • Level: Main
      Den office
      • Level: Second
      Dining room
      • Level: Main
      Entry hall
      • Level: Main
      Kitchen without eating space
      • Level: Main
      Living room
      • Level: Main
      Utility room
      • Level: Main
      Heating
      • Fireplace, Baseboard, Stove/Free Standing, Electric, Propane
      Cooling
      • None
      Appliances
      • Included: Dishwasher, Dryer, Microwave, Refrigerator, Stove(s)/Range(s), Washer, Dishwasher(s), Dryer(s), Microwave(s), Refrigerator(s), Washer(s), Water Heater: Electric, Water Heater Location: Under stairs, Cooking - Electric Hookup, Cooking-Electric, Dryer-Electric
      • Laundry: Electric Dryer Hookup, Washer Hookup
      Features
      • Flooring: Vinyl, Carpet
      • Windows: Insulated Windows, Skylight(s)
      • Number of fireplaces: 1
      • Fireplace features: See Remarks, Lower Level: 1, Fireplace
      Interior area
      • Total structure area: 980
      • Total interior livable area: 980 sqft

      Property

      Parking
      • Total spaces: 2
      • Parking features: Off Street, Uncovered
      • Uncovered spaces: 2
      Features
      • Levels: Two
      • Stories: 2
      • Entry location: Main
      • Patio & porch: Cooking-Electric, Dryer-Electric, Fireplace, Insulated Windows, Skylight(s), Washer, Water Heater
      • Has view: Yes
      • View description: Bay, Canal, Islands, Jetty, Mountain(s), Sound, Territorial
      • Has water view: Yes
      • Water view: Bay,Canal,Jetty,Sound
      • Waterfront features: Medium Bank, Canal Front, Saltwater, Sound
      Lot
      • Features: Dead End Street, Paved
      Details
      • Parcel number: 3801175865340005
      • Special conditions: Standard
      • Other equipment: Leased Equipment: Propane

      Construction

      Type & style
      • Home type: Condo
      • Architectural style: Contemporary,Condo (2 Levels)
      • Property subtype: Condominium
      Materials
      • Cement Planked, Cement Plank
      • Roof: Torch Down
      Condition
      • Year built: 1969

      Utilities & green energy

      • Electric: Company: PSE
      • Sewer: Company: Lummi Water & Sewer
      • Water: Company: Included in HODs
      • Utilities for property: Xfinity, Xfinity
      Green energy
      • Energy efficient items: Insulated Windows

      Community & HOA

      Community
      • Features: Athletic Court, Clubhouse, Dock, Game/Rec Rm, Garden Space, Moorage, Outside Entry, Pool, See Remarks
      • Subdivision: Sandy Point
      HOA
      • Services included: Common Area Maintenance, Maintenance Grounds, Road Maintenance, See Remarks, Water
      • HOA fee: $610 monthly
      • HOA phone: 425-273-4784
      Location
      • Region: Ferndale

      Financial & listing details

      • Price per square foot: $408/sqft
      • Tax assessed value: $502,299
      • Annual tax amount: $4,297
      • Date on market: 7/4/2026
      • Cumulative days on market: 10 days
      • Listing terms: Conventional
      • Inclusions: Dishwasher(s), Dryer(s), Leased Equipment, Microwave(s), Refrigerator(s), Stove(s)/Range(s), Washer(s)

        Estimated market value

        $387,500

        $368,000 - $407,000

        $2,038/mo

        Price history

        DateEventPrice
        7/5/2026Listed for sale$399,950+170.2%$408/sqft
        Source: NWMLS as distributed by MLS GRID #2549742 Report a problem
        7/26/2004Sold$148,000$151/sqft
        Source: Public Record Report a problem

        Public tax history

        YearProperty taxesTax assessment
        2024$4,121 +16.7%$502,299
        2023$3,532 +8.3%$502,299 +26%
        2022$3,261 +8.5%$398,650 +19%
        2021$3,006 -3.4%$335,000 +6.9%
        2020$3,112 $313,501 +8.5%
        2019$3,112 -1.8%$288,936 +7.1%
        2018$3,169 +21.1%$269,811 +15.6%
        2017$2,616 -11.4%$233,325 +8.7%
        2016$2,952 +16.7%$214,625 +1%
        2015$2,531 $212,500 +4%
        2014$2,531 +4.7%$204,300
        2013$2,416 $204,300 +2.7%
        2012-- $198,850
        2011-- $198,850
        2010-- $198,850 -0.6%
        2009$1,655 -5.5%$200,000 +25%
        2008$1,752 $160,000
        2007$1,752 +10.3%$160,000
        2005$1,588 $160,000 +33.3%
        2004$1,588 -5.2%$120,000
        2003$1,675 +5.2%$120,000
        2002$1,593 -2.2%$120,000
        2001$1,629 $120,000
        2000-- $120,000
        1999-- $120,000
        Find assessor info on the county website

        Monthly payment

        Est. payment

        Payment breakdown

        Explore the cost of this home by adjusting the details. Changes won't be saved.
        All calculations are estimates and provided by Zillow, Inc. for informational purposes only. Actual amounts may vary.
        HOA fees may include property taxes on listings classified as Co-Ops. Contact the listing agent and/or owner for fee details.
        Mortgage interest rates are dependent on a number of factors, including credit score, down payment, and repayment length. Interest rate data provided by Zillow Group Marketplace, Inc. as of 1/1/1970 from various mortgage lenders with which we have lead or other similar arrangements; the Estimated Payment is an average of those rates.
        See how much you could borrow to make a competitive offer.

        Climate risks

        Neighborhood: 98248

        Getting around

        0 / 100
        Car-Dependent
        27 / 100
        Somewhat Bikeable

        Nearby schools

        GreatSchools rating

        A local agent can set up tours, give advice and negotiate with sellers.

        Browse local experts

        Similar homes