Multiple offers expected - Highest & Best due by 2PM on 7/22. Welcome home to this charming & lovingly maintained four bedrm ranch situated in a great neighborhood in Palmer Twp. Discover original hardwd flrs & natural wood trim that add warmth and character throughout the home. The large picture window floods the spacious liv rm with natural light & overlooks the front porch perfect for enjoying sunsets from your rocking chairs. The heart of this home is its country kitchen featuring a large breakfast rm w/built-in cabinetry, copper tile inlay in light nooks & tile backsplash. Huge fam rm features cathedral beamed ceiling & gas fplc. Primary suite offers private half bath & HW floors. Three add'l bedrms & full bath with skylight & walk-in tub. Fantastic four season sunrm offers endless entertaining opportunities or a peaceful area to enjoy the sounds of nature. The basement is framed w/full bath & is just waiting to be completed into your perfect living space. Enjoy the rear yard complete with water feature, huge pressure treated deck w/pergola & separate paver patio. Economical natural gas heat, Central A/C & newer hot water heater. Convenient to shopping, RT 22/78/33, St. Luke's - Anderson, LVHN- Hecktown Oaks & downtown Easton restaurants. Hurry to see this great home!
Sold for $383,000
$383,000
4038 Meadow Ave, Easton, PA 18045
4beds
1,852sqft
Single Family Residence
Built in 1969
0.28 Acres Lot
$437,900 Zestimate®
$207/sqft
$2,663 Estimated rent
Home value
$437,900
$416,000 - $460,000
$2,663/mo
Zestimate® history
Owner options
List your home for rent
$2,663/mo
Rent Zestimate®
Find your next renter with Zillow Rental Manager. Plus, with online applications, you can quickly screen prospective tenants – for free.
$2,663/mo
Rent Zestimate®
Refinance and save
$2,539/mo
Est. payment
Refinancing to a lower rate could help reduce your monthly payments and save thousands over the life of the loan.
$2,539/mo
Est. payment
Explore your selling options
Work with a Zillow partner agent
Leverage their expertise and Zillow's premium Showcase listings to get your home seen by more buyers.
Get startedList with your own agent
Get your home in front of millions of buyers by listing it on Zillow.
Learn how to do itSell it yourself
Take full control of how buyers see your home on Zillow by listing For Sale by Owner (FSBO).
List your homeWhat's special
Zillow last checked:
Listing updated:
Listed by:
Laura Gibki 610-905-5906,
RE/MAX Real Estate
Bought with:
Kelly L. Houston, RS337374
Keller Williams Northampton
Source: GLVR,MLS#: 741606 Originating MLS: Lehigh Valley MLS
Originating MLS: Lehigh Valley MLSFacts & features
Interior
Bedrooms & bathrooms
- Bedrooms: 4
- Bathrooms: 2
- Full bathrooms: 2
Rooms
- Room types: Den, Four Season, Office, Sunroom
Primary bedroom
- Description: HW flr
- Level: First
- Dimensions: 13.00 x 15.00
Bedroom
- Description: Wall to wall carpet
- Level: First
- Dimensions: 11.00 x 9.00
Bedroom
- Description: HW flr, ceiling fan
- Level: First
- Dimensions: 11.00 x 13.00
Bedroom
- Description: Currently used as office, built-in cabinetry & desk, carpet
- Level: First
- Dimensions: 11.00 x 11.00
Primary bathroom
- Description: Half bath, ceramic tile, single vanity, granite top
Breakfast room nook
- Description: Ceramic tile flr, built-in cabinetry, chair rail, copper ceiling tile
- Level: First
- Dimensions: 15.00 x 10.00
Dining room
- Description: HW flr, Chair rail, Sconces
- Level: First
- Dimensions: 14.00 x 12.00
Family room
- Description: Carpeting, gas fplc, cathedral ceiling
- Level: First
- Dimensions: 20.00 x 15.00
Other
- Description: Skylight, vinyl floor, walk-in tub/shower, single sink vanity
- Level: First
Kitchen
- Description: Ceramic tile flr, gas stove, tile backsplash, copper ceiling tile, SS sink
- Level: First
- Dimensions: 12.00 x 10.00
Living room
- Description: HW flr, Large Bay window, ceramic tile floor entry, Crown molding
- Level: First
- Dimensions: 20.00 x 11.00
Sunroom
- Description: All season room with heat, ceiling fan, exposed brick
- Level: First
- Dimensions: 15.00 x 14.00
Heating
- Gas, Hot Water, Zoned
Cooling
- Central Air, Ceiling Fan(s), Zoned
Appliances
- Included: Dishwasher, Disposal, Gas Oven, Gas Range, Gas Water Heater, Microwave, Refrigerator
- Laundry: Washer Hookup, Dryer Hookup, Lower Level
Features
- Attic, Breakfast Area, Cathedral Ceiling(s), Dining Area, Separate/Formal Dining Room, Entrance Foyer, Eat-in Kitchen, High Ceilings, Home Office, Family Room Main Level, Storage, Skylights, Vaulted Ceiling(s)
- Flooring: Carpet, Ceramic Tile, Hardwood, Vinyl
- Windows: Screens, Skylight(s)
- Basement: Full
- Has fireplace: Yes
- Fireplace features: Family Room
Interior area
- Total interior livable area: 1,852 sqft
- Finished area above ground: 1,852
- Finished area below ground: 0
Property
Parking
- Total spaces: 1
- Parking features: Built In, Garage, Garage Door Opener
- Garage spaces: 1
Features
- Levels: One
- Stories: 1
- Patio & porch: Deck, Patio, Porch
- Exterior features: Awning(s), Deck, Porch, Patio, Shed, Water Feature
Lot
- Size: 0.28 Acres
- Features: Flat, Pond on Lot
Details
- Additional structures: Shed(s)
- Parcel number: L8SE1 18 4 0324
- Zoning: MDR-MEDIUM DENSITY RESIDE
- Special conditions: None
Construction
Type & style
- Home type: SingleFamily
- Architectural style: Ranch
- Property subtype: Single Family Residence
Materials
- Brick, Vinyl Siding
- Roof: Asphalt,Fiberglass
Condition
- Year built: 1969
Utilities & green energy
- Electric: Circuit Breakers
- Sewer: Public Sewer
- Water: Public
- Utilities for property: Cable Available
Community & HOA
Community
- Security: Security System
- Subdivision: Not in Development
Location
- Region: Easton
Financial & listing details
- Price per square foot: $207/sqft
- Tax assessed value: $63,600
- Annual tax amount: $5,733
- Date on market: 9/19/2025
- Cumulative days on market: 7 days
- Listing terms: Cash,Conventional,FHA,VA Loan
- Ownership type: Fee Simple
- Road surface type: Paved
Price history
| Date | Event | Price |
|---|---|---|
| 10/3/2024 | Sold | $383,000+3.5%$207/sqft |
Source:  GLVR #741606 Report a problem GLVR #741606 Report a problem | ||
| 7/23/2024 | Pending sale | $369,900$200/sqft |
Source: GLVR #741606 Report a problem | ||
| 7/16/2024 | Listed for sale | $369,900$200/sqft |
Source: GLVR #741606 Report a problem | ||
Public tax history
| Year | Property taxes | Tax assessment |
|---|---|---|
| 2025 | $5,797 +2.9% | $63,600 |
| 2024 | $5,636 +1.8% | $63,600 |
| 2023 | $5,536 | $63,600 |
| 2022 | $5,536 +637.6% | $63,600 |
| 2021 | $750 | $63,600 |
| 2020 | $750 | $63,600 |
| 2018 | $750 | $63,600 |
| 2017 | -- | $63,600 |
| 2016 | -- | $63,600 |
| 2015 | -- | $63,600 |
| 2014 | -- | $63,600 |
| 2013 | -- | $63,600 |
| 2012 | -- | $63,600 |
| 2011 | -- | $63,600 |
| 2010 | -- | $63,600 |
| 2004 | -- | $63,600 |
| 2003 | -- | $63,600 |
| 2002 | -- | $63,600 |
| 2000 | -- | $63,600 |
Find assessor info on the county website
Neighborhood: Palmer Heights
Nearby homes
- $362,4003 bd3 ba1.6k sqft2641 Tamlynn Ct, Easton, PA 18045Off Market
- $351,9003 bd1 ba1k sqft4048 Meadow Ave, Easton, PA 18045Off Market
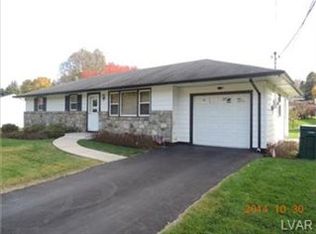
- $338,0003 bd2 ba1.2k sqft4028 Meadow Ave, Easton, PA 18045Off Market
- $435,2004 bd2 ba2.1k sqft4039 Crestview Ave, Easton, PA 18045Off Market
- $375,2003 bd1 ba1k sqft4049 Crestview Ave, Easton, PA 18045Off Market
- $410,0003 bd3 ba2k sqft4029 Meadow Ave, Easton, PA 18045Sold
- $336,1003 bd1 ba1k sqft4021 Crestview Ave, Easton, PA 18045Off Market
- $417,3003 bd2 ba1.5k sqft4039 Meadow Ave, Easton, PA 18045Off Market
Nearby schools
GreatSchools rating
- 7/10Palmer Elementary SchoolGrades: K-5Distance: 0.5 mi
- 4/10Easton Area Middle SchoolGrades: 6-8Distance: 2.5 mi
- 4/10Easton Area High SchoolGrades: 9-12Distance: 1.4 mi
Schools provided by the listing agent
- District: Easton
Source: GLVR. This data may not be complete. We recommend contacting the local school district to confirm school assignments for this home.
Get a cash offer in 3 minutes
Find out how much your home could sell for in as little as 3 minutes with a no-obligation cash offer.
Estimated market value
$437,900
Get a cash offer in 3 minutes
Find out how much your home could sell for in as little as 3 minutes with a no-obligation cash offer.
Estimated market value
$437,900
- Pennsylvania
- Northampton County
- Easton
- 18045
- Palmer Heights
- 4038 Meadow Ave
Nearby cities
Nearby neighborhoods
Nearby zip codes
Other Easton Topics
