Skip main navigation
Closed
  • $400,000

    4038 N Mason Ave, Chicago, IL 60634

    4beds
    1,708sqft
    Single Family Residence
    Built in 1924
    3,615.48 Square Feet Lot
    $661,300 Zestimate®
    $234/sqft
    $3,351 Estimated rent

    Home value

    $661,300

    $628,000 - $694,000

    $3,351/mo

    Zestimate® history
    Loading
    Loading...

    Owner options

    List your home for rent

    $3,351/mo

    Rent Zestimate®

    Find your next renter with Zillow Rental Manager. Plus, with online applications, you can quickly screen prospective tenants – for free.

    Learn more

    $3,351/mo

    Rent Zestimate®

    Refinance and save

    $2,824/mo

    Est. payment

    Refinancing to a lower rate could help reduce your monthly payments and save thousands over the life of the loan.

    See today's rates

    $2,824/mo

    Est. payment

    Explore your selling options

    Work with a Zillow partner agent

    Leverage their expertise and Zillow's premium Showcase listings to get your home seen by more buyers.

    Get started

    List with your own agent

    Get your home in front of millions of buyers by listing it on Zillow.

    Learn how to do it

    Sell it yourself

    Take full control of how buyers see your home on Zillow by listing For Sale by Owner (FSBO).

    List your home

    What's special

    Fenced yardSummer kitchenThermopane windowsNewer roofGranite countertopsState-of-the-art kitchenHigh-end ss appliances
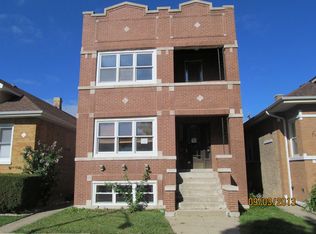
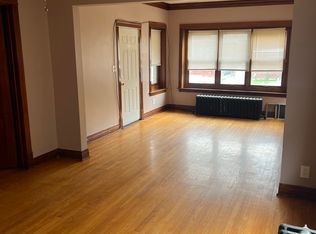
    Multiple Offers Received. Highest and Best by July 6th Thursday 3:00 PM. Welcome to the perfect blend of vintage charm and modern functionality. The first floor of this renovated solid brick bungalow boasts magnificent layout with sun flooded living rm and formal dining rm accented with refinished hardwood floors, state-of-the-art kitchen with granite countertops and high-end ss appliances, 3 bedrooms and 1 bathroom. A huge deck is accessible thru sliding doors making it a wonderful extension of the living space. Second floor offers an option: huge master suite or two large bedrooms. The basement is finished with extra bedroom, bathroom, summer kitchen and separate entrance. Newer roof, furnace, H2O heater and thermopane windows all around and updated eclectic. 1.5 car garage, fenced yard w/wrought iron gate and 3 car concrete back driveway. Make it yours!

    Zillow last checked:

    Listing updated:

    Listing courtesy of:

    Anna Tabeau 312-316-5000,

    Coldwell Banker Realty

    Bought with:

    Andria Hernandez

    Compass

    Source: MRED as distributed by MLS GRID,MLS#: 11820825MLS Logo

    Facts & features

    Interior

    Bedrooms & bathrooms
    • Bedrooms: 4
    • Bathrooms: 2
    • Full bathrooms: 2
    Primary bedroom
    • Features: Flooring (Carpet), Window Treatments (All)
    • Level: Main
    • Area: 120 Square Feet
    • Dimensions: 12X10
    Bedroom 2
    • Features: Flooring (Carpet), Window Treatments (All)
    • Level: Main
    • Area: 120 Square Feet
    • Dimensions: 12X10
    Bedroom 3
    • Features: Flooring (Carpet), Window Treatments (All)
    • Level: Main
    • Area: 70 Square Feet
    • Dimensions: 10X7
    Bedroom 4
    • Features: Flooring (Carpet)
    • Level: Second
    • Area: 374 Square Feet
    • Dimensions: 22X17
    Dining room
    • Features: Flooring (Hardwood), Window Treatments (All)
    • Level: Main
    • Area: 192 Square Feet
    • Dimensions: 16X12
    Kitchen
    • Features: Kitchen (Eating Area-Breakfast Bar, Custom Cabinetry, Granite Counters, Updated Kitchen), Flooring (Ceramic Tile)
    • Level: Main
    • Area: 150 Square Feet
    • Dimensions: 15X10
    Laundry
    • Level: Basement
    • Area: 60 Square Feet
    • Dimensions: 10X6
    Living room
    • Features: Flooring (Hardwood), Window Treatments (All)
    • Level: Main
    • Area: 204 Square Feet
    • Dimensions: 17X12
    Heating
    • Natural Gas, Forced Air
    Cooling
    • Central Air
    Appliances
    • Included: Double Oven, Microwave, Dishwasher, Refrigerator, Washer, Dryer, Stainless Steel Appliance(s), Electric Cooktop
    • Laundry: In Unit
    Features
    • 1st Floor Full Bath, Replacement Windows
    • Flooring: Hardwood
    • Windows: Replacement Windows
    • Basement: Finished,Full
    • Attic: Finished
    Interior area
    • Total structure area: 0
    • Total interior livable area: 1,708 sqft

    Property

    Parking
    • Total spaces: 1
    • Parking features: Garage Door Opener, Carport, On Site, Garage Owned, Detached, Garage
    • Garage spaces: 1
    • Has uncovered spaces: Yes
    Accessibility
    • Accessibility features: No Disability Access
    Features
    • Stories: 1
    • Patio & porch: Deck
    • Fencing: Fenced
    Lot
    • Size: 3,615 sqft
    • Dimensions: 30 X 125
    Details
    • Parcel number: 13174210200000
    • Special conditions: None

    Construction

    Type & style
    • Home type: SingleFamily
    • Architectural style: Bungalow
    • Property subtype: Single Family Residence
    Materials
    • Roof: Asphalt
    Condition
    • New construction: No
    • Year built: 1924
    • Major remodel year: 2017
    Details
    • Builder model: BUNGALOW

    Utilities & green energy

    • Electric: Circuit Breakers
    • Sewer: Public Sewer
    • Water: Lake Michigan, Public

    Community & neighborhood

    Location
    • Region: Chicago

    HOA & financial

    HOA
    • Services included: None

    Other

    Other facts
    • Listing terms: Conventional
    • Ownership: Fee Simple

    Price history

    DateEventPrice
    8/28/2023Sold$400,000+4.6%$234/sqft
    Source: MRED as distributed by MLS GRID #11820825 Report a problem
    7/7/2023Contingent$382,500$224/sqft
    Source: MRED as distributed by MLS GRID #11820825 Report a problem
    6/30/2023Listed for sale$382,500+287.7%$224/sqft
    Source: MRED as distributed by MLS GRID #11820825 Report a problem
    4/14/1994Sold$98,666$58/sqft
    Source: Public Record Report a problem

    Public tax history

    YearProperty taxesTax assessment
    2024-- $41,000 +17.1%
    2023$6,126 +3.3%$35,000
    2022$5,933 +43.5%$35,000
    2021$4,133 -3.1%$35,000 +34.2%
    2020$4,265 +0.3%$26,089 -10%
    2019$4,253 +1.5%$28,988
    2018$4,188 -6.6%$28,988 +7.7%
    2017$4,485 -8.3%$26,908
    2016$4,889 +9.9%$26,908
    2015$4,450 -1.2%$26,908 +0.2%
    2014$4,505 +2.3%$26,849
    2013$4,405 +0.8%$26,849
    2012$4,370 -5.7%$26,849 -17.8%
    2011$4,635 +2.5%$32,645
    2010$4,523 -2.1%$32,645 -8.2%
    2009$4,619 +1.9%$35,559 -7.2%
    2008$4,533 +9.4%$38,318
    2007$4,144 +22.6%$38,318
    2006$3,380 -6.1%$38,318 +30.5%
    2005$3,601 +3.1%$29,356
    2004$3,492 +4%$29,356
    2003$3,359 +6.3%$29,356 +51.2%
    2002$3,160 +5%$19,413
    2001$3,011 +14.7%$19,413
    2000$2,624 -0.2%$19,413 +24%
    1999$2,629 $15,660

    Find assessor info on the county website

    Neighborhood: Portage Park

    Nearby schools

    GreatSchools rating
    Schools provided by the listing agent
    • Elementary: Gray Elementary School
    • High: Schurz High School
    • District: 299

    Source: MRED as distributed by MLS GRID. This data may not be complete. We recommend contacting the local school district to confirm school assignments for this home.

    Get a cash offer in 3 minutes
    Find out how much your home could sell for in as little as 3 minutes with a no-obligation cash offer.
    Estimated market value
    $661,300
    Get a cash offer in 3 minutes
    Find out how much your home could sell for in as little as 3 minutes with a no-obligation cash offer.
    Estimated market value
    $661,300