Skip main navigation
Closed
  • $325,000

    4038 Sharon Woods Dr, Powder Springs, GA 30127

    3beds
    1,737sqft
    Single Family Residence
    Built in 1989
    0.39 Acres Lot
    $319,900 Zestimate®
    $187/sqft
    $1,977 Estimated rent

    Home value

    $319,900

    $294,000 - $345,000

    $1,977/mo

    Zestimate® history
    Loading
    Loading...

    Owner options

    List your home for rent

    $1,977/mo

    Rent Zestimate®

    Find your next renter with Zillow Rental Manager. Plus, with online applications, you can quickly screen prospective tenants – for free.

    Learn more

    $1,977/mo

    Rent Zestimate®

    Refinance and save

    $1,580/mo

    Est. payment

    Refinancing to a lower rate could help reduce your monthly payments and save thousands over the life of the loan.

    See today's rates

    $1,580/mo

    Est. payment

    Explore your selling options

    Work with a Zillow partner agent

    Leverage their expertise and Zillow's premium Showcase listings to get your home seen by more buyers.

    Get started

    List with your own agent

    Get your home in front of millions of buyers by listing it on Zillow.

    Learn how to do it

    Sell it yourself

    Take full control of how buyers see your home on Zillow by listing For Sale by Owner (FSBO).

    List your home

    What's special

    Fully operational above-ground poolLarge patioMain-level primary suiteUpdated kitchenPrivate backyard oasisSunny skylightNew hvac system
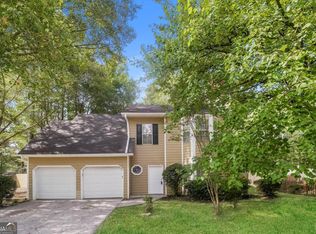
    Seller offering $10,000 in concessions to the Buyer! New HVAC System installed two years ago, still under warranty. Welcome to Sharon Place, a quiet and established community nestled within the desirable McEachern High School district. This beautifully maintained 3-bedroom, 2.5-bathroom traditional home offers a warm and inviting layout perfect for both daily living and entertaining. Step inside to a welcoming foyer that opens into a cozy fireside family room, perfect for relaxing evenings. The formal dining room flows seamlessly into a stylish, updated kitchen featuring granite countertops, matching white appliances, and a sunny skylight-- ideal for morning coffee an preparing meals. The sought-after main-level primary suite is a private retreat, complete with a luxuriously updated bathroom featuring a custom tile shower, Japanese soaker tub, and a spacious walk-in closet. Upstairs, you'll find two generously sized secondary bedrooms, a shared full bath, and a versatile bonus room perfect for a home office, media space, playroom, or additional storage. Step outside to your private backyard oasis, complete with a large patio, privacy fencing, ideal for a hot tub and a fully operational above-ground pool for enjoyment. Additional highlights include a 2-car garage with extra storage space and a peaceful, family-friendly neighborhood setting. This home has everything you need- comfort, style, and functionality in a location you'll love. Don't miss your opportunity - schedule your private tour today!

    Zillow last checked:

    Listing updated:

    Listed by:

    William T Hardie 678-744-8889,

    eXp Realty

    Bought with:

    Claire Conarro, 374444

    Harry Norman Realtors

    Source: GAMLS,MLS#: 10528673MLS Logo

    Facts & features

    Interior

    Bedrooms & bathrooms
    • Bedrooms: 3
    • Bathrooms: 3
    • Full bathrooms: 2
    • 1/2 bathrooms: 1
    • Main level bathrooms: 2
    • Main level bedrooms: 3
    Rooms
    • Room types: Bonus Room, Other
    Dining room
    • Features: Dining Rm/Living Rm Combo
    Kitchen
    • Features: Breakfast Bar, Breakfast Room, Pantry
    Heating
    • Forced Air, Natural Gas
    Cooling
    • Ceiling Fan(s), Central Air
    Appliances
    • Included: Dishwasher, Disposal, Microwave, Refrigerator
    • Laundry: In Kitchen, Laundry Closet
    Features
    • High Ceilings, Master On Main Level, Vaulted Ceiling(s), Walk-In Closet(s)
    • Flooring: Carpet, Hardwood, Other
    • Windows: Double Pane Windows
    • Basement: None
    • Number of fireplaces: 1
    • Fireplace features: Family Room
    • Common walls with other units/homes: No Common Walls
    Interior area
    • Total structure area: 1,737
    • Total interior livable area: 1,737 sqft
    • Finished area above ground: 1,737
    • Finished area below ground: 0

    Property

    Parking
    • Total spaces: 2
    • Parking features: Garage
    • Has garage: Yes
    Features
    • Levels: One
    • Stories: 1
    • Patio & porch: Deck
    • Exterior features: Garden
    • Has private pool: Yes
    • Pool features: Above Ground
    • Fencing: Back Yard
    • Body of water: None
    Lot
    • Size: 0.39 Acres
    • Features: Private
    • Residential vegetation: Wooded
    Details
    • Additional structures: Shed(s)
    • Parcel number: 19090700170

    Construction

    Type & style
    • Home type: SingleFamily
    • Architectural style: Traditional
    • Property subtype: Single Family Residence
    Materials
    • Wood Siding
    • Foundation: Slab
    • Roof: Composition
    Condition
    • Resale
    • New construction: No
    • Year built: 1989

    Utilities & green energy

    • Sewer: Public Sewer
    • Water: Public
    • Utilities for property: Cable Available, Electricity Available, Natural Gas Available, Phone Available, Sewer Available, Water Available

    Community & HOA

    Community
    • Features: None
    • Security: Smoke Detector(s)
    • Subdivision: Sharon Place
    HOA
    • Has HOA: No
    • Services included: None
    Location
    • Region: Powder Springs

    Financial & listing details

    • Price per square foot: $187/sqft
    • Tax assessed value: $347,080
    • Annual tax amount: $649
    • Date on market: 5/23/2025
    • Cumulative days on market: 88 days
    • Listing agreement: Exclusive Agency
    • Listing terms: 1031 Exchange,Cash,Conventional,FHA
    • Electric utility on property: Yes

    Price history

    DateEventPrice
    9/19/2025Sold$325,000-1.5%$187/sqft
    Source: GAMLS #10528673 Report a problem
    8/19/2025Pending sale$329,900$190/sqft
    Source: GAMLS #10528673 Report a problem
    8/7/2025Price change$329,900-1.5%$190/sqft
    Source: GAMLS #10528673 Report a problem
    6/26/2025Price change$334,900-4.3%$193/sqft
    Source: GAMLS #10528673 Report a problem
    5/23/2025Listed for sale$349,900+240.4%$201/sqft
    Source: GAMLS #10528673 Report a problem
    2/25/2000Sold$102,800+22.4%$59/sqft
    Source: Public Record Report a problem
    4/27/1994Sold$84,000$48/sqft
    Source: Public Record Report a problem

    Public tax history

    YearProperty taxesTax assessment
    2024$649 +46.5%$138,832
    2023$443 -4.5%$138,832 +80.6%
    2022$464 $76,876
    2021$464 +3.2%$76,876 +6.7%
    2020$449 +7.5%$72,028 +17%
    2019$418 +4.7%$61,576 +11.3%
    2018$399 $55,344
    2017$399 +19.3%$55,344 +17.2%
    2016$335 -58.6%$47,224 +30.2%
    2015$809 -0.3%$36,284 +0.5%
    2014$811 +25.3%$36,120 +18.7%
    2013$647 -24.2%$30,420 -17.9%
    2012$853 -0.2%$37,068
    2011$855 -24.5%$37,068 -28.3%
    2010$1,132 -7.5%$51,676 -7.5%
    2009$1,225 +39.2%$55,888 +15.4%
    2006$880 -0.5%$48,432
    2005$884 $48,432
    2004$884 $48,432
    2003$884 -0.2%$48,432
    2002$885 +23.1%$48,432 +28.7%
    2001$719 -5.1%$37,642
    2000$758 $37,642
    Find assessor info on the county website

    Neighborhood: 30127

    Nearby schools

    GreatSchools rating
    Schools provided by the listing agent
    • Elementary: Powder Springs
    • Middle: Cooper
    • High: Mceachern

    Source: GAMLS. This data may not be complete. We recommend contacting the local school district to confirm school assignments for this home.

    Get a cash offer in 3 minutes
    Find out how much your home could sell for in as little as 3 minutes with a no-obligation cash offer.
    Estimated market value

    $319,900

    Get a cash offer in 3 minutes
    Find out how much your home could sell for in as little as 3 minutes with a no-obligation cash offer.
    Estimated market value

    $319,900