Priced to Sell!! INVESTOR Friendly!! This Oxford property offers a cozy 3 bedroom, 2 bath at an unbeatable price. Customize and upgrade to your liking. Property is surrounded by a spacious landscape! Conveniently located approximately 20 minutes from Downtown Durham. New roof per sellers ~2022
Sold for $175,000
$175,000
4038 Tyler Dr, Oxford, NC 27565
3beds
1,388sqft
Manufactured On Land, Residential, Manufactured Home
Built in 1999
1.03 Acres Lot
$218,600 Zestimate®
$126/sqft
$1,442 Estimated rent
Home value
$218,600
$201,000 - $234,000
$1,442/mo
Zestimate® history
Owner options
List your home for rent
$1,442/mo
Rent Zestimate®
Find your next renter with Zillow Rental Manager. Plus, with online applications, you can quickly screen prospective tenants – for free.
$1,442/mo
Rent Zestimate®
Refinance and save
$1,125/mo
Est. payment
Refinancing to a lower rate could help reduce your monthly payments and save thousands over the life of the loan.
$1,125/mo
Est. payment
Explore your selling options
Work with a Zillow partner agent
Leverage their expertise and Zillow's premium Showcase listings to get your home seen by more buyers.
Get startedList with your own agent
Get your home in front of millions of buyers by listing it on Zillow.
Learn how to do itSell it yourself
Take full control of how buyers see your home on Zillow by listing For Sale by Owner (FSBO).
List your homeWhat's special
Spacious landscapeNew roof
Zillow last checked:
Listing updated:
Listed by:
LaTasha McCullough Gibbs 919-749-8545,
Southern Belle Realty & Associ,
Ramona Grady 919-345-2451,
Southern Belle Realty & Associ
Bought with:
Lejeune Badger, 234316
SEASONS OF HOMES REALTY
Source: Doorify MLS,MLS#: 10009033
Facts & features
Interior
Bedrooms & bathrooms
- Bedrooms: 3
- Bathrooms: 2
- Full bathrooms: 2
Heating
- Electric, Fireplace(s), Heat Pump
Cooling
- Ceiling Fan(s), Central Air, Electric
Appliances
- Included: Free-Standing Electric Range, Microwave, Refrigerator
- Laundry: In Kitchen
Features
- Flooring: Carpet, Linoleum, Vinyl
Interior area
- Total structure area: 1,388
- Total interior livable area: 1,388 sqft
- Finished area above ground: 1,388
- Finished area below ground: 0
Property
Parking
- Parking features: Concrete, Direct Access, Driveway, Gravel
Features
- Levels: One
- Stories: 1
- Has view: Yes
Lot
- Size: 1.03 Acres
- Features: Back Yard, Front Yard
Details
- Parcel number: 190000029158
- Special conditions: Seller Not Owner of Record
Construction
Type & style
- Home type: MobileManufactured
- Architectural style: Traditional
- Property subtype: Manufactured On Land, Residential, Manufactured Home
Materials
- Vinyl Siding, See Remarks
- Foundation: None, See Remarks
- Roof: See Remarks
Condition
- New construction: No
- Year built: 1999
Utilities & green energy
- Sewer: Septic Tank
- Water: Well
Community & HOA
Community
- Subdivision: Rivergate
HOA
- Has HOA: No
Location
- Region: Oxford
Financial & listing details
- Price per square foot: $126/sqft
- Tax assessed value: $134,749
- Annual tax amount: $859
- Date on market: 2/1/2024
- Body type: Double Wide
Price history
| Date | Event | Price |
|---|---|---|
| 7/1/2024 | Sold | $175,000$126/sqft |
Source:  Doorify MLS #10009033 Report a problem Doorify MLS #10009033 Report a problem | ||
| 5/17/2024 | Pending sale | $175,000$126/sqft |
Source: Doorify MLS #10009033 Report a problem | ||
| 5/7/2024 | Listed for sale | $175,000$126/sqft |
Source: Doorify MLS #10009033 Report a problem | ||
| 4/10/2024 | Pending sale | $175,000$126/sqft |
Source: Doorify MLS #10009033 Report a problem | ||
| 3/27/2024 | Price change | $175,000-5.4%$126/sqft |
Source: Doorify MLS #10009033 Report a problem | ||
| 3/18/2024 | Listed for sale | $185,000$133/sqft |
Source: Doorify MLS #10009033 Report a problem | ||
| 2/10/2024 | Pending sale | $185,000$133/sqft |
Source: Doorify MLS #10009033 Report a problem | ||
| 2/1/2024 | Listed for sale | $185,000+105.8%$133/sqft |
Source: Doorify MLS #10009033 Report a problem | ||
| 10/22/2014 | Listing removed | $89,900$65/sqft |
Source: 73 Realty,LLC #1966197 Report a problem | ||
| 8/21/2014 | Listed for sale | $89,900-3.3%$65/sqft |
Source: 73 Realty,LLC #1966197 Report a problem | ||
| 4/9/2007 | Sold | $93,000+43.8%$67/sqft |
Source: Public Record Report a problem | ||
| 12/4/2006 | Sold | $64,680$47/sqft |
Source: Doorify MLS #897064 Report a problem | ||
Public tax history
| Year | Property taxes | Tax assessment |
|---|---|---|
| 2024 | $1,057 +21.1% | $134,749 +60.6% |
| 2023 | $873 +2.5% | $83,887 |
| 2022 | $852 +6.9% | $83,887 |
| 2021 | $797 | $83,887 |
| 2020 | $797 | $83,887 |
| 2018 | $797 -5.4% | $83,887 -1.5% |
| 2016 | $842 | $85,199 |
| 2015 | $842 +6% | $85,199 |
| 2014 | $794 | $85,199 |
| 2013 | $794 | $85,199 |
| 2012 | -- | $85,199 |
| 2011 | -- | $85,199 |
| 2010 | -- | $85,199 +0.4% |
| 2009 | -- | $84,865 |
| 2008 | -- | $84,865 |
Find assessor info on the county website
Neighborhood: 27565
Nearby homes
- $293,0003 bd2 ba2.4k sqft4040 Tyler Dr, Oxford, NC 27565Sold
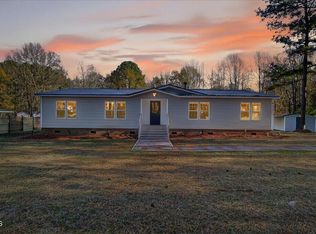
- $218,800-- bd2 ba1.7k sqft4034 Tyler Dr, Oxford, NC 27565Off Market
- $218,9003 bd2 ba2.1k sqft4043 Tyler Dr, Oxford, NC 27565Off Market
- $260,500-- bd2 ba2k sqft4042 Tyler Dr, Oxford, NC 27565Off Market
- $17,2140.92 AcresTyler Dr, Oxford, NC 27565Sold
- $19,6040.92 AcresTyler Dr, Oxford, NC 27565Sold
- $236,5001 bd2 ba1.6k sqft2219 Lauren Mill Dr, Oxford, NC 27565Off Market
- $166,400-- bd2 ba1.4k sqft4039 Tyler Dr, Oxford, NC 27565Off Market
Nearby schools
GreatSchools rating
- 5/10Mount Energy ElementaryGrades: K-5Distance: 7.1 mi
- 6/10Butner-Stem MiddleGrades: 6-8Distance: 8.1 mi
- 2/10Granville Central HighGrades: 9-12Distance: 1.9 mi
Schools provided by the listing agent
- Elementary: Granville - Mount Energy
- High: Granville - Granville Central
Source: Doorify MLS. This data may not be complete. We recommend contacting the local school district to confirm school assignments for this home.
Get a cash offer in 3 minutes
Find out how much your home could sell for in as little as 3 minutes with a no-obligation cash offer.
Estimated market value
$218,600
Get a cash offer in 3 minutes
Find out how much your home could sell for in as little as 3 minutes with a no-obligation cash offer.
Estimated market value
$218,600
- North Carolina
- Granville County
- Oxford
- 27565
- 4038 Tyler Dr
Nearby cities
Nearby zip codes
Other Oxford Topics
