Enjoy the comforts of this luxury pool home which truly has it all in this sought after equestrian community of Pine Ridge! This newer 3-bedroom, 1-office/den, 2 bath, 2-car attached air conditioned/heated garage plus a 2-car detached air conditioned/heated garage which walls/ceiling plywood and insulated, utility shed. The complete 1+ acres is beautifully landscaped. This beautiful pool is salt water, heated, rock waterfall, screened with an electric privacy screen in the brick paver lanai. There is also an outside brick paver lanai, great for entertaining and BBQ. The complete. Some features of this home include high double tray lighted ceiling, wood tile floors, crown molding throughout, granite counters, wood cabinets, stainless steel appliances. Spacious open floor plan, open kitchen, breakfast bar. Nice size laundry room with washer, dryer, sink and wood cabinets for extra storage. The home has a security alarm system with surveillance cameras.There is a SEE FEATURE SHEET attached with additional great features. New upgraded septic field 06/22. The community offers 28 miles of trails for riding horses or walking, lighted tennis courts, clubhouse, playground and more. Just a few miles from Crystal River known for Manatee watching, fishing, golf, shopping and dining. This Nature Coast is truly a great place to call home!
Sold for $648,900
$648,900
4038 W Alamo Dr, Beverly Hills, FL 34465
3beds
2,512sqft
Single Family Residence
Built in 2018
1.11 Acres Lot
$636,700 Zestimate®
$258/sqft
$2,978 Estimated rent
Home value
$636,700
$605,000 - $669,000
$2,978/mo
Zestimate® history
Owner options
List your home for rent
$2,978/mo
Rent Zestimate®
Find your next renter with Zillow Rental Manager. Plus, with online applications, you can quickly screen prospective tenants – for free.
$2,978/mo
Rent Zestimate®
Refinance and save
$4,380/mo
Est. payment
Refinancing to a lower rate could help reduce your monthly payments and save thousands over the life of the loan.
$4,380/mo
Est. payment
Explore your selling options
Work with a Zillow partner agent
Leverage their expertise and Zillow's premium Showcase listings to get your home seen by more buyers.
Get startedList with your own agent
Get your home in front of millions of buyers by listing it on Zillow.
Learn how to do itSell it yourself
Take full control of how buyers see your home on Zillow by listing For Sale by Owner (FSBO).
List your homeWhat's special
Lighted tennis courtsUtility shedBrick paver lanaiOpen kitchenSpacious open floor planWood tile floorsNice size laundry room
Zillow last checked:
Listing updated:
Listed by:
Karen Arce 352-634-5868,
Tropic Shores Realty
Bought with:
Alan Ivory, 3123747
RE/MAX Realty One
Source: Realtors Association of Citrus County,MLS#: 824552 Originating MLS: Realtors Association of Citrus County
Originating MLS: Realtors Association of Citrus CountyFacts & features
Interior
Bedrooms & bathrooms
- Bedrooms: 3
- Bathrooms: 2
- Full bathrooms: 2
Bedroom
- Level: Main
- Dimensions: 12.00 x 12.00
Bedroom
- Level: Main
- Dimensions: 12.00 x 12.00
Primary bathroom
- Features: Master Suite
- Level: Main
- Dimensions: 19.00 x 15.00
Den
- Level: Main
- Dimensions: 13.00 x 11.00
Dining room
- Level: Main
- Dimensions: 14.00 x 10.00
Garage
- Level: Main
- Dimensions: 21.00 x 21.00
Garage
- Dimensions: 20.00 x 24.00
Great room
- Level: Main
- Dimensions: 19.00 x 19.00
Kitchen
- Level: Main
- Dimensions: 14.00 x 11.00
Laundry
- Level: Main
- Dimensions: 8.00 x 7.00
Heating
- Central, Electric
Cooling
- Central Air
Appliances
- Included: Double Oven, Dryer, Dishwasher, Electric Oven, Electric Range, Disposal, Microwave Hood Fan, Microwave, Refrigerator, Water Heater, Washer
- Laundry: Laundry - Living Area, Laundry Tub
Features
- Attic, Breakfast Bar, Bathtub, Tray Ceiling(s), Dual Sinks, Garden Tub/Roman Tub, Main Level Primary, Primary Suite, Open Floorplan, Pantry, Pull Down Attic Stairs, Stone Counters, Split Bedrooms, Separate Shower, Tub Shower, Walk-In Closet(s), Wood Cabinets, First Floor Entry, Sliding Glass Door(s)
- Flooring: Ceramic Tile
- Doors: Sliding Doors
- Windows: Double Pane Windows
- Attic: Pull Down Stairs
Interior area
- Total structure area: 3,232
- Total interior livable area: 2,512 sqft
Property
Parking
- Total spaces: 4
- Parking features: Attached, Concrete, Driveway, Detached, Garage, Private, Garage Door Opener
- Attached garage spaces: 4
Features
- Levels: One
- Stories: 1
- Exterior features: Sprinkler/Irrigation, Landscaping, Concrete Driveway
- Pool features: Concrete, Electric Heat, Heated, In Ground, Pool Equipment, Pool, Screen Enclosure, Salt Water, Waterfall
- Fencing: Partial
Lot
- Size: 1.11 Acres
- Dimensions: 185 x 258
- Features: Acreage, Rectangular
Details
- Additional structures: Garage(s), Shed(s)
- Parcel number: 2038179
- Zoning: RUR
- Special conditions: Standard,Listed As-Is
- Horse amenities: Riding Trail
Construction
Type & style
- Home type: SingleFamily
- Architectural style: Contemporary,One Story
- Property subtype: Single Family Residence
Materials
- Stucco
- Foundation: Block, Slab
- Roof: Asphalt,Shingle
Condition
- New construction: No
- Year built: 2018
Utilities & green energy
- Sewer: Septic Tank
- Water: Public
- Utilities for property: High Speed Internet Available
Community & HOA
Community
- Features: Barbecue, Clubhouse, Dog Park, Playground, Pickleball, Shopping, Tennis Court(s)
- Security: Security System, Smoke Detector(s)
- Subdivision: Pine Ridge
HOA
- Has HOA: Yes
- Services included: Association Management, Legal/Accounting, Tennis Courts
- HOA fee: $95 annually
- HOA name: Pine Ridge Poa
- HOA phone: 352-746-0899
Location
- Region: Beverly Hills
Financial & listing details
- Price per square foot: $258/sqft
- Tax assessed value: $389,323
- Annual tax amount: $3,909
- Date on market: 9/20/2023
- Cumulative days on market: 111 days
- Listing terms: Cash,Conventional
- Road surface type: Paved
Price history
| Date | Event | Price |
|---|---|---|
| 2/16/2024 | Sold | $648,900-4.6%$258/sqft |
Source:  Realtors Association of Citrus County #824552 Report a problem Realtors Association of Citrus County #824552 Report a problem | ||
| 12/28/2023 | Pending sale | $680,000$271/sqft |
Source: Realtors Association of Citrus County #824552 Report a problem | ||
| 10/24/2023 | Price change | $680,000-2.2%$271/sqft |
Source: Realtors Association of Citrus County #824552 Report a problem | ||
| 9/20/2023 | Listed for sale | $695,000$277/sqft |
Source: Realtors Association of Citrus County #824552 Report a problem | ||
| 6/24/2023 | Listing removed | -- |
Source: Realtors Association of Citrus County #824552 Report a problem | ||
| 6/20/2023 | Pending sale | $695,000$277/sqft |
Source: Realtors Association of Citrus County #824552 Report a problem | ||
| 6/8/2023 | Listed for sale | $695,000+111.2%$277/sqft |
Source: Realtors Association of Citrus County #824552 Report a problem | ||
| 7/20/2018 | Sold | $329,000$131/sqft |
Source: Realtors Association of Citrus County #771055 Report a problem | ||
| 3/29/2018 | Pending sale | $329,000$131/sqft |
Source: Citrus Ridge Realty - BH #771055 Report a problem | ||
| 3/16/2018 | Listed for sale | $329,000+1545%$131/sqft |
Source: Citrus Ridge Realty - BH #771055 Report a problem | ||
| 9/22/2017 | Sold | $20,000+33.3%$8/sqft |
Source: Public Record Report a problem | ||
| 11/13/2003 | Sold | $15,000$6/sqft |
Source: Public Record Report a problem | ||
Public tax history
| Year | Property taxes | Tax assessment |
|---|---|---|
| 2025 | $5,411 -13.2% | $389,323 -4.2% |
| 2024 | $6,231 +49.2% | $406,230 +32.7% |
| 2023 | $4,177 +6.8% | $306,083 +3% |
| 2022 | $3,910 +4.2% | $297,168 +3% |
| 2021 | $3,753 +2.5% | $288,513 +1.4% |
| 2020 | $3,661 +0.7% | $284,530 +1.9% |
| 2019 | $3,634 +1492.2% | $279,092 +1766.8% |
| 2018 | $228 | $14,950 +1.6% |
| 2017 | $228 -0.6% | $14,710 +1% |
| 2016 | $230 -2.8% | $14,570 -2% |
| 2015 | $236 -4.5% | $14,870 -3.3% |
| 2014 | $247 -9.5% | $15,385 -2.7% |
| 2013 | $273 +16.1% | $15,810 +5.7% |
| 2012 | $235 -18.3% | $14,960 -18% |
| 2011 | $288 -13.5% | $18,236 -15.1% |
| 2010 | $333 -45.8% | $21,491 -43.2% |
| 2009 | $614 -21.4% | $37,837 -21.9% |
| 2008 | $781 -22.6% | $48,438 -24.7% |
| 2007 | $1,010 -6.2% | $64,300 -2.4% |
| 2006 | $1,077 +51.2% | $65,900 +66.4% |
| 2005 | $712 +166.9% | $39,600 +178.9% |
| 2004 | $267 +37.1% | $14,200 +32.7% |
| 2003 | $195 -4.3% | $10,700 -2.7% |
| 2002 | $203 +20.4% | $11,000 +19.6% |
| 2000 | $169 | $9,200 |
Find assessor info on the county website
Neighborhood: 34465
Nearby homes
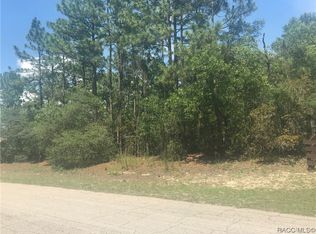
- $530,0161.04 Acres4032 W Alamo Dr, Beverly Hills, FL 34465Off Market
- $55,0001.05 Acres4044 W Alamo Dr, Beverly Hills, FL 34465Sold
- $484,6003 bd2 ba2.3k sqft5950 N Rosewood Dr, Beverly Hills, FL 34465Off Market
- $400,5003 bd2 ba3.1k sqft5984 N Rosewood Dr, Beverly Hills, FL 34465Off Market
- $44,700-- bd-- ba-- sqft5938 N Rosewood Dr, Beverly Hills, FL 34465Off Market
- $509,0003 bd2 ba2.2k sqft4028 W Alamo Dr, Beverly Hills, FL 34465Sold
- $630,0004 bd3 ba3.3k sqft4050 W Alamo Dr, Beverly Hills, FL 34465Off Market
- $450,6003 bd2 ba1.7k sqft4029 W Alamo Dr, Beverly Hills, FL 34465Off Market
Nearby schools
GreatSchools rating
- 4/10Central Ridge Elementary SchoolGrades: PK-5Distance: 4.1 mi
- 4/10Crystal River Middle SchoolGrades: 6-8Distance: 6.2 mi
- 4/10Crystal River High SchoolGrades: PK,9-12Distance: 5.5 mi
Schools provided by the listing agent
- Elementary: Central Ridge Elementary
- Middle: Crystal River Middle
- High: Crystal River High
Source: Realtors Association of Citrus County. This data may not be complete. We recommend contacting the local school district to confirm school assignments for this home.
Get a cash offer in 3 minutes
Find out how much your home could sell for in as little as 3 minutes with a no-obligation cash offer.
Estimated market value
$636,700
Get a cash offer in 3 minutes
Find out how much your home could sell for in as little as 3 minutes with a no-obligation cash offer.
Estimated market value
$636,700
- Florida
- Citrus County
- Beverly Hills
- 34465
- 4038 W Alamo Dr
Nearby cities
Nearby zip codes
Other Beverly Hills Topics
