Skip main navigation
Accepting backups
  • $859,000

    4038 Wild Elm Way, Fort Collins, CO 80528

    6beds
    4,107sqft
    : 
    Loading
    Get pre-qualified
    Single Family Residence
    Built in 2014
    6,467 Square Feet Lot
    $-- Zestimate®
    $209/sqft
    $115/mo HOA

    What's special

    Privacy fenceExtraordinary custom appointmentsWalk-in pantryNew dining fixtureAmazing finished storage areaBeautiful full tile splashCoffee bar area
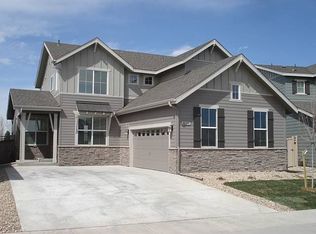
    Exquisite McClellands Creek Sanctuary, nestled on a prime south facing lot framed with Open Space across the street and directly behind, 4038 Wild Elm Way, in south Fort Collins, is an entertainer's dream & built for connection both inside + out, with extraordinary custom appointments! Spacious at 4,107 SF, 5 Bedrooms, 5 Baths, New ext. paint 2024, Quality Milgard Windows, Oversized finished 2 car garage, at 27 ft long with stunning epoxy floors and utility cabinetry & workbench. Rare 2nd Primary Suite on the Main level, in-law or guest casita is about 28ft in length X 12 to 13 ft in width + w/ walk-in closet, stackable laundry and bathroom! Main level french door office w/ plantation shutters + enter into an entertainer's haven - Huge island in the Eat-in kitchen wrapped w/ freshly painted shaker style cabinetry (soft close w/ dovetail joints) silver pearl slab granite, beautiful full tile splash, coffee bar area + walk-in pantry! SS gourmet kitchen appls: gas cktp, ext-vented hood, dbl ovens, 2025 french door fridge & new dining fixture. Plush High-end Kennedy Point Wool carpet in bedrooms and staircase, spa-inspired primary bath was remodeled in 2025, Spacious covered patio opens up to the perfect oasis -expansive fire pit + water feature, privacy fence, meticulously cared for professional landscaping, echoing a natural Colorado feel with just enough yard to recreate on + not too much to care for! Multiple zones 3 thermostats, H.E. furnace, new active radon mitigation system, FINISHED lower level features laminate wood floors, Theatre room (includes the lrg sectional, ceiling mounted projector & screen) slab granite wet bar, Oversized guest suite w/ walk-in closet & bathroom + check out this amazing finished storage area! Includes newer 2025 LG washer & dryer upstairs and stackable in the main level guest suite - extensive list of inclusions. Excellent south FTC schools, Zach, Preston and Fossil Ridge! No metrodistrict in McClellands Creek, low HOA.
    4 days
    |
    336
    |
    23
    |

    Zillow last checked:

    Listing updated:

    Listed by:

    Catherine Rogers 970-988-1030,

    C3 Real Estate Solutions, LLC

    Source: IRES as distributed by MLS GRID,MLS#: 1064298MLS Logo

      Facts & features

      Interior

      Bedrooms & bathrooms
      • Bedrooms: 6
      • Bathrooms: 5
      • Full bathrooms: 2
      • 3/4 bathrooms: 2
      • 1/2 bathrooms: 1
      • Main level bathrooms: 2
      Rooms
      • Room types: Loft, Media Room
      Primary bedroom
      • Description: Carpet
      • Features: 3/4 Primary Bath, Luxury Features Primary Bath
      • Level: Upper
      • Area: 208 Square Feet
      • Dimensions: 13 x 16
      Bedroom 2
      • Description: Carpet
      • Level: Main
      • Area: 336 Square Feet
      • Dimensions: 12 x 28
      Bedroom 3
      • Description: Carpet
      • Level: Upper
      • Area: 110 Square Feet
      • Dimensions: 10 x 11
      Bedroom 4
      • Description: Carpet
      • Level: Upper
      • Area: 110 Square Feet
      • Dimensions: 10 x 11
      Bedroom 5
      • Description: Laminate
      • Level: Basement
      • Area: 208 Square Feet
      • Dimensions: 13 x 16
      Dining room
      • Description: Laminate
      • Level: Main
      • Area: 90 Square Feet
      • Dimensions: 9 x 10
      Family room
      • Description: Laminate
      • Level: Basement
      • Area: 300 Square Feet
      • Dimensions: 15 x 20
      Kitchen
      • Description: Laminate
      • Level: Main
      • Area: 216 Square Feet
      • Dimensions: 12 x 18
      Laundry
      • Description: Tile
      • Level: Upper
      • Area: 42 Square Feet
      • Dimensions: 6 x 7
      Living room
      • Description: Laminate
      • Level: Main
      • Area: 240 Square Feet
      • Dimensions: 15 x 16
      Recreation room
      • Description: Laminate
      • Level: Basement
      • Area: 195 Square Feet
      • Dimensions: 13 x 15
      Study
      • Description: Laminate
      • Level: Main
      • Area: 144 Square Feet
      • Dimensions: 12 x 12
      Heating
      • Forced Air, Zoned, Humidity Control
      Cooling
      • Central Air, Ceiling Fan(s)
      Appliances
      • Included: Gas Range, Double Oven, Dishwasher, Refrigerator, Washer, Dryer, Microwave, Disposal
      • Laundry: Washer/Dryer Hookup
      Features
      • Eat-in Kitchen, Open Floorplan, Workshop, Pantry, Walk-In Closet(s), Wet Bar, Kitchen Island, Theatre Room, Two Primary Suites, Split Bedroom Plan
      • Windows: Window Coverings
      • Basement: Full,Partially Finished,Built-In Radon
      • Has fireplace: Yes
      • Fireplace features: Gas, Living Room
      Interior area
      • Total structure area: 2,613
      • Total interior livable area: 4,107 sqft
      • Finished area above ground: 2,613
      Video & virtual tour

      Property

      Parking
      • Total spaces: 2
      • Parking features: Garage Door Opener, Attached, Oversized
      • Attached garage spaces: 2
      • Details: Attached
      Accessibility
      • Accessibility features: Main Floor Bath, Accessible Bedroom, Stall Shower, Main Level Laundry
      Features
      • Levels: Two
      • Stories: 2
      • Patio & porch: Patio
      • Exterior features: Sprinkler System
      • Fencing: Fenced,Wood
      Lot
      • Size: 6,467 Square Feet
      • Features: Wooded, Evergreen Trees, Deciduous Trees, Native Plants, Level, Abuts Private Open Space, City Limits, Paved, Curbs, Gutters, Sidewalks, Street Light
      Details
      • Parcel number: R1651759
      • Zoning: Res
      • Special conditions: Private Owner

      Construction

      Type & style
      • Home type: SingleFamily
      • Property subtype: Single Family Residence
      Materials
      • Frame, Stone
      • Roof: Composition
      Condition
      • New construction: No
      • Year built: 2014
      Details
      • Builder name: CalAtlantic

      Utilities & green energy

      • Electric: City of FTC
      • Gas: Xcel
      • Sewer: Public Sewer
      • Water: District
      • Utilities for property: Natural Gas Available, Electricity Available, Cable Available, Satellite Avail, High Speed Avail
      Green energy
      • Energy efficient items: Southern Exposure, Windows, High Efficiency Furnace, Thermostat

      Community & HOA

      Community
      • Features: Playground, Park, Trail(s)
      • Security: Security System, Fire Alarm
      • Subdivision: Mcclellands Creek
      HOA
      • Has HOA: Yes
      • Services included: Common Amenities, Trash, Management
      • HOA fee: $346 quarterly
      • HOA name: McClellands Creek
      • HOA phone: 303-420-4433
      Location
      • Region: Fort Collins

      Financial & listing details

      • Price per square foot: $209/sqft
      • Tax assessed value: $809,000
      • Annual tax amount: $5,131
      • Date on market: 7/16/2026
      • Listing terms: Cash,Conventional,VA Loan
      • Exclusions: Seller's Personal Property and Staging Items, Garage Fridges
      • Electric utility on property: Yes
      • Road surface type: Asphalt

        Estimated market value

        Not available

        Estimated sales range

        Not available

        Not available

        Price history

        DateEventPrice
        7/19/2026Pending sale$859,000$209/sqft
        Source: REcolorado as distributed by MLS GRID #6510444 Report a problem
        7/16/2026Listed for sale$859,000+39.9%$209/sqft
        Source: IRES as distributed by MLS GRID #1064298 Report a problem
        11/15/2018Sold$614,000-3.3%$150/sqft
        Source: IRES as distributed by MLS GRID #858320 Report a problem
        8/3/2018Listed for sale$635,000+25.4%$155/sqft
        Source: Group Centerra #858320 Report a problem
        11/12/2014Sold$506,232$123/sqft
        Source: Public Record Report a problem

        Public tax history

        YearProperty taxesTax assessment
        2025$5,131 -2.3%$50,563 -11.9%
        2024$5,249 +21.9%$57,399 -1%
        2023$4,305 -1.1%$57,956 +29.8%
        2022$4,352 +7.5%$44,647 -2.8%
        2021$4,050 -0.4%$45,932 +8.4%
        2020$4,066 +2.9%$42,379 -0.7%
        2019$3,953 $42,674 +0.5%
        2018$3,953 $42,444
        2017$3,953 +0.3%$42,444 +2%
        2016$3,940 +2.2%$41,630
        2015$3,855 +613.2%$41,630 +617.8%
        2014$541 $5,800 +137.7%
        2013-- $2,440 +42.7%
        2012-- $1,710
        2011-- $1,710
        Find assessor info on the county website

        Monthly payment

        Est. payment

        Payment breakdown

        Explore the cost of this home by adjusting the details. Changes won't be saved.
        All calculations are estimates and provided by Zillow, Inc. for informational purposes only. Actual amounts may vary.
        HOA fees may include property taxes on listings classified as Co-Ops. Contact the listing agent and/or owner for fee details.
        Mortgage interest rates are dependent on a number of factors, including credit score, down payment, and repayment length. Interest rate data provided by Zillow Group Marketplace, Inc. as of 1/1/1970 from various mortgage lenders with which we have lead or other similar arrangements; the Estimated Payment is an average of those rates.
        See how much you could borrow to make a competitive offer.

        Climate risks

        Neighborhood: Fossil Creek Reservoir

        Getting around

        4 / 100
        Car-Dependent
        18 / 100
        Minimal Transit
        46 / 100
        Somewhat Bikeable

        Nearby schools

        GreatSchools rating
        Schools provided by the listing agent
        • Elementary: Zach
        • Middle: Preston
        • High: Fossil Ridge

        Source: IRES as distributed by MLS GRID. This data may not be complete. We recommend contacting the local school district to confirm school assignments for this home.

        A local agent can set up tours, give advice and negotiate with sellers.

        Browse local experts

        Similar homes