Looking for a low-maintenance lifestyle and a move-in ready home? This townhome is coming fully furnished, located in a gated community, and has been lovingly cared for. Plus, enjoy peaceful pond views from both your private patio and the spacious primary suite upstairs. Inside, you’ll find a bright and open layout with a comfortable living and combined dining area. The downstairs offers a half bathroom. The kitchen features lots of counter and cabinet space, a closet pantry and separate laundry closet. Upstairs offers two generous bedrooms each with dual closets and private baths. Autumnwood Grove residents enjoy wonderful amenities including a sparkling community pool, gated entry, lawn maintenance, and exterior upkeep — all covered by the affordable HOA. The location couldn’t be better! You’re just minutes from Polk Parkway, Florida Southern College, Lakeside Village shopping and dining, and an easy commute to Tampa or Orlando. Schedule your showing today!
Sold for $220,000
$220,000
4038 WINDING VINE DRIVE, LAKELAND, FL 33812
2beds
1,224sqft
Townhouse
Built in 2010
1,516 Square Feet Lot
$218,400 Zestimate®
$180/sqft
$1,628 Estimated rent
Home value
$218,400
$199,000 - $238,000
$1,628/mo
Zestimate® history
Owner options
List your home for rent
$1,628/mo
Rent Zestimate®
Find your next renter with Zillow Rental Manager. Plus, with online applications, you can quickly screen prospective tenants – for free.
$1,628/mo
Rent Zestimate®
Refinance and save
$1,819/mo
Est. payment
Refinancing to a lower rate could help reduce your monthly payments and save thousands over the life of the loan.
$1,819/mo
Est. payment
Explore your selling options
Work with a Zillow partner agent
Leverage their expertise and Zillow's premium Showcase listings to get your home seen by more buyers.
Get startedList with your own agent
Get your home in front of millions of buyers by listing it on Zillow.
Learn how to do itSell it yourself
Take full control of how buyers see your home on Zillow by listing For Sale by Owner (FSBO).
List your homeWhat's special
Gated communityPrivate patioGenerous bedroomsSparkling community poolPrivate bathsSeparate laundry closetSpacious primary suite
Zillow last checked:
Listing updated:
Listed by:
Ashley Bearden 863-838-9953,
KELLER WILLIAMS REALTY SMART 863-577-1234
Bought with:
Doris Diaz, 3080606
LAKELAND HOMES AND REALTY, LLC
Source: Stellar MLS,MLS#: L4956790 Originating MLS: Lakeland
Originating MLS: Lakeland
Facts & features
Interior
Bedrooms & bathrooms
- Bedrooms: 2
- Bathrooms: 3
- Full bathrooms: 2
- 1/2 bathrooms: 1
Primary bedroom
- Features: En Suite Bathroom, Dual Closets
- Level: Second
- Area: 162.5 Square Feet
- Dimensions: 12.5x13
Bedroom 1
- Features: Dual Closets
- Level: Second
- Area: 109.25 Square Feet
- Dimensions: 9.5x11.5
Primary bathroom
- Features: Tub With Shower
- Level: Second
Bathroom 1
- Features: Tub With Shower
- Level: Second
Kitchen
- Features: Breakfast Bar, Pantry
- Level: First
- Area: 120.75 Square Feet
- Dimensions: 11.5x10.5
Living room
- Features: Ceiling Fan(s), Storage Closet
- Level: First
- Area: 281.75 Square Feet
- Dimensions: 11.5x24.5
Heating
- Central
Cooling
- Central Air
Appliances
- Included: Dishwasher, Dryer, Microwave, Range, Refrigerator, Washer
- Laundry: In Kitchen, Inside, Laundry Closet
Features
- Ceiling Fan(s), Living Room/Dining Room Combo, PrimaryBedroom Upstairs, Walk-In Closet(s)
- Flooring: Carpet, Linoleum
- Doors: Sliding Doors
- Has fireplace: No
- Furnished: Yes
Interior area
- Total structure area: 1,479
- Total interior livable area: 1,224 sqft
Property
Parking
- Parking features: Assigned, Guest
Features
- Levels: Two
- Stories: 2
- Patio & porch: Covered, Rear Porch
- Exterior features: Lighting, Sidewalk, Storage
- Has view: Yes
- View description: Water, Pond
- Has water view: Yes
- Water view: Water,Pond
- Waterfront features: Pond
Lot
- Size: 1,516 Square Feet
- Features: In County, Near Public Transit, Sidewalk
Details
- Parcel number: 242903273001002330
- Special conditions: None
Construction
Type & style
- Home type: Townhouse
- Property subtype: Townhouse
Materials
- Stucco
- Foundation: Slab
- Roof: Shingle
Condition
- New construction: No
- Year built: 2010
Utilities & green energy
- Sewer: Public Sewer
- Water: Public
- Utilities for property: BB/HS Internet Available, Cable Available, Electricity Connected, Sewer Connected, Water Connected
Community & HOA
Community
- Features: Community Mailbox, Gated Community - No Guard, Pool, Sidewalks
- Security: Gated Community
- Pet fee: $0 monthly
- Subdivision: AUTUMNWOOD GROVE
HOA
- Has HOA: Yes
- Amenities included: Gated, Pool
- Services included: Common Area Taxes, Community Pool, Maintenance Structure, Maintenance Grounds, Pool Maintenance
- HOA fee: $281 monthly
- HOA name: PMI Arrico Realty & Property Management | Samantha
- HOA phone: 813-662-9363
Location
- Region: Lakeland
Financial & listing details
- Price per square foot: $180/sqft
- Tax assessed value: $179,000
- Annual tax amount: $795
- Date on market: 10/27/2025
- Cumulative days on market: 16 days
- Listing terms: Cash,Conventional,FHA,VA Loan
- Ownership: Fee Simple
- Total actual rent: 0
- Electric utility on property: Yes
- Road surface type: Paved
Price history
| Date | Event | Price |
|---|---|---|
| 12/12/2025 | Sold | $220,000$180/sqft |
Source:  Stellar MLS #L4956790 Report a problem Stellar MLS #L4956790 Report a problem | ||
| 11/12/2025 | Pending sale | $220,000$180/sqft |
Source: Stellar MLS #L4956790 Report a problem | ||
| 10/27/2025 | Listed for sale | $220,000+100%$180/sqft |
Source: Stellar MLS #L4956790 Report a problem | ||
| 3/4/2024 | Sold | $110,000+26.4%$90/sqft |
Source: Public Record Report a problem | ||
| 5/4/2010 | Sold | $87,000$71/sqft |
Source: Public Record Report a problem | ||
Public tax history
| Year | Property taxes | Tax assessment |
|---|---|---|
| 2025 | $2,404 +368.4% | $179,000 +128.5% |
| 2024 | $513 +4.8% | $78,324 +3% |
| 2023 | $490 +2.9% | $76,043 +3% |
| 2022 | $476 -1.9% | $73,828 +3% |
| 2021 | $485 +0.1% | $71,678 +1.4% |
| 2020 | $485 -0.8% | $70,688 +2.3% |
| 2019 | $489 -29.8% | $69,099 +1.9% |
| 2018 | $696 +2.3% | $67,811 +2.1% |
| 2017 | $680 +40.5% | $66,416 +2.1% |
| 2016 | $484 -2.3% | $65,050 +0.7% |
| 2015 | $496 -22% | $64,598 +0.8% |
| 2014 | $636 +27.2% | $64,085 +1.5% |
| 2013 | $500 +2.5% | $63,138 +1.7% |
| 2012 | $488 -21.8% | $62,083 -19.2% |
| 2011 | $623 +172.1% | $76,867 +449.1% |
| 2010 | $229 -20.1% | $14,000 -15.2% |
| 2009 | $287 -11.6% | $16,500 -17.5% |
| 2008 | $324 | $20,000 |
| 2007 | -- | -- |
Find assessor info on the county website
Neighborhood: 33812
Nearby homes
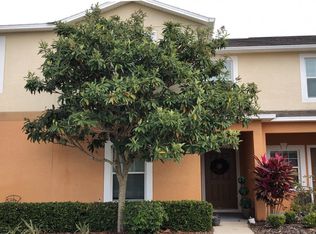
- $210,6003 bd2 ba1.7k sqft4036 Winding Vine Dr, Lakeland, FL 33812Off Market
- $218,3003 bd2 ba1.7k sqft4040 Winding Vine Dr, Lakeland, FL 33812Off Market
- $227,9003 bd2 ba1.7k sqft4042 Winding Vine Dr, Lakeland, FL 33812Off Market
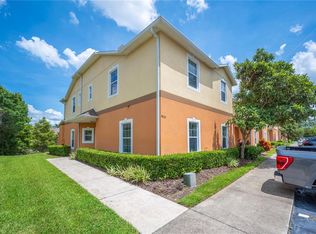
- $244,9004 bd3 ba1.4k sqft4034 Winding Vine Dr, Lakeland, FL 33812Sold
- $262,6004 bd3 ba1.6k sqft4034 Winding Vine Dr #4034, Lakeland, FL 33812Off Market
- $212,8002 bd3 ba1.2k sqft4044 Winding Vine Dr, Lakeland, FL 33812Off Market
- $245,4003 bd2 ba1.7k sqft4046 Winding Vine Dr, Lakeland, FL 33812Off Market
- $271,3003 bd2 ba1.5k sqft4030 Winding Vine Dr, Lakeland, FL 33812Off Market
Nearby schools
GreatSchools rating
- 2/10Oscar J. Pope Elementary SchoolGrades: PK-5Distance: 1.5 mi
- 1/10Crystal Lake Middle SchoolGrades: 6-8Distance: 2.8 mi
- 5/10George W. Jenkins Senior High SchoolGrades: 9-12Distance: 2.7 mi
Schools provided by the listing agent
- Elementary: Oscar J Pope Elem
- Middle: Crystal Lake Middle/Jun
- High: George Jenkins High
Source: Stellar MLS. This data may not be complete. We recommend contacting the local school district to confirm school assignments for this home.
Get a cash offer in 3 minutes
Find out how much your home could sell for in as little as 3 minutes with a no-obligation cash offer.
Estimated market value
$218,400
Get a cash offer in 3 minutes
Find out how much your home could sell for in as little as 3 minutes with a no-obligation cash offer.
Estimated market value
$218,400
- Florida
- Polk County
- Lakeland
- 33812
- 4038 WINDING VINE DRIVE
Nearby cities
Nearby neighborhoods
Nearby zip codes
Other Lakeland Topics
