Skip main navigation
Sold for $1,152,625
  • $1,152,625

    40381 Anchor Way, Steamboat Springs, CO 80487

    4beds
    2,177sqft
    Single Family Residence
    Built in 1992
    0.3 Acres Lot
    $1,119,800 Zestimate®
    $529/sqft
    $5,091 Estimated rent

    Home value

    $1,119,800

    Estimated sales range

    Not available

    $5,091/mo

    Zestimate® history
    Loading
    Loading...

    Owner options

    List your home for rent

    $5,091/mo

    Rent Zestimate®

    Find your next renter with Zillow Rental Manager. Plus, with online applications, you can quickly screen prospective tenants – for free.

    Learn more

    $5,091/mo

    Rent Zestimate®

    Refinance and save

    $6,503/mo

    Est. payment

    Refinancing to a lower rate could help reduce your monthly payments and save thousands over the life of the loan.

    See today's rates

    $6,503/mo

    Est. payment

    Explore your selling options

    Work with a Zillow partner agent

    Leverage their expertise and Zillow's premium Showcase listings to get your home seen by more buyers.

    Get started

    List with your own agent

    Get your home in front of millions of buyers by listing it on Zillow.

    Learn how to do it

    Sell it yourself

    Take full control of how buyers see your home on Zillow by listing For Sale by Owner (FSBO).

    List your home

    What's special

    Welcoming gas fireplacePrivate west facing deckExpansive viewsSurrounded by aspen treesCovered deckWell-designed kitchenPrimary suite
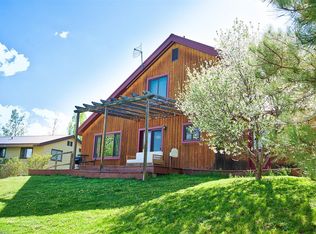
    Discover a slower and quieter lifestyle in this 4 bedroom, 3 bath home in Steamboat Springs serene Steamboat II neighborhood.  The home overlooks Sears Park, and is surrounded by aspen trees offering a true feel of space and privacy. The main living area is filled with light from the generous, two story windows framing views of the Steamboat Ski Area and surrounding landscape to the east. The great room showcases soaring T+G ceilings, hardwood floors and a welcoming gas fireplace, complemented by a well-designed kitchen with an island that connects the two. Outside, the covered deck provides an ideal venue for al fresco dining as you watch the alpenglow atop Mount Werner. Two of the four bedrooms are on the main floor and share a bath. A laundry and three quarter bath are conveniently located just off the kitchen. The primary suite is located up the floating staircase on the upper level and offers a serene retreat with vaulted T+G ceilings, expansive views, a spa-like ensuite and walk in closet and a private west facing deck. The fourth bedroom has its own full bath. walk in closet and is located on the ground floor. There is a two car garage with ample storage space, necessary for life in the Rocky Mountains. In addition, there's two storage shed outside for all your extra gear or hobbies.  Sleeping Giant K-8 School is an easy bike ride off main roads and there are walking trails throughout the neighborhood able to be used year-round and a seasonal ice rink.

    Zillow last checked:

    Listing updated:

    Listed by:

    Charlie Dresen (970)870-8800,

    The Group Real Estate, LLC

    Bought with:

    Darlinda Baldinger, EA296351

    Steamboat Sotheby's International Realty

    Chloe Lawrence, FA100000921

    Steamboat Sotheby's International Realty

    Source: Altitude Realtors,MLS#: S1055376MLS LogoOriginating MLS: Steamboat Springs Board of Realtors

    Facts & features

    Interior

    Bedrooms & bathrooms
    • Bedrooms: 4
    • Bathrooms: 3
    • Full bathrooms: 2
    • 3/4 bathrooms: 1
    Bedroom
    • Level: Main
    Bedroom
    • Level: Main
    Primary bathroom
    • Level: Upper
    Dining room
    • Level: Main
    Family room
    • Level: Main
    Other
    • Level: Lower
    Great room
    • Level: Main
    Kitchen
    • Level: Main
    Laundry
    • Level: Main
    Living room
    • Level: Main
    Other
    • Level: Upper
    Other
    • Level: Main
    Heating
    • Natural Gas, Radiant
    Cooling
    • 1 Unit
    Appliances
    • Included: Built-In Oven, Dryer, Dishwasher, Gas Cooktop, Disposal, Refrigerator, Washer, Washer/Dryer
    • Laundry: Main Level
    Features
    • Fireplace, Vaulted Ceiling(s)
    • Flooring: Carpet, Tile, Wood
    • Basement: Partial,Finished
    • Has fireplace: Yes
    • Fireplace features: Gas
    Interior area
    • Total interior livable area: 2,177 sqft

    Property

    Parking
    • Total spaces: 2
    • Parking features: Garage
    • Garage spaces: 2
    Features
    • Levels: Three Or More
    • Patio & porch: Deck
    • Has view: Yes
    • View description: Mountain(s), Ski Area, Valley
    Lot
    • Size: 0.3 Acres
    • Features: City Lot
    Details
    • Additional structures: Other, Shed(s)
    • Parcel number: R4134923
    • Zoning description: Single Family

    Construction

    Type & style
    • Home type: SingleFamily
    • Property subtype: Single Family Residence
    Materials
    • Frame, Stucco, Wood Siding
    • Roof: Metal
    Condition
    • Resale
    • Year built: 1992

    Utilities & green energy

    • Sewer: Connected, Public Sewer
    • Water: Public
    • Utilities for property: Cable Available, Electricity Available, Natural Gas Available, Municipal Utilities, Sewer Available, Trash Collection, Water Available, Sewer Connected

    Community & HOA

    Community
    • Features: Trails/Paths
    • Subdivision: Steamboat Ii Subdivision
    HOA
    • Has HOA: No
    Location
    • Region: Steamboat Springs

    Financial & listing details

    • Price per square foot: $529/sqft
    • Tax assessed value: $1,167,340
    • Annual tax amount: $5,345
    • Date on market: 11/22/2024
    • Cumulative days on market: 21 days
    • Listing agreement: Exclusive Right To Sell
    • Exclusions: No
    • Road surface type: Paved

    Price history

    DateEventPrice
    3/5/2025Sold$1,152,625-7.8%$529/sqft
    Source: Altitude Realtors #S1055376 Report a problem
    12/14/2024Pending sale$1,250,000$574/sqft
    Source: Altitude Realtors #S1055376 Report a problem
    11/22/2024Listed for sale$1,250,000+82.5%$574/sqft
    Source: Altitude Realtors #S1055376 Report a problem
    6/21/2019Sold$685,000+5.7%$315/sqft
    Source: Altitude Realtors #SS7170001 Report a problem
    5/14/2019Pending sale$648,000$298/sqft
    Source: Steamboat Sotheby's International Realty #7170001 Report a problem
    5/8/2019Listed for sale$648,000+44%$298/sqft
    Source: Steamboat Sotheby's International Realty #7170001 Report a problem
    9/27/2013Sold$450,000$207/sqft
    Source: Altitude Realtors #SSS137165 Report a problem

    Public tax history

    YearProperty taxesTax assessment
    2024$5,452 +2%$78,210
    2023$5,346 +39.5%$78,210 +70%
    2022$3,833 -0.6%$46,000 -2.8%
    2021$3,856 -8%$47,320 -9%
    2020$4,190 +2.3%$51,990
    2019$4,096 +41.6%$51,990 +24.9%
    2017$2,893 -8.8%$41,620 +4.3%
    2016$3,173 +11.4%$39,900
    2015$2,849 +36.8%$39,900 +40.7%
    2014$2,083 +1.3%$28,360 -17.9%
    2012$2,056 $34,550 -19.2%
    2010-- $42,770 -0.6%
    2009-- $43,040 +35.9%
    2008-- $31,670
    2007-- $31,670 +26.2%
    2005-- $25,100
    Find assessor info on the county website

    Neighborhood: 80487

    Nearby schools

    GreatSchools rating
    Schools provided by the listing agent
    • Elementary: Sleeping Giant
    • Middle: Steamboat Springs
    • High: Steamboat Springs

    Source: Altitude Realtors. This data may not be complete. We recommend contacting the local school district to confirm school assignments for this home.

    Get pre-qualified for a loan
    At Zillow Home Loans, we can pre-qualify you in as little as 5 minutes with no impact to your credit score.

    An equal housing lender. NMLS #10287.