Located within the beautiful Emerald Point Subdivision, this exceptionally spacious and meticulously maintained home offers an outstanding floor plan ideal for hosting gatherings. The expansive kitchen, featuring abundant workspace and cabinetry, and the adjacent dining area seamlessly open up off the foyer and are adjacent to the generously sized 21 x 21' family room. This impressive space is enhanced by a vaulted and beamed ceiling, a natural wood fireplace, a wet bar, and LVP flooring. The kitchen also affords direct access to both the formal dining room and the living room on its opposite side. Situated off the remarkable two-story foyer, the study, or home office, showcases custom wood panel millwork, built-in bookshelves, storage cabinetry, a bay window, and hardwood flooring. This private space is further distinguished by double, multi-paned glass French doors. The second floor accommodates a substantial primary bedroom suite, complete with two large walk-in closets and a bathroom equipped with a jetted tub, a separate shower, and a skylight. The additional bedrooms each feature spacious walk-in closets and share the upper hall bathroom. Positioned on a sizable corner lot, the property includes an oversized three-car garage and ample driveway space for guest parking. Located directly across Clinton River Road is Canal Park, and just down the street is Budd Park, offering amenities such as trails, a canoe launch, a playground, and a picnic area. This property benefits from a superb location, with convenient proximity to shopping and the Fern Hill Golf Club, among other attractions. Chippewa Valley Schools.
Sold for $520,000
$520,000
40387 Emerald Ln E, Clinton Township, MI 48038
3beds
3,395sqft
Single Family Residence
Built in 1991
0.32 Acres Lot
$537,200 Zestimate®
$153/sqft
$3,308 Estimated rent
Home value
$537,200
$500,000 - $580,000
$3,308/mo
Zestimate® history
Owner options
List your home for rent
$3,308/mo
Rent Zestimate®
Find your next renter with Zillow Rental Manager. Plus, with online applications, you can quickly screen prospective tenants – for free.
$3,308/mo
Rent Zestimate®
Refinance and save
$4,754/mo
Est. payment
Refinancing to a lower rate could help reduce your monthly payments and save thousands over the life of the loan.
$4,754/mo
Est. payment
Explore your selling options
Work with a Zillow partner agent
Leverage their expertise and Zillow's premium Showcase listings to get your home seen by more buyers.
Get startedList with your own agent
Get your home in front of millions of buyers by listing it on Zillow.
Learn how to do itSell it yourself
Take full control of how buyers see your home on Zillow by listing For Sale by Owner (FSBO).
List your homeWhat's special
Zillow last checked:
Listing updated:
Listed by:
Gerald Salerno 248-766-2535,
@properties Christie's Int'l R.E. Birmingham
Bought with:
Jacob Fortner, 6501431833
@properties Christie's Int'l R E Rochester
Source: Realcomp II,MLS#: 20250036401
Facts & features
Interior
Bedrooms & bathrooms
- Bedrooms: 3
- Bathrooms: 3
- Full bathrooms: 2
- 1/2 bathrooms: 1
Primary bedroom
- Level: Second
- Area: 325
- Dimensions: 25 x 13
Bedroom
- Level: Second
- Area: 144
- Dimensions: 12 x 12
Bedroom
- Level: Second
- Area: 156
- Dimensions: 12 x 13
Primary bathroom
- Level: Second
- Area: 144
- Dimensions: 12 x 12
Other
- Level: Second
- Area: 56
- Dimensions: 8 x 7
Other
- Level: Entry
- Area: 56
- Dimensions: 8 x 7
Other
- Level: Entry
- Area: 252
- Dimensions: 18 x 14
Dining room
- Level: Entry
- Area: 182
- Dimensions: 14 x 13
Family room
- Level: Entry
- Area: 441
- Dimensions: 21 x 21
Kitchen
- Level: Entry
- Area: 182
- Dimensions: 14 x 13
Laundry
- Level: Entry
- Area: 72
- Dimensions: 9 x 8
Library
- Level: Entry
- Area: 169
- Dimensions: 13 x 13
Living room
- Level: Entry
- Area: 234
- Dimensions: 18 x 13
Heating
- Forced Air, Natural Gas
Cooling
- Central Air
Appliances
- Included: Dishwasher, Disposal, Dryer, Exhaust Fan, Free Standing Gas Range, Free Standing Refrigerator, Humidifier, Washer
Features
- Basement: Unfinished
- Has fireplace: Yes
- Fireplace features: Family Room, Wood Burning
Interior area
- Total interior livable area: 3,395 sqft
- Finished area above ground: 3,395
Property
Parking
- Total spaces: 3
- Parking features: Three Car Garage, Attached, Direct Access, Electricityin Garage, Garage Door Opener, Oversized, Garage Faces Side
- Attached garage spaces: 3
Features
- Levels: Two
- Stories: 2
- Entry location: GroundLevel
- Pool features: None
Lot
- Size: 0.32 Acres
- Dimensions: 90.00 x 155.00
Details
- Parcel number: 1116254003
- Special conditions: Short Sale No,Standard
Construction
Type & style
- Home type: SingleFamily
- Architectural style: Colonial
- Property subtype: Single Family Residence
Materials
- Brick, Other
- Foundation: Basement, Poured, Sump Pump
- Roof: Asphalt
Condition
- New construction: No
- Year built: 1991
Utilities & green energy
- Sewer: Public Sewer
- Water: Public
Community & HOA
Community
- Subdivision: EMERALD POINTE CONDOS
HOA
- Has HOA: Yes
- HOA fee: $1,345 annually
- HOA phone: 586-412-5825
Location
- Region: Clinton Township
Financial & listing details
- Price per square foot: $153/sqft
- Tax assessed value: $220,073
- Annual tax amount: $9,122
- Date on market: 5/19/2025
- Cumulative days on market: 11 days
- Listing agreement: Exclusive Right To Sell
- Listing terms: Cash,Conventional
Price history
| Date | Event | Price |
|---|---|---|
| 8/26/2025 | Listing removed | $3,000$1/sqft |
Source: Realcomp II #20251023697 Report a problem | ||
| 8/4/2025 | Listed for rent | $3,000$1/sqft |
Source: Realcomp II #20251023697 Report a problem | ||
| 6/28/2025 | Pending sale | $519,000-0.2%$153/sqft |
Source:  Realcomp II #20250036401 Report a problem Realcomp II #20250036401 Report a problem | ||
| 6/26/2025 | Sold | $520,000+0.2%$153/sqft |
Source: Realcomp II #20250036401 Report a problem | ||
| 5/29/2025 | Price change | $519,000-5.5%$153/sqft |
Source: Realcomp II #20250036401 Report a problem | ||
| 5/19/2025 | Listed for sale | $549,000$162/sqft |
Source: Realcomp II #20250036401 Report a problem | ||
Public tax history
| Year | Property taxes | Tax assessment |
|---|---|---|
| 2025 | $9,271 +4.9% | $258,000 -1.5% |
| 2024 | $8,838 +5.2% | $261,800 +14.6% |
| 2023 | $8,400 +2.8% | $228,500 +7.9% |
| 2022 | $8,170 +0.8% | $211,800 +5.1% |
| 2021 | $8,105 | $201,500 -1% |
| 2020 | $8,105 +6.5% | $203,600 -2.8% |
| 2019 | $7,610 +3% | $209,500 +0.2% |
| 2018 | $7,386 +3.1% | $209,000 +3.5% |
| 2017 | $7,163 | $201,900 |
| 2016 | -- | $201,900 +6.3% |
| 2015 | -- | $189,900 +5.1% |
| 2014 | -- | $180,700 +2.1% |
| 2011 | -- | $177,000 -7.7% |
| 2010 | -- | $191,800 -9.8% |
| 2009 | -- | $212,700 -9% |
| 2008 | -- | $233,800 -5.5% |
| 2007 | -- | $247,400 +60.9% |
| 2001 | $5,054 +2.2% | $153,732 +3.2% |
| 2000 | $4,947 | $148,966 |
Find assessor info on the county website
Neighborhood: 48038
Nearby homes
- $395,1004 bd2 ba3.2k sqft40540 E Emerald Ln, Clintont, MI 48038Off Market

- $540,0003 bd3 ba5.8k sqft40512 Emerald Ln W, Clinton Township, MI 48038Sold
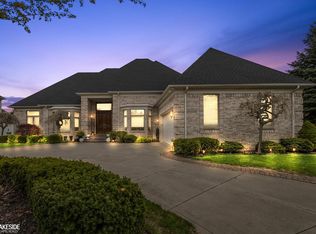
- $520,700-- bd3 ba-- sqft40419 Emerald Ln E, Clinton Township, MI 48038Off Market
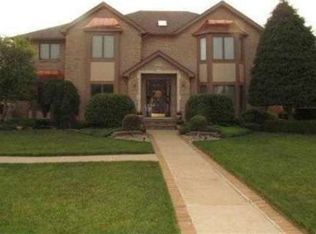
- $697,0004 bd3 ba3.5k sqft40323 Emerald Ln E, Clinton Township, MI 48038Off Market
- $582,700-- bd2 ba-- sqft40355 Emerald Ln E, Clinton Township, MI 48038Off Market
- $515,900-- bd4 ba-- sqft40483 Emerald Ln E, Clinton Township, MI 48038Off Market
- $538,8004 bd5 ba2.9k sqft40515 Emerald Ln E, Clinton Township, MI 48038Off Market
- $390,800-- bd3 ba-- sqft40547 Emerald Ln E, Clinton Township, MI 48038Off Market
Nearby schools
GreatSchools rating
- 4/10Clinton Valley Elementary SchoolGrades: PK-5Distance: 1.3 mi
- 6/10Algonquin Middle SchoolGrades: 6-8Distance: 1.6 mi
- 6/10Chippewa Valley High SchoolGrades: 9-12Distance: 1.5 mi
Get a cash offer in 3 minutes
Find out how much your home could sell for in as little as 3 minutes with a no-obligation cash offer.
Estimated market value
$537,200
Get a cash offer in 3 minutes
Find out how much your home could sell for in as little as 3 minutes with a no-obligation cash offer.
Estimated market value
$537,200
- Michigan
- Macomb County
- Clinton Township
- 48038
- 40387 Emerald Ln E
Nearby cities
Nearby zip codes
Other Clinton Township Topics
- Apartments for Rent in 48038
- Houses for Sale in 48038
- Houses for Rent in 48038
- 48038 Real Estate
- Clinton Township Condos
- Houses for Sale in Clinton Township
- Newest Listings in Clinton Township
- Clinton Township Home Values
- Clinton Township Real Estate Agents
- Clinton Township Refinance
- Clinton Township Mortgage Rates
