Welcome home! This light filled Canton colonial is ready for you. The kitchen with stainless appliances (double oven gas range) gets sun all day long. The wide opening to the dining room turns it from a typically unused space to a used every day dining nook. This frees up space for an island. The family room is large enough for most sectionals and has a door wall to the patio. The living room offers a quiet space. An updated powder room completes the entry level. Upstairs, the primary suite gives you a private area with enough room for a sitting area. A walk-in closet and ensuite bath round out the room. Bedroom 2 is perfect for guests with direct access to the main bath. At 19'2" by 12'6" it's almost as large as many primary suites. Bedroom 3 will fit a king size bed and bedroom 4 is prefect for an office. The large, fenced yard is ready for corn hole or badminton. The stamped concrete patio has space for a dining area and a socializing area. The play structure, patio umbrella and storage shed stay.
Sold for $387,200
$387,200
40389 Chatsworth Ct, Canton, MI 48188
4beds
2,216sqft
Single Family Residence
Built in 1979
0.31 Acres Lot
$431,200 Zestimate®
$175/sqft
$2,715 Estimated rent
Home value
$431,200
$410,000 - $453,000
$2,715/mo
Zestimate® history
Owner options
List your home for rent
$2,715/mo
Rent Zestimate®
Find your next renter with Zillow Rental Manager. Plus, with online applications, you can quickly screen prospective tenants – for free.
$2,715/mo
Rent Zestimate®
Refinance and save
$2,808/mo
Est. payment
Refinancing to a lower rate could help reduce your monthly payments and save thousands over the life of the loan.
$2,808/mo
Est. payment
Explore your selling options
Work with a Zillow partner agent
Leverage their expertise and Zillow's premium Showcase listings to get your home seen by more buyers.
Get startedList with your own agent
Get your home in front of millions of buyers by listing it on Zillow.
Learn how to do itSell it yourself
Take full control of how buyers see your home on Zillow by listing For Sale by Owner (FSBO).
List your homeWhat's special
Play structureWalk-in closetPrimary suiteDoor wallFenced yardUpdated powder roomEnsuite bath
Zillow last checked:
Listing updated:
Listed by:
Kent R Tyrrell 734-502-0510,
Coldwell Banker Professionals-Northville
Bought with:
Jimmy Ferris, 6501282127
RE/MAX Team 2000
Source: Realcomp II,MLS#: 20230066809
Facts & features
Interior
Bedrooms & bathrooms
- Bedrooms: 4
- Bathrooms: 3
- Full bathrooms: 2
- 1/2 bathrooms: 1
Primary bedroom
- Level: Second
- Dimensions: 20 x 22
Bedroom
- Level: Second
- Dimensions: 13 x 19
Bedroom
- Level: Second
- Dimensions: 11 x 14
Bedroom
- Level: Second
- Dimensions: 9 x 11
Primary bathroom
- Level: Second
- Dimensions: 6 x 10
Other
- Level: Second
- Dimensions: 6 x 10
Other
- Level: Entry
- Dimensions: 3 x 6
Dining room
- Level: Entry
- Dimensions: 10 x 11
Family room
- Level: Entry
- Dimensions: 15 x 19
Kitchen
- Level: Entry
- Dimensions: 11 x 14
Living room
- Level: Entry
- Dimensions: 13 x 13
Heating
- Forced Air, Natural Gas
Cooling
- Central Air
Appliances
- Included: Disposal, Dryer, Free Standing Gas Range, Free Standing Refrigerator, Microwave, Washer
- Laundry: Electric Dryer Hookup, Washer Hookup
Features
- Entrance Foyer, High Speed Internet, Programmable Thermostat
- Basement: Partial,Unfinished
- Has fireplace: Yes
- Fireplace features: Family Room
Interior area
- Total interior livable area: 2,216 sqft
- Finished area above ground: 2,216
Property
Parking
- Total spaces: 2
- Parking features: Two Car Garage, Attached, Direct Access, Electricityin Garage, Garage Faces Front, Garage Door Opener
- Garage spaces: 2
Features
- Levels: Two
- Stories: 2
- Entry location: GroundLevel
- Patio & porch: Patio, Porch
- Pool features: None
- Fencing: Fenced
Lot
- Size: 0.31 Acres
- Dimensions: 87 x 117 x 87 x 175
Details
- Additional structures: Sheds
- Parcel number: 71093030059000
- Special conditions: Short Sale No,Standard
Construction
Type & style
- Home type: SingleFamily
- Architectural style: Colonial
- Property subtype: Single Family Residence
Materials
- Brick, Vinyl Siding
- Foundation: Basement, Poured
- Roof: Asphalt
Condition
- New construction: No
- Year built: 1979
- Major remodel year: 2017
Utilities & green energy
- Sewer: Public Sewer
- Water: Public
Community & HOA
Community
- Subdivision: BROOKSIDE VILLAGE WEST SUB
HOA
- Has HOA: Yes
- HOA fee: $90 annually
- HOA phone: 734-448-1312
Location
- Region: Canton
Financial & listing details
- Price per square foot: $175/sqft
- Tax assessed value: $131,347
- Annual tax amount: $5,284
- Date on market: 8/11/2023
- Cumulative days on market: 4 days
- Listing agreement: Exclusive Right To Sell
- Listing terms: Cash,Conventional,FHA,Va Loan
Price history
| Date | Event | Price |
|---|---|---|
| 9/12/2023 | Sold | $387,200+10.6%$175/sqft |
Source:  Realcomp II #20230066809 Report a problem Realcomp II #20230066809 Report a problem | ||
| 8/15/2023 | Pending sale | $350,000$158/sqft |
Source: Realcomp II #20230066809 Report a problem | ||
| 8/11/2023 | Listed for sale | $350,000+35.7%$158/sqft |
Source: Realcomp II #20230066809 Report a problem | ||
| 6/30/2018 | Sold | $258,000-0.4%$116/sqft |
Source: Public Record Report a problem | ||
| 5/30/2018 | Listed for sale | $259,000+42.3%$117/sqft |
Source: Remerica Hometown One #218047228 Report a problem | ||
| 10/2/2013 | Sold | $182,000-4.2%$82/sqft |
Source: Public Record Report a problem | ||
| 8/21/2013 | Listed for sale | $189,900+64.4%$86/sqft |
Source: Commerce #213056160 Report a problem | ||
| 9/28/2010 | Sold | $115,500-47.3%$52/sqft |
Source: Public Record Report a problem | ||
| 7/16/2009 | Sold | $218,986+12.3%$99/sqft |
Source: Public Record Report a problem | ||
| 10/20/2006 | Sold | $195,000-20.3%$88/sqft |
Source: Public Record Report a problem | ||
| 7/11/2005 | Sold | $244,720+4.1%$110/sqft |
Source: Public Record Report a problem | ||
| 9/2/2004 | Sold | $235,000$106/sqft |
Source: Public Record Report a problem | ||
Public tax history
| Year | Property taxes | Tax assessment |
|---|---|---|
| 2025 | -- | $180,000 +15.5% |
| 2024 | -- | $155,900 +8.6% |
| 2023 | -- | $143,600 +2.1% |
| 2022 | -- | $140,600 +5.5% |
| 2021 | -- | $133,250 0% |
| 2020 | $4,956 +34.4% | $133,300 +13.7% |
| 2019 | $3,688 | $117,200 -1.6% |
| 2018 | $3,688 | $119,090 +3.7% |
| 2017 | -- | $114,800 +1.4% |
| 2016 | $3,103 | $113,200 +8.9% |
| 2015 | $3,103 -61% | $103,950 +25.6% |
| 2013 | $7,958 +156.4% | $82,780 -10.6% |
| 2010 | $3,103 | $92,590 -5.3% |
| 2009 | -- | $97,750 -9.4% |
| 2008 | -- | $107,940 -12.8% |
| 2007 | $1,036 | $123,800 +6.2% |
| 2005 | -- | $116,550 +3% |
| 2003 | $915 -67.2% | $113,160 +28.9% |
| 2001 | $2,791 +4.2% | $87,792 +3.2% |
| 2000 | $2,680 | $85,070 |
Find assessor info on the county website
Neighborhood: 48188
Nearby homes
- $327,100-- bd1 ba1.6k sqft40377 Chatsworth Ct, Canton, MI 48188Off Market
- $396,0004 bd3 ba2.2k sqft40353 Chatsworth Ct, Canton, MI 48188Off Market
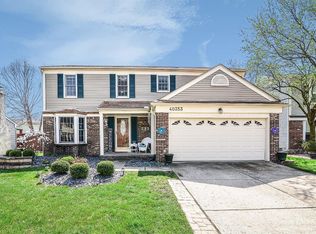
- $412,9004 bd3 ba2.2k sqft868 Burlington Rd, Canton, MI 48188Off Market
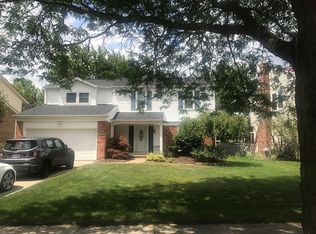
- $411,900-- bd2 ba1.8k sqft884 Burlington Rd, Canton, MI 48188Off Market
- $459,800-- bd2 ba2.2k sqft914 Burlington Rd, Canton, MI 48188Off Market
- $420,2004 bd3 ba2.1k sqft838 Burlington Rd, Canton, MI 48188Off Market
- $359,3003 bd2 ba1.6k sqft40341 Chatsworth Ct, Canton, MI 48188Off Market
- $325,2003 bd2 ba1.2k sqft824 Burlington Rd, Canton, MI 48188Off Market
Nearby schools
GreatSchools rating
- 5/10Field Elementary SchoolGrades: PK-5Distance: 0.6 mi
- 8/10Liberty Middle SchoolGrades: 6-8Distance: 2.9 mi
- 9/10Canton High SchoolGrades: 6-12Distance: 4 mi
Get a cash offer in 3 minutes
Find out how much your home could sell for in as little as 3 minutes with a no-obligation cash offer.
Estimated market value
$431,200
Get a cash offer in 3 minutes
Find out how much your home could sell for in as little as 3 minutes with a no-obligation cash offer.
Estimated market value
$431,200
- Michigan
- Wayne County
- Canton
- 48188
- 40389 Chatsworth Ct
Nearby cities
Nearby zip codes
Other Canton Topics
