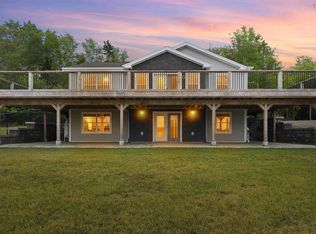
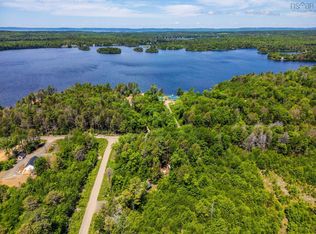
This exceptional 8.8 acre waterfront property blends relaxed bespoke lifestyle vibes alongside outstanding income potential. Tucked away from the road and surrounded by extensive landscaping, this private estate features a custom chalet style home, a fully self-contained in-law suite, and a separate waterfront cabin offering incredible possibilities for multi-generational living, short-term rentals, or supplemental income. The striking main home is designed to embrace its waterfront setting, with vaulted ceilings, exposed beams, expansive windows, and inviting living spaces that make the most of the spectacular west facing views. The self-contained suite above the garage provides comfortable independent space with a separate entrance, while the charming waterfront cabin with private covered deck is the perfect retreat for guests or a highly desirable vacation rental. Whether you're looking to offset your expenses, create a family compound, or invest in a property with unlimited potential, this unique offering delivers flexibility without compromising privacy or lifestyle. Spend your days enjoying the water, entertaining, or simply relaxing in the peaceful surroundings all just a short drive from the amenities of charming Digby.
For sale
C$1,299,900
4039 & 4041 Sissiboo Rd, South Range, NS B0W 1H0
6beds
--baths
--sqft
Triplex
Built in 2010
-- sqft lot
$-- Zestimate®
C$--/sqft
C$-- HOA
What's special
Surrounded by extensive landscapingPrivate estateCustom chalet style homeFully self-contained in-law suiteSeparate waterfront cabinStriking main homeVaulted ceilings
- 47 days
- 40
- 2
Zillow last checked:
Listing updated:
Listed by:
Megan White,
Exit Realty Town & Country Brokerage
Source: NSAR,MLS®#: 202617651 Originating MLS®#: Nova Scotia Association of REALTORS®
Originating MLS®#: Nova Scotia Association of REALTORS®Facts & features
Interior
Bedrooms & bathrooms
- Bedrooms: 6
Family room
- Level: Main
Heating
- Baseboard, In Floor, Stove
Appliances
- Included: Stove - Gas, Dishwasher, Dryer, Freezer - Stand Up, Microwave, Refrigerator, Wine Cooler, Water Purifier, Water Softener
Features
- Ensuite Bath, Family Room, Secondary Suite, See Remarks
- Flooring: Laminate, Slate, Softwood, Tile
- Basement: Partial,Partially Finished
- Has fireplace: Yes
- Fireplace features: Wood Burning Stove
Property
Parking
- Parking features: Circular Driveway, Gravel
- Has attached garage: Yes
- Has uncovered spaces: Yes
- Details: Garage Details(Double Attached, Heated, Wired)
Features
- Patio & porch: Deck, Patio
- Exterior features: Balcony, Dock
- Has view: Yes
- View description: Lake, Other
- Has water view: Yes
- Water view: Lake,Other
- Waterfront features: Lake, Lake Privileges, Fresh Water
- Frontage length: Water Frontage(475 Feet)
Lot
- Size: 8.8 Acres
- Features: 3 to 9.99 Acres
Details
- Additional structures: Shed(s), Wharf
- Additional parcels included: 30383954,30361869
- Parcel number: 30156772
- Zoning: GD
- Other equipment: Fuel Tank(s)
Construction
Type & style
- Home type: MultiFamily
- Property subtype: Triplex
Materials
- Shingle Siding, Stone
- Foundation: Concrete Perimeter, Slab
- Roof: Asphalt,Metal
Condition
- Year built: 2010
Utilities & green energy
- Sewer: Septic Tank
- Water: Pond/Lake
- Utilities for property: Electricity Connected, Power
Community & HOA
Community
- Features: Recreation Center, School Bus Service, Marina, Place of Worship, Beach
Location
- Region: South Range
Financial & listing details
- Price range: C$1.3M - C$1.3M
- Date on market: 7/15/2026
- Inclusions: Appliances, Some Furnishings
- Ownership: Freehold
- Electric utility on property: Yes
Price history
| Date | Event | Price |
|---|---|---|
| 7/15/2026 | Listed for sale | C$1,299,900 |
Source:  NSAR #202617651 Report a problem NSAR #202617651 Report a problem | ||
Public tax history
Tax history is unavailable.
Climate risks
Neighborhood: B0W
Nearby schools
GreatSchools rating
No schools nearby
We couldn't find any schools near this home.
Schools provided by the listing agent
- Elementary: Digby Elementary School
- Middle: Digby Regional High School
- High: Digby Regional High School
Source: NSAR. This data may not be complete. We recommend contacting the local school district to confirm school assignments for this home.

Similar homes
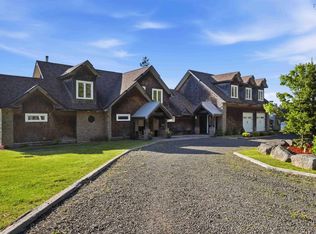
- C$1,299,9006 bd-- ba-- sqft4039 Sissiboo Rd, South Range, NS B0W 1H0For Sale
 EXIT Realty broker feed
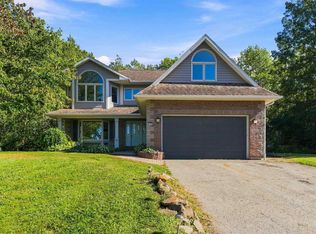
 - C$674,9006 bd4 ba3.5k sqft65 Prince William St, Digby, NS B0V 1A0For Sale
 MLS ID #202621978, Cara Faith, Exit Realty Town & Country Brokerage. NSAR
 - C$1,400,0003 bd3 ba2.7k sqft1334 Lighthouse Rd, Digby, NS B0V 1A0For Sale
 MLS ID #202613525, Greg Simmonds, ViewPoint Realty Services Inc.(Greenwood) Brokerage. NSAR
 - C$1,195,0004 bd3 ba2.2k sqft348 Trout Cove Rd, Digby, NS B0V 1A0For Sale
 Engel & Volkers
