Skip main navigation
Closed
  • $1,750,000

    4039 5th St NW, Hickory, NC 28601

    3beds
    5,011sqft
    Single Family Residence
    Built in 1982
    0.65 Acres Lot
    $1,777,300 Zestimate®
    $349/sqft
    $3,160 Estimated rent

    Home value

    $1,777,300

    $1.60M - $1.97M

    $3,160/mo

    Zestimate® history
    Loading
    Loading...

    Owner options

    List your home for rent

    $3,160/mo

    Rent Zestimate®

    Find your next renter with Zillow Rental Manager. Plus, with online applications, you can quickly screen prospective tenants – for free.

    Learn more

    $3,160/mo

    Rent Zestimate®

    Refinance and save

    $10,051/mo

    Est. payment

    Refinancing to a lower rate could help reduce your monthly payments and save thousands over the life of the loan.

    See today's rates

    $10,051/mo

    Est. payment

    Explore your selling options

    Work with a Zillow partner agent

    Leverage their expertise and Zillow's premium Showcase listings to get your home seen by more buyers.

    Get started

    List with your own agent

    Get your home in front of millions of buyers by listing it on Zillow.

    Learn how to do it

    Sell it yourself

    Take full control of how buyers see your home on Zillow by listing For Sale by Owner (FSBO).

    List your home

    What's special

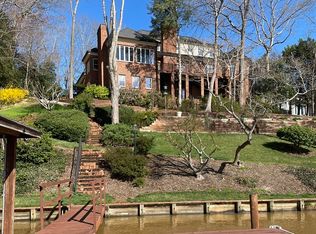
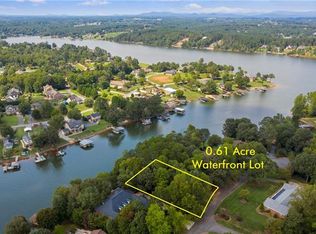
    LUXURY LAKE LIVING IN THE HEART OF NW HICKORY! A MAGNIFICENT MAKEOVER that has it ALL including a beautiful gently sloping lot that leads to a well maintained, covered boat dock. Every corner offers incredible lake views, stunning sunsets, multiple decks, patios, a saltwater pool & hot tub! There are two primary suites, one on main level and one on upper level. The detail to design and high-end finishes are throughout this lakefront home. Open floor plan w a transitional design but still mixes some of the old and new. Gourmet kitchen w gorgeous island for dining & storage, coffee/beverage bar, gas cooktop, farmhouse sink. Kitchen opens to a lovely, screened porch offering stellar views & a peaceful setting. Inviting family room has floor to ceiling windows, gas stone fireplace, high ceilings and views of the pool and Lake Hickory. Main level features a dining room, designated office space or flex room. Full sized kitchen in large, walk out basement, rec area & great storage.

    Zillow last checked:

    Listing updated:

    Listing Provided by:

    Kim Turner soldbykimturner@gmail.com,

    The Joan Killian Everett Company, LLC

    Bought with:

    Carly Pruitt

    Coldwell Banker Boyd & Hassell

    Source: Canopy MLS as distributed by MLS GRID,MLS#: 4247859MLS Logo

    Facts & features

    Interior

    Bedrooms & bathrooms
    • Bedrooms: 3
    • Bathrooms: 5
    • Full bathrooms: 4
    • 1/2 bathrooms: 1
    • Main level bedrooms: 1
    Primary bedroom
    • Level: Main
    Primary bedroom
    • Level: Upper
    Bedroom s
    • Level: Upper
    Bathroom full
    • Level: Main
    Bathroom half
    • Level: Main
    Bathroom full
    • Level: Upper
    Bathroom full
    • Level: Basement
    Bar entertainment
    • Level: Basement
    Breakfast
    • Level: Main
    Dining room
    • Level: Main
    Exercise room
    • Level: Basement
    Family room
    • Level: Basement
    Flex space
    • Level: Basement
    Kitchen
    • Level: Main
    Living room
    • Level: Main
    Office
    • Level: Upper
    Play room
    • Level: Upper
    Study
    • Level: Main
    Heating
    • Heat Pump
    Cooling
    • Central Air
    Appliances
    • Included: Bar Fridge, Dishwasher, Exhaust Hood, Gas Range, Ice Maker, Microwave, Refrigerator with Ice Maker, Wall Oven
    • Laundry: Mud Room, Laundry Room, Main Level
    Features
    • Built-in Features, Soaking Tub, Hot Tub, Kitchen Island, Open Floorplan, Pantry, Storage, Walk-In Closet(s), Other - See Remarks
    • Flooring: Carpet, Tile, Wood
    • Doors: French Doors, Sliding Doors
    • Basement: Finished,Full,Interior Entry,Storage Space,Walk-Out Access
    • Fireplace features: Den, Family Room
    Interior area
    • Total structure area: 3,294
    • Total interior livable area: 5,011 sqft
    • Finished area above ground: 3,294
    • Finished area below ground: 1,717

    Property

    Parking
    • Total spaces: 2
    • Parking features: Circular Driveway, Attached Garage, Garage Faces Side, Garage on Main Level
    • Attached garage spaces: 2
    • Has uncovered spaces: Yes
    Accessibility
    • Accessibility features: Two or More Access Exits
    Features
    • Levels: One and One Half
    • Stories: 1
    • Patio & porch: Deck, Patio, Screened
    • Exterior features: In-Ground Irrigation
    • Pool features: In Ground, Salt Water
    • Has spa: Yes
    • Spa features: Interior Hot Tub
    • Fencing: Back Yard,Partial
    • Has view: Yes
    • View description: Water
    • Has water view: Yes
    • Water view: Water
    • Waterfront features: Boat Lift, Covered structure, Waterfront
    • Body of water: Lake Hickory
    Lot
    • Size: 0.65 Acres
    • Features: Views
    Details
    • Parcel number: 370520803799
    • Zoning: R-2
    • Special conditions: Standard

    Construction

    Type & style
    • Home type: SingleFamily
    • Architectural style: Contemporary
    • Property subtype: Single Family Residence
    Materials
    • Brick Partial, Wood
    • Roof: Shingle
    Condition
    • New construction: No
    • Year built: 1982

    Utilities & green energy

    • Sewer: Septic Installed
    • Water: City
    • Utilities for property: Cable Available, Underground Power Lines

    Community & neighborhood

    Community
    • Community features: Lake Access
    Location
    • Region: Hickory
    • Subdivision: Lakegrove

    Other

    Other facts
    • Listing terms: Cash,Conventional
    • Road surface type: Concrete, Paved

    Price history

    DateEventPrice
    9/18/2025Sold$1,750,000-12.3%$349/sqft
    Source: Canopy MLS as distributed by MLS GRID #4247859 Report a problem
    5/15/2025Listed for sale$1,995,000+272.9%$398/sqft
    Source: Canopy MLS as distributed by MLS GRID #4247859 Report a problem
    1/15/2020Sold$535,000-4.5%$107/sqft
    Source: Canopy MLS as distributed by MLS GRID #3484673 Report a problem
    12/13/2019Pending sale$560,000$112/sqft
    Source: Carolina Real Estate Experts The Dan Jones Group I #3484673 Report a problem
    12/8/2019Listed for sale$560,000$112/sqft
    Source: Carolina Real Estate Experts The Dan Jones Group I #3484673 Report a problem
    11/24/2019Pending sale$560,000$112/sqft
    Source: Carolina Real Estate Experts The Dan Jones Group I #3484673 Report a problem
    11/6/2019Listed for sale$560,000$112/sqft
    Source: Carolina Real Estate Experts The Dan Jones Group I #3484673 Report a problem
    10/2/2019Pending sale$560,000$112/sqft
    Source: Carolina Real Estate Experts The Dan Jones Group I #3484673 Report a problem
    8/15/2019Price change$560,000-6.7%$112/sqft
    Source: Carolina Real Estate Experts The Dan Jones Group I #3484673 Report a problem
    5/8/2019Price change$600,000-2.4%$120/sqft
    Source: Carolina Real Estate Experts The Dan Jones Group I #3484673 Report a problem
    3/15/2019Listed for sale$615,000+2.5%$123/sqft
    Source: Carolina Real Estate Experts The Dan Jones Group I #3484673 Report a problem
    11/15/2018Listing removed$600,000$120/sqft
    Source: Carolina Real Estate Experts The Dan Jones Group I #3408462 Report a problem
    2/19/2018Listed for sale$600,000-9.1%$120/sqft
    Source: Coldwell Banker Boyd & Hassell #3361767 Report a problem
    12/8/2017Listing removed$660,000$132/sqft
    Source: Coldwell Banker Boyd & Hassell, Inc., Realtors #9592819 Report a problem
    7/6/2017Price change$660,000-2.9%$132/sqft
    Source: Coldwell Banker Boyd & Hassell, Inc., Realtors #9592819 Report a problem
    3/23/2017Listed for sale$680,000-1.9%$136/sqft
    Source: Coldwell Banker Boyd & Hassell #9592819 Report a problem
    11/6/2016Listing removed$693,000$138/sqft
    Source: Clickit Realty Inc. #9588643 Report a problem
    2/17/2016Price change$693,000-15.4%$138/sqft
    Source: Owner #24052538 Report a problem
    12/6/2015Listed for sale$819,000+36.5%$163/sqft
    Source: Owner #24052538 Report a problem
    4/2/2009Sold$600,000$120/sqft
    Source: Public Record Report a problem

    Public tax history

    YearProperty taxesTax assessment
    2025$4,437 $847,500
    2024$4,437 $847,500
    2023$4,437 -2.4%$847,500 +35.1%
    2022$4,546 $627,100
    2021$4,546 $627,100
    2020$4,546 $627,100
    2019$4,546 +6.5%$627,100 +2.1%
    2018$4,268 +4.5%$614,100
    2017$4,084 +13.9%--
    2016$3,587 --
    2015$3,587 $614,100 +2.7%
    2014$3,587 $597,800
    2013$3,587 --
    2012$3,587 --
    2011$3,587 +15.1%--
    2010$3,116 0%--
    2009$3,118 +6.6%--
    2008$2,924 --
    2007$2,924 +23.7%--
    2006$2,364 --
    2005-- --
    2004-- --
    2003-- --
    2002-- --
    2001-- --
    2000-- --

    Find assessor info on the county website

    Neighborhood: 28601

    Nearby schools

    GreatSchools rating
    Schools provided by the listing agent
    • Elementary: Jenkins
    • Middle: Northview
    • High: Hickory

    Source: Canopy MLS as distributed by MLS GRID. This data may not be complete. We recommend contacting the local school district to confirm school assignments for this home.

    Get a cash offer in 3 minutes
    Find out how much your home could sell for in as little as 3 minutes with a no-obligation cash offer.
    Estimated market value
    $1,777,300
    Get a cash offer in 3 minutes
    Find out how much your home could sell for in as little as 3 minutes with a no-obligation cash offer.
    Estimated market value
    $1,777,300