Fully-detached solid brick two-family home in Woodside, located just half a block from the 69th Street 7 train station and close to shops-ideal for convenient city living. Both the first and second floors feature hardwood floors, with each level offering a spacious four-bedroom apartment that includes a living room, eat-in kitchen, and full bath. The second floor has been updated with new finishes throughout. This well-maintained property features recent upgrades, including an upgraded boiler, electrical system, roof, and fully insulated windows-providing added energy efficiency and peace of mind. The home also includes a private driveway and garage, offering valuable parking space in the area. Additionally, the property has a bonus basement and attic, both offering extra storage and flexibility. The basement is ideal for laundry, storage, or a recreational area, while the attic can serve as additional storage or be transformed into an office or playroom. The first floor is well-suited for a doctor's office or small practice, with street-level access, high visibility, and easy accessibility for patients. Furthermore, the property has a potential for conversion into a three-family home, allowing for increased rental income opportunities or flexible multi-generational living options. A versatile and well-connected investment in a prime location!, Additional information: Green Features:Insulated Doors,Interior Features:Lr/Dr,Separate Hotwater Heater:1
Sold for $1,900,000
$1,900,000
40-39 69th Street, Woodside, NY 11377
--beds
--sqft
Duplex, Multi Family
Built in 1925
-- sqft lot
$1,906,100 Zestimate®
$--/sqft
$2,805 Estimated rent
Home value
$1,906,100
$1.72M - $2.12M
$2,805/mo
Zestimate® history
Owner options
List your home for rent
$2,805/mo
Rent Zestimate®
Find your next renter with Zillow Rental Manager. Plus, with online applications, you can quickly screen prospective tenants – for free.
$2,805/mo
Rent Zestimate®
Refinance and save
$12,655/mo
Est. payment
Refinancing to a lower rate could help reduce your monthly payments and save thousands over the life of the loan.
$12,655/mo
Est. payment
Explore your selling options
Work with a Zillow partner agent
Leverage their expertise and Zillow's premium Showcase listings to get your home seen by more buyers.
Get startedList with your own agent
Get your home in front of millions of buyers by listing it on Zillow.
Learn how to do itSell it yourself
Take full control of how buyers see your home on Zillow by listing For Sale by Owner (FSBO).
List your homeWhat's special
Spacious four-bedroom apartmentPrivate drivewayHardwood floorsFully insulated windowsUpdated with new finishesEat-in kitchen
Zillow last checked:
Listing updated:
Listed by:
Rosa M. Collado 917-833-0582,
Keller Williams Landmark II 347-846-1200
Bought with:
Rosa M. Collado, 10491213564
Keller Williams Landmark II
Source: OneKey® MLS as distributed by MLS GRID,MLS#: L3592305
Facts & features
Interior
Bedrooms & bathrooms
- Bathrooms: 1
- 1/2 bathrooms: 1
Other
- Description: Full finished basement with 1.5 bathroom, boiler room and big family room, office space
- Level: Basement
Other
- Description: 4 bedrooms, large living room, dining room, eat in kitchen, bathroom
- Level: First
Other
- Description: 4 bedrooms, large living room, dining room, eat in kitchen, bathroom, den
- Level: Second
Other
- Description: large space
Heating
- Hot Water
Cooling
- None, Wall/Window Unit(s)
Features
- Ceiling Fan(s), Smart Thermostat, Eat-in Kitchen, Entrance Foyer, Master Downstairs, Pantry, Formal Dining, First Floor Bedroom
- Flooring: Hardwood
- Windows: Double Pane Windows, Blinds, Screens, Storm Window(s)
- Basement: Finished,Full
- Attic: Full
Property
Parking
- Total spaces: 4
- Parking features: Private, Detached, Driveway, Off Street, Storage
- Has uncovered spaces: Yes
Features
- Levels: Multi/Split
- Exterior features: Mailbox, Private Roof
- Fencing: Back Yard,Fenced
Lot
- Size: 3,399 Square Feet
- Dimensions: 40 x 85
- Features: Near Public Transit, Near School, Near Shops
Details
- Parcel number: 013010008
Construction
Type & style
- Home type: MultiFamily
- Architectural style: Colonial
- Property subtype: Duplex, Multi Family
Materials
- Brick
Condition
- Year built: 1925
Utilities & green energy
- Gas: Separate Gas Meters: 2
- Sewer: Public Sewer
- Water: Public
Community & HOA
Community
- Security: Video Cameras
HOA
- Has HOA: No
- Amenities included: Park
Location
- Region: Woodside
Financial & listing details
- Tax assessed value: $1,530,000
- Annual tax amount: $11,140
- Date on market: 11/20/2024
- Cumulative days on market: 65 days
- Listing agreement: Exclusive Right To Sell
- Exclusions: Freezer
Price history
| Date | Event | Price |
|---|---|---|
| 2/28/2025 | Sold | $1,900,000-9.5% |
Source:  OneKey® MLS as distributed by MLS GRID #L3592305 Report a problem OneKey® MLS as distributed by MLS GRID #L3592305 Report a problem | ||
| 1/26/2025 | Pending sale | $2,100,000 |
Source: OneKey® MLS as distributed by MLS GRID #L3592305 Report a problem | ||
| 11/20/2024 | Listed for sale | $2,100,000 |
Source: OneKey® MLS as distributed by MLS GRID #3592305 Report a problem | ||
Public tax history
| Year | Property taxes | Tax assessment |
|---|---|---|
| 2025 | -- | $91,800 -0.4% |
| 2024 | -- | $92,160 -15.3% |
| 2023 | -- | $108,840 +8.3% |
| 2022 | -- | $100,500 -1.7% |
| 2021 | -- | $102,240 +0.2% |
| 2020 | $10,325 +6.2% | $102,060 +9.2% |
| 2019 | $9,724 +4.1% | $93,420 +109.2% |
| 2018 | $9,343 +8.8% | $44,661 +6% |
| 2017 | $8,589 +8.3% | $42,134 +0% |
| 2016 | $7,932 | $42,116 +0.7% |
| 2015 | $7,932 +73.4% | $41,815 +6% |
| 2014 | $4,574 | $39,450 +6% |
| 2013 | -- | $37,218 +6% |
| 2012 | -- | $35,112 +0% |
| 2011 | -- | $35,097 +0.7% |
| 2010 | -- | $34,846 +6% |
| 2009 | -- | $32,875 +6% |
| 2008 | -- | $31,015 |
Find assessor info on the county website
Neighborhood: Woodside
Nearby homes
- $1,900,0006 bd4 ba2k sqft4036 69th St, Woodside, NY 11377For Sale
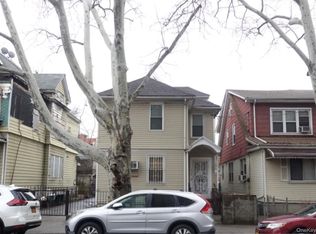
- $1,174,9004 bd3 ba1.7k sqft4040 69th St, Woodside, NY 11377Off Market

- $547,000-- bd-- ba1.2k sqft4041 69th St, Woodside, NY 11377Off Market
- $547,000-- bd-- ba1.2k sqft4041 69th St, Woodside, NY 11377Off Market
- $1,190,400-- bd-- ba1.7k sqft4042 69th St, Woodside, NY 11377Off Market
- $1,498,0004 bd2 ba1.5k sqft4043 69th St, Woodside, NY 11377For Sale
- $1,181,7003 bd2 ba1.7k sqft4034 69th St, Woodside, NY 11377Off Market
- $1,187,100-- bd-- ba1.7k sqft4032 69th St, Woodside, NY 11377Off Market
Nearby schools
GreatSchools rating
- 7/10Ps 12 James B ColgateGrades: K-5Distance: 0.3 mi
- 4/10Is 125 Thomas J Mccann WoodsideGrades: 6-8Distance: 1.2 mi
- 3/10Newtown High SchoolGrades: 9-12Distance: 1.2 mi
Schools provided by the listing agent
- Middle: Civic Leadership Academy
- High: Academy-Finance & Enterprise
Source: OneKey® MLS as distributed by MLS GRID. This data may not be complete. We recommend contacting the local school district to confirm school assignments for this home.
