Under contract-accepting backup offers. Motivated Seller has reduced the price and home is ready for a quick closing. Perfect buyer opportunity to own now. Home has awesome features. Step outside and you’ll find an entertainer’s dream: a lush backyard with a firepit lounge, vibrant gardens, a large storage shed, and a fully fenced yard offering both beauty and privacy. Set on an expansive, nearly half-acre homesite shaded by mature oaks, the property feels like a private coastal haven—complete with a charming gazebo for alfresco cookouts and ample space to add the pool of your dreams. Best of All NO damage from the 2024 hurricanes! The private primary wing that truly elevates the experience. The spacious bedroom feels like its own sanctuary, complete with a dedicated A/C system, a spa-inspired en-suite bath with dual vanities and a walk-in shower enhanced by Bluetooth speakers, and an impressive walk-in closet. Home boast a breezy take on Mid-Century Modern living in this beautifully renovated four-bedroom, three-bath retreat tucked within Lakewood Estates. Inside, sunlight dances across polished terrazzo floors that flow through the main living spaces and select bedrooms, setting a tone that is both timeless and effortlessly relaxed. The heart of the home—a thoughtfully designed kitchen—features striking quartzite countertops, a generous breakfast bar, abundant storage, and a tiled backsplash, making it as functional as it is beautiful. With nearly 2,500 square feet of living space, the layout offers room to gather and unwind, from the formal living and dining rooms to the inviting family room just off the kitchen. French doors open directly to the screened lanai, blending indoor comfort with outdoor serenity. Throughout the home, light tile flooring adds a fresh, coastal feel in the family room, primary suite, laundry, and fourth bedroom. Morning coffee or your favorite evening beverage are best enjoyed on the generous screened porch, where gentle breezes set the tone for easy going Florida living. With recent updates including a 2024 main A/C, 2019 roofs, and new Impact-rated windows installed in 2024, this home is truly move-in ready. Ideally located just minutes from downtown St. Petersburg, you’re never far from waterfront parks, local dining, boutique shopping, and vibrant arts and culture—yet always close enough to retreat to your own tranquil slice of paradise.
Under contract
Price cut: $26K (6/26)
$649,000
4039 Alberca Way S, Saint Petersburg, FL 33712
4beds
2,475sqft
:
Get pre-qualified$4,344/mo
Single Family Residence
Built in 1957
0.36 Acres Lot
$630,000 Zestimate®
$262/sqft
$-- HOA
What's special
Generous screened porchStriking quartzite countertopsPrivate primary wingAbundant storageLarge storage shedGenerous breakfast barThoughtfully designed kitchen
- 85 days |
- 410 |
- 38 |
Zillow last checked:
Listing updated:
Listed by:
Crystal Bannar, PA 727-466-0800,
RE/MAX ACTION FIRST OF FLORIDA 727-466-0800
Source: Stellar MLS,MLS#: TB8503089 Originating MLS: Suncoast Tampa
Originating MLS: Suncoast Tampa
Facts & features
Interior
Bedrooms & bathrooms
- Bedrooms: 4
- Bathrooms: 3
- Full bathrooms: 3
Rooms
- Room types: Family Room, Utility Room
Primary bedroom
- Features: Dual Sinks, En Suite Bathroom, Shower No Tub, Tall Countertops, Walk-In Closet(s)
- Level: First
- Area: 384 Square Feet
- Dimensions: 16x24
Bedroom 2
- Features: Built-in Closet
- Level: First
- Area: 195 Square Feet
- Dimensions: 13x15
Bedroom 3
- Features: Built-in Closet
- Level: First
- Area: 150 Square Feet
- Dimensions: 10x15
Bedroom 4
- Features: Built-in Closet
- Level: First
- Area: 66 Square Feet
- Dimensions: 6x11
Primary bathroom
- Features: Built-In Shower Bench, Dual Sinks, Shower No Tub, Tall Countertops, No Closet
- Level: First
- Area: 96 Square Feet
- Dimensions: 8x12
Balcony porch lanai
- Features: No Closet
- Level: First
- Area: 275 Square Feet
- Dimensions: 11x25
Dining room
- Features: No Closet
- Level: First
- Area: 110 Square Feet
- Dimensions: 10x11
Family room
- Features: No Closet
- Level: First
- Area: 247 Square Feet
- Dimensions: 13x19
Kitchen
- Features: No Closet
- Level: First
- Area: 121 Square Feet
- Dimensions: 11x11
Laundry
- Features: No Closet
- Level: First
- Area: 91 Square Feet
- Dimensions: 7x13
Living room
- Features: No Closet
- Level: First
- Area: 276 Square Feet
- Dimensions: 23x12
Heating
- Central, Other
Cooling
- Central Air, Other
Appliances
- Included: Dishwasher, Disposal, Electric Water Heater, Microwave, Range, Refrigerator
- Laundry: Electric Dryer Hookup, Inside, Laundry Room, Washer Hookup
Features
- Ceiling Fan(s), Crown Molding, L Dining, Living Room/Dining Room Combo, Open Floorplan, Primary Bedroom Main Floor, Solid Surface Counters, Split Bedroom, Walk-In Closet(s)
- Flooring: Ceramic Tile, Terrazzo
- Doors: French Doors
- Windows: Window Treatments
- Has fireplace: No
Interior area
- Total structure area: 2,836
- Total interior livable area: 2,475 sqft
Video & virtual tour
Property
Parking
- Parking features: Driveway
- Has uncovered spaces: Yes
Features
- Levels: One
- Stories: 1
- Patio & porch: Covered, Porch, Rear Porch, Screened
- Exterior features: Irrigation System
- Fencing: Vinyl
- Has view: Yes
- View description: Garden
Lot
- Size: 0.36 Acres
- Dimensions: 105 x 131
- Features: Landscaped, Level
- Residential vegetation: Mature Landscaping, Oak Trees
Details
- Additional structures: Gazebo, Shed(s)
- Parcel number: 023216274140010450
- Special conditions: None
Construction
Type & style
- Home type: SingleFamily
- Architectural style: Ranch
- Property subtype: Single Family Residence
- Attached to another structure: Yes
Materials
- Block
- Foundation: Slab
- Roof: Membrane,Shingle
Condition
- New construction: No
- Year built: 1957
Utilities & green energy
- Sewer: Public Sewer
- Water: Public
- Utilities for property: BB/HS Internet Available, Cable Connected, Electricity Connected, Public, Sewer Connected, Water Connected
Community & HOA
Community
- Features: Irrigation-Reclaimed Water
- Pet fee: $0 monthly
- Subdivision: FAIRWAY REP
HOA
- Has HOA: No
Location
- Region: Saint Petersburg
Financial & listing details
- Price per square foot: $262/sqft
- Tax assessed value: $539,118
- Annual tax amount: $5,616
- Date on market: 4/29/2026
- Cumulative days on market: 73 days
- Listing terms: Cash,Conventional
- Ownership: Fee Simple
- Total actual rent: 0
- Electric utility on property: Yes
- Road surface type: Paved, Asphalt
Estimated market value
$630,000
$599,000 - $662,000
$3,955/mo
Price history
| Date | Event | Price |
|---|---|---|
| 7/8/2026 | Contingent | $649,000$262/sqft |
Source:  Stellar MLS #TB8503089 Report a problem Stellar MLS #TB8503089 Report a problem | ||
| 7/3/2026 | Pending sale | $649,000$262/sqft |
Source: Stellar MLS #TB8503089 Report a problem | ||
| 6/26/2026 | Price change | $649,000-3.9%$262/sqft |
Source: Stellar MLS #TB8503089 Report a problem | ||
| 6/11/2026 | Price change | $674,999-1.5%$273/sqft |
Source: Stellar MLS #TB8503089 Report a problem | ||
| 5/9/2026 | Price change | $685,000-2.1%$277/sqft |
Source: Stellar MLS #TB8503089 Report a problem | ||
| 4/29/2026 | Listed for sale | $699,900+86.6%$283/sqft |
Source: Stellar MLS #TB8503089 Report a problem | ||
| 8/27/2019 | Sold | $375,000-2.6%$152/sqft |
Source: Public Record Report a problem | ||
| 6/30/2019 | Price change | $384,975-3.5%$156/sqft |
Source: COASTAL PROPERTIES GROUP #U8047494 Report a problem | ||
| 5/31/2019 | Listed for sale | $399,000+94.6%$161/sqft |
Source: COASTAL PROPERTIES GROUP #U8047494 Report a problem | ||
| 3/18/2019 | Sold | $205,000-8.9%$83/sqft |
Source: Public Record Report a problem | ||
| 2/26/2019 | Price change | $225,000-13.5%$91/sqft |
Source: STOFEL & ASSOCIATES REALTY #U8029762 Report a problem | ||
| 2/26/2019 | Pending sale | $260,000$105/sqft |
Source: STOFEL & ASSOCIATES REALTY #U8029762 Report a problem | ||
| 1/22/2019 | Price change | $260,000-5.5%$105/sqft |
Source: STOFEL & ASSOCIATES REALTY #U8029762 Report a problem | ||
| 1/22/2019 | Pending sale | $275,000$111/sqft |
Source: STOFEL & ASSOCIATES REALTY #U8029762 Report a problem | ||
| 1/10/2019 | Listed for sale | $275,000+281.9%$111/sqft |
Source: STOFEL & ASSOCIATES REALTY #U8029762 Report a problem | ||
| 5/1/1998 | Sold | $72,000+71.4%$29/sqft |
Source: Public Record Report a problem | ||
| 4/17/1996 | Sold | $42,000$17/sqft |
Source: Public Record Report a problem | ||
Public tax history
| Year | Property taxes | Tax assessment |
|---|---|---|
| 2024 | $5,325 +1.7% | $315,405 +3% |
| 2023 | $5,237 +2.6% | $306,218 +3% |
| 2022 | $5,103 -1.4% | $297,299 +3% |
| 2021 | $5,175 -0.1% | $288,640 +1.4% |
| 2020 | $5,179 +228.7% | $284,655 +146.5% |
| 2019 | $1,576 | $115,466 +1.9% |
| 2018 | $1,576 +2.1% | $113,313 +2.1% |
| 2017 | $1,543 +3.3% | $110,982 +2.1% |
| 2016 | $1,493 -1.4% | $108,699 +0.7% |
| 2015 | $1,515 +0.8% | $107,943 +0.8% |
| 2014 | $1,502 +1.2% | $107,086 +1.5% |
| 2013 | $1,484 -5.4% | $105,503 -3.2% |
| 2012 | $1,570 | $108,964 -12.4% |
| 2011 | -- | $124,360 -4.1% |
| 2010 | -- | $129,686 +2.7% |
| 2009 | -- | $126,277 +0.1% |
| 2008 | $1,842 | $126,151 +3% |
| 2007 | -- | $122,477 -31.6% |
| 2005 | -- | $179,100 +13.5% |
| 2004 | $2,059 +1.9% | $157,800 +17.7% |
| 2003 | $2,020 +3.9% | $134,100 +1.4% |
| 2002 | $1,944 | $132,200 +12.9% |
| 2001 | $1,944 +44.2% | $117,100 +39.1% |
| 2000 | $1,348 | $84,200 |
Find assessor info on the county website
Monthly payment
Est. payment
Payment breakdown
Explore the cost of this home by adjusting the details. Changes won't be saved.Climate risks
Neighborhood: Lakewood
Nearby schools
GreatSchools rating
- 5/10Maximo Elementary SchoolGrades: PK-5Distance: 0.5 mi
- 4/10Bay Point Middle SchoolGrades: 6-8Distance: 1.5 mi
- 4/10Lakewood High SchoolGrades: 9-12Distance: 1.6 mi
- $390,000-- bd1 ba1.9k sqft4015 Alberca Way S, Saint Petersburg, FL 33712Off Market
- $318,000-- bd1 ba1.4k sqft4018 31st St S, Saint Petersburg, FL 33712Off Market
- $394,700-- bd1 ba1.4k sqft4101 Alberca Way S, Saint Petersburg, FL 33712Off Market
- $266,7002 bd1 ba984 sqft4024 31st St S, Saint Petersburg, FL 33712Off Market
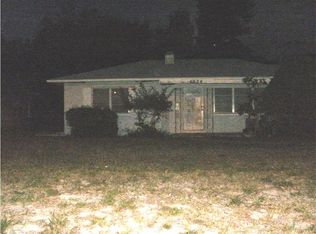
- $304,400-- bd2 ba984 sqft4014 31st St S, Saint Petersburg, FL 33712Off Market
- $272,0002 bd2 ba1.1k sqft3028 40th Ave S, Saint Petersburg, FL 33712Sold
- $288,2002 bd1 ba1k sqft4040 31st St S, Saint Petersburg, FL 33712Off Market
- $554,900-- bd3 ba2.4k sqft4025 Cortez Way S, Saint Petersburg, FL 33712Off Market
A local agent can set up tours, give advice and negotiate with sellers.
A local lender can help you make sure your offer is ready when you are.
Similar homes
- $635,0003 bd2 ba1.7k sqft2701 64th Ave S, Saint Petersburg, FL 33712For Sale
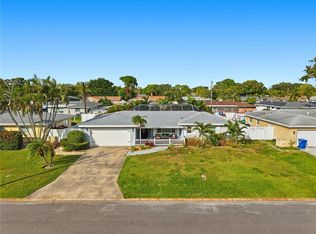
 MLS ID #TB8456651, Jeffrey Borham, PA, EXP REALTY LLC. Stellar MLS
 - $739,0003 bd2 ba1.8k sqft4096 38th St S, Saint Petersburg, FL 33711For Sale
 MLS ID #TB8512957, Vanessa Solis, REAL BROKER, LLC. Stellar MLS
 - $575,0003 bd2 ba1.5k sqft4925 Alcazar Way S, Saint Petersburg, FL 33712For Sale
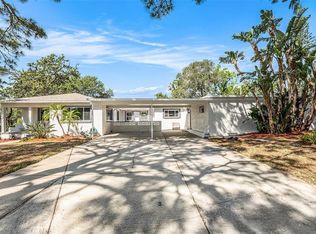 MLS ID #TB8483399, Zikiu Arzuza, MY REALTY GROUP, LLC.. Stellar MLS
 - $599,9004 bd3 ba2.1k sqft5010 8th Ave N, Saint Petersburg, FL 33710For Sale
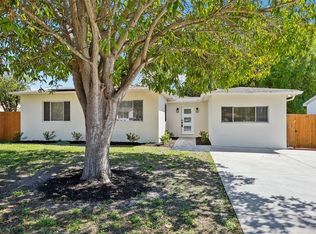 MLS ID #TB8486033, Katisleidy Hernandez, MIRANDA LANDA REALTY GROUP LLC. Stellar MLS
 - $513,0003 bd3 ba1.7k sqft1832 69th Ave S, Saint Petersburg, FL 33712For SaleMLS ID #TB8475817, Talya Howard, REALTY ONE GROUP MVP. Stellar MLS
- $525,0003 bd2 ba1.6k sqft6212 20th St S, Saint Petersburg, FL 33712For SaleMLS ID #TB8508588, Pam Moll, COLDWELL BANKER REALTY. Stellar MLS
- $624,9003 bd2 ba1.5k sqft2375 37th St N, Saint Petersburg, FL 33713For SaleMLS ID #TB8521207, Kristie Appugliese, FUTURE HOME REALTY INC. Stellar MLS
- $629,0005 bd4 ba2.5k sqft110 NE Monroe Cir N #1, Saint Petersburg, FL 33703For SaleMLS ID #TB8502383, Megan Potila LLC, DALTON WADE INC. Stellar MLS
- $699,0004 bd3 ba2.2k sqft6505 Cedar St NE, Saint Petersburg, FL 33702For SaleMLS ID #TB8496407, Natalie DeVicente, SOUTHERN ROOTS REALTY, LLC. Stellar MLS
- $689,0003 bd2 ba1.2k sqft735 40th Ave N, Saint Petersburg, FL 33703For SaleMLS ID #TB8504827, Jessica Yatooma, FIVE STAR REAL ESTATE OF FLORIDA LLC. Stellar MLS
- $690,0004 bd3 ba2.8k sqft3000 Heron Pl, Clearwater, FL 33762For SaleMLS ID #TB8528235, Julie Jones, SMITH & ASSOCIATES REAL ESTATE. Stellar MLS
- $699,9003 bd3 ba1.6k sqft2701 67th Way N, Saint Petersburg, FL 33710For SaleMLS ID #TB8509160, Cristy Holt, COMPASS FLORIDA LLC. Stellar MLS
- $629,0004 bd4 ba2.5k sqft110 NE Monroe Cir N, Saint Petersburg, FL 33702For SaleMLS ID #TB8500796, Megan Potila LLC, DALTON WADE INC. Stellar MLS
- $525,0003 bd2 ba1.4k sqft520 Lake Maggiore Blvd S, Saint Petersburg, FL 33705For SaleMLS ID #TB8512912, Sarah Howe, COMPASS FLORIDA LLC. Stellar MLS
- $815,0005 bd3 ba2.2k sqft1011 14th St N, Saint Petersburg, FL 33705For SaleMLS ID #TB8523224, John Marsden, AGILE GROUP REALTY. Stellar MLS
- $819,9004 bd4 ba2.1k sqft2900 Park St N, Saint Petersburg, FL 33710For SaleMLS ID #TB8515835, Ashley Mason, LPT REALTY, LLC.. Stellar MLS
- $784,0004 bd3 ba2.4k sqft6604 Blue Heron Dr S, Saint Petersburg, FL 33707For SaleMLS ID #TB8471133, Debi Eagan, KELLER WILLIAMS ST PETE REALTY. Stellar MLS
- $829,9004 bd3 ba2.5k sqft6717 Cardinal Dr S, Saint Petersburg, FL 33707For SaleMLS ID #TB8523186, Adam Smith, COMPASS FLORIDA LLC. Stellar MLS
- $595,0003 bd2 ba1.5k sqft130 63rd St S, Saint Petersburg, FL 33707For SaleMLS ID #TB8458571, Rick Santana, COLDWELL BANKER REALTY. Stellar MLS
- $600,0003 bd3 ba1.8k sqft712 43rd Ave N, Saint Petersburg, FL 33703For SaleMLS ID #TB8368112, Jason Spitzer, SMITH & ASSOCIATES REAL ESTATE. Stellar MLS
