Skip main navigation
For sale
  • $279,900

    4039 Blacksmith Ln, Sugar Land, TX 77479

    3beds
    1,371sqft
    : 
    Loading
    Get pre-qualified
    Single Family Residence
    Built in 1982
    7,113 Square Feet Lot
    $273,200 Zestimate®
    $204/sqft
    $50/mo HOA

    What's special

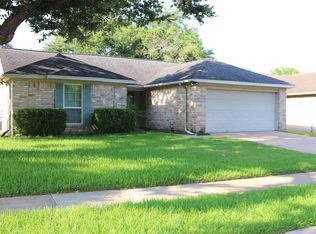
    The beautiful and lovely home (corner lot) is located in the heart of First Colony in Sugar Land & zoned to excellent schools—within walking distance to the elementary and middle schools. Conveniently located near First Colony Mall and Sugar Land Town Square for shopping, dinning or entertaining. Home has fresh interior paint, new carpet and flooring, quartz counter top, gas stove, new kitchen & bathroom sink faucets, disposal, new blinds; Re-pipe(PEX) 2019, AC (2023), fence (2024), Roof (9/2024), sewer line (2025) and many more.
    20 days
    |
    349
    |
    14
    |

    Likely to sell faster than

    Zillow last checked:

    Listing updated:

    Listed by:

    Andy Lui TREC #0313946 281-235-2775,

    Jaco Properties

    Source: HAR,MLS#: 11646750MLS Logo

    Loading...

      Facts & features

      Interior

      Bedrooms & bathrooms
      • Bedrooms: 3
      • Bathrooms: 2
      • Full bathrooms: 2
      Kitchen
      • Features: Breakfast Bar
      Heating
      • Natural Gas
      Cooling
      • Electric
      Appliances
      • Included: Disposal, Gas Oven, Gas Range, Dishwasher
      • Laundry: Electric Dryer Hookup, Gas Dryer Hookup, Washer Hookup
      Features
      • All Bedrooms Down
      • Flooring: Carpet, Vinyl
      • Number of fireplaces: 1
      • Fireplace features: Wood Burning
      Interior area
      • Total structure area: 1,371
      • Total interior livable area: 1,371 sqft

      Property

      Parking
      • Total spaces: 2
      • Parking features: Attached
      • Attached garage spaces: 2
      Features
      • Stories: 1
      Lot
      • Size: 7,113 Square Feet
      • Features: Corner Lot, Subdivided, 0 Up To 1/4 Acre
      Details
      • Parcel number: 2520020090060907

      Construction

      Type & style
      • Home type: SingleFamily
      • Architectural style: Traditional
      • Property subtype: Single Family Residence
      Materials
      • Brick, Cement Siding, Wood Siding
      • Foundation: Slab
      • Roof: Composition
      Condition
      • New construction: No
      • Year built: 1982

      Utilities & green energy

      • Sewer: Public Sewer
      • Water: Public

      Community & HOA

      Community
      • Subdivision: Chimneystone
      HOA
      • Has HOA: Yes
      • Amenities included: Jogging Path, Picnic Area, Playground, Pool
      • HOA fee: $600 annually
      Location
      • Region: Sugar Land

      Financial & listing details

      • Price per square foot: $204/sqft
      • Tax assessed value: $255,265
      • Annual tax amount: $4,992
      • Date on market: 6/23/2026
      • Road surface type: Concrete, Curbs

        Estimated market value

        $273,200

        $260,000 - $287,000

        $1,919/mo

        Price history

        DateEventPrice
        6/27/2026Listed for sale$279,900$204/sqft
        Source: HAR #11646750 Report a problem
        5/29/2024Listing removed--
        Source: HAR #39303105 Report a problem
        3/15/2024Listed for rent$1,800-2.7%$1/sqft
        Source: HAR #39303105 Report a problem
        3/1/2024Listing removed--
        Source: HAR #56987230 Report a problem
        12/7/2023Listed for rent$1,850+19.4%$1/sqft
        Source: HAR #56987230 Report a problem
        3/11/2021Listing removed--
        Source: Keller Williams Report a problem
        2/4/2021Listed for rent$1,550+6.9%$1/sqft
        Source: Keller Williams #48697634 Report a problem
        3/18/2018Listing removed$1,450$1/sqft
        Source: Keller Williams Realty Houston Southwest #30950746 Report a problem
        12/19/2017Listed for rent$1,450$1/sqft
        Source: Keller Williams Realty -SW #30950746 Report a problem

        Public tax history

        YearProperty taxesTax assessment
        2025$4,992 +6.3%$255,265 +2.2%
        2024$4,697 +0.5%$249,830 +1.7%
        2023$4,674 +4.1%$245,620 +5.7%
        2022$4,489 +10.8%$232,300 +15.2%
        2021$4,053 0%$201,690 +1%
        2020$4,055 -1.3%$199,750 +0.2%
        2019$4,110 +3.9%$199,330 +5.9%
        2018$3,956 +1.1%$188,230 +3.8%
        2017$3,913 $181,270 +3.6%
        2016$3,913 +9.1%$174,970 +4.5%
        2015$3,586 +10.9%$167,410 +11.3%
        2014$3,234 $150,390 +9%
        2013-- $137,960 +1.2%
        2012-- $136,260 -0.6%
        2011-- $137,030
        2010-- $137,030 +3.3%
        2009-- $132,640 +1.2%
        2008-- $131,120 +6.6%
        2007-- $122,990 +3.4%
        2006-- $118,990 +4.8%
        2005-- $113,570 +2.4%
        2004-- $110,860
        2003-- --
        2002-- --
        2001-- --
        2000-- --
        Find assessor info on the county website

        Monthly payment

        Est. payment

        Payment breakdown

        Explore the cost of this home by adjusting the details. Changes won't be saved.
        All calculations are estimates and provided by Zillow, Inc. for informational purposes only. Actual amounts may vary.
        HOA fees may include property taxes on listings classified as Co-Ops. Contact the listing agent and/or owner for fee details.
        Mortgage interest rates are dependent on a number of factors, including credit score, down payment, and repayment length. Interest rate data provided by Zillow Group Marketplace, Inc. as of 1/1/1970 from various mortgage lenders with which we have lead or other similar arrangements; the Estimated Payment is an average of those rates.
        See how much you could borrow to make a competitive offer.

        Climate risks

        Neighborhood: Chimneystone

        Getting around

        42 / 100
        Car-Dependent
        38 / 100
        Somewhat Bikeable

        Nearby schools

        GreatSchools rating
        Schools provided by the listing agent
        • Elementary: Settlers Way Elementary School
        • Middle: First Colony Middle School
        • High: Clements High School

        Source: HAR. This data may not be complete. We recommend contacting the local school district to confirm school assignments for this home.

        A local agent can set up tours, give advice and negotiate with sellers.

        Browse local experts

        Similar homes