Welcome Home to Endless Possibilities!
This charming Ranch-style home is packed with character and potential — they just don’t make them like this anymore! Offering three spacious bedrooms and two bathrooms (including a private en-suite in the master), this home provides the perfect foundation for your vision. While it’s in need of some refinishing, the layout is highly functional, with a generously sized kitchen, beautiful vaulted ceilings in the living room and master bedroom, and a cozy flow throughout. Plus, the huge unfinished basement is a blank canvas, already stubbed for a third bathroom, and ready to be transformed into additional living space or a dream recreation area. With a little TLC, this home is primed to shine again. Don’t miss the opportunity to make it your own!
Sold
Price Unknown
4039 Bombay Cir, Excelsior Springs, MO 64024
3beds
1,120sqft
Single Family Residence
Built in ----
9,392 Square Feet Lot
$170,500 Zestimate®
$--/sqft
$1,445 Estimated rent
Home value
$170,500
Estimated sales range
Not available
$1,445/mo
Zestimate® history
Owner options
List your home for rent
$1,445/mo
Rent Zestimate®
Find your next renter with Zillow Rental Manager. Plus, with online applications, you can quickly screen prospective tenants – for free.
$1,445/mo
Rent Zestimate®
Refinance and save
Refinancing to a lower rate could help reduce your monthly payments and save thousands over the life of the loan.
Explore your selling options
Work with a Zillow partner agent
Leverage their expertise and Zillow's premium Showcase listings to get your home seen by more buyers.
Get startedList with your own agent
Get your home in front of millions of buyers by listing it on Zillow.
Learn how to do itSell it yourself
Take full control of how buyers see your home on Zillow by listing For Sale by Owner (FSBO).
List your homeWhat's special
Zillow last checked:
Listing updated:
Listed by:
Jolene Martens 816-507-1598,
Fathom Realty MO LLC
Bought with:
Jolene Martens, 2023034796
Fathom Realty MO LLC
Source: Heartland MLS as distributed by MLS GRID,MLS#: 2532990
Facts & features
Interior
Bedrooms & bathrooms
- Bedrooms: 3
- Bathrooms: 2
- Full bathrooms: 2
Primary bedroom
- Features: Carpet
- Level: Main
- Area: 195 Square Feet
- Dimensions: 15 x 13
Bedroom 2
- Features: Carpet
- Level: Main
- Area: 100 Square Feet
- Dimensions: 10 x 10
Bedroom 3
- Features: Carpet
- Level: Main
- Area: 108 Square Feet
- Dimensions: 12 x 9
Bathroom 1
- Level: Main
Bathroom 2
- Level: Main
Kitchen
- Features: Linoleum
- Level: Main
- Area: 144 Square Feet
- Dimensions: 12 x 12
Living room
- Features: Carpet
- Level: Main
- Area: 195 Square Feet
- Dimensions: 15 x 13
Heating
- Natural Gas, Forced Air
Cooling
- Electric
Appliances
- Included: Dishwasher, Disposal, Exhaust Fan, Built-In Electric Oven
- Laundry: In Basement
Features
- Ceiling Fan(s), Vaulted Ceiling(s)
- Flooring: Carpet
- Windows: Thermal Windows
- Basement: Concrete,Full,Unfinished
- Has fireplace: No
Interior area
- Total structure area: 1,120
- Total interior livable area: 1,120 sqft
- Finished area above ground: 1,120
Property
Parking
- Total spaces: 2
- Parking features: Attached, Garage Faces Side
- Attached garage spaces: 2
Features
- Patio & porch: Deck
Lot
- Size: 9,392 Square Feet
- Features: Corner Lot, Cul-De-Sac, Level
Details
- Parcel number: 12020900001004.002
- Special conditions: As Is
Construction
Type & style
- Home type: SingleFamily
- Architectural style: Traditional
- Property subtype: Single Family Residence
Materials
- Frame, Lap Siding
- Roof: Composition
Condition
- Fixer
Utilities & green energy
- Sewer: Public Sewer
- Water: Rural
Community & HOA
Community
- Security: Smoke Detector(s)
- Subdivision: Asiatic Estates
HOA
- Has HOA: No
Location
- Region: Excelsior Springs
Financial & listing details
- Annual tax amount: $1,688
- Date on market: 2/27/2025
- Listing terms: Cash,Conventional
- Ownership: Private
Price history
| Date | Event | Price |
|---|---|---|
| 5/8/2025 | Sold | -- |
Source:  Heartland MLS as distributed by MLS GRID #2532990 Report a problem Heartland MLS as distributed by MLS GRID #2532990 Report a problem | ||
| 3/22/2025 | Pending sale | $180,000$161/sqft |
Source: Heartland MLS as distributed by MLS GRID #2532990 Report a problem | ||
| 3/18/2025 | Price change | $180,000-10%$161/sqft |
Source: Heartland MLS as distributed by MLS GRID #2532990 Report a problem | ||
| 2/27/2025 | Listed for sale | $200,000$179/sqft |
Source: Heartland MLS as distributed by MLS GRID #2532990 Report a problem | ||
Public tax history
Tax history is unavailable.
Neighborhood: 64024
Nearby homes
- $238,3003 bd2 ba1.1k sqft4039 Bombay Ct, Wood Heights, MO 64024Off Market
- $227,6003 bd1 ba916 sqft4041 Bombay Ct, Wood Heights, MO 64024Off Market
- $--3 bd2 ba1.5k sqft4043 Bombay Ct, Wood Heights, MO 64024Sold
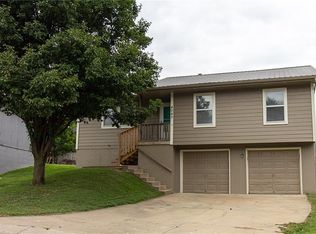
- $264,5003 bd1 ba1.2k sqft205 Bombay St, Wood Heights, MO 64024Off Market
- $250,9003 bd2 ba1.6k sqft4045 Bombay Ct, Wood Heights, MO 64024Off Market
- $14,640-- bd-- ba-- sqft4051 Bombay Ct, Excelsior springs, MO 64024Off Market
- $239,1003 bd1 ba1.2k sqft4051 Bombay Ct, Wood Heights, MO 64024Off Market
- $--3 bd2 ba1.8k sqft206 Bombay St, Wood Heights, MO 64024Sold
Nearby schools
GreatSchools rating
- 5/10Elkhorn Elementary SchoolGrades: K-5Distance: 1.8 mi
- 4/10Excelsior Springs Middle SchoolGrades: 6-8Distance: 5.2 mi
- 5/10Excelsior Springs High SchoolGrades: 9-12Distance: 4.9 mi
Schools provided by the listing agent
- Elementary: Elkhorn
- Middle: Excelsior Springs
- High: Excelsior
Source: Heartland MLS as distributed by MLS GRID. This data may not be complete. We recommend contacting the local school district to confirm school assignments for this home.
Get a cash offer in 3 minutes
Find out how much your home could sell for in as little as 3 minutes with a no-obligation cash offer.
Estimated market value
$170,500
Get a cash offer in 3 minutes
Find out how much your home could sell for in as little as 3 minutes with a no-obligation cash offer.
Estimated market value
$170,500
- Missouri
- Ray County
- Wood Heights
- 64024
- 4039 Bombay Cir
Nearby cities
Nearby zip codes
Other Wood Heights Topics
