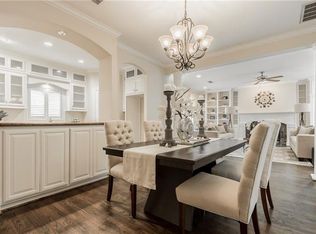
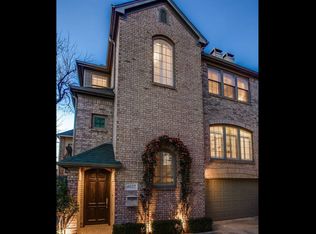
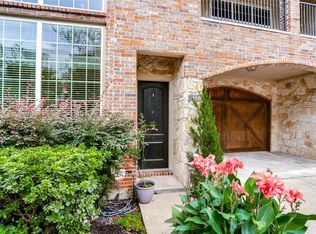
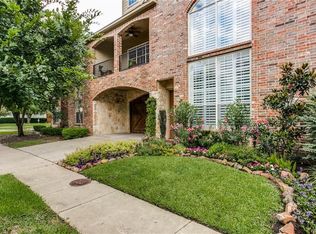
Experience luxury living in this exceptional townhome that seamlessly combines sophistication, lifestyle, and a prime Dallas location. Set within a private, gated community, this property features an open living area with hardwood floors, a gas log fireplace, plantation shutters, and abundant natural light. The adjacent kitchen and dining area are a culinary enthusiast's dream featuring white custom cabinetry, stainless steel appliances, concrete countertops, subway tile backsplash, a professional-grade gas range and lots of counter space. The owner's suite offers a spacious retreat with a sitting area and a lavish ensuite bathroom. Secondary primary bedroom has it's own ensuite, providing privacy and convenience for family or guests. Conveniently located near restaurants, shopping, Katy Trail, Dallas Medical District, Love Field Airport, Uptown, Victory Park, and Downtown Dallas. Live in luxury, embrace a dynamic lifestyle, and be part of the vibrant Oak Lawn - Turtle Creek community!
Sold
Price Unknown
4039 Bowser Ave, Dallas, TX 75219
3beds
2,231sqft
Townhouse
Built in 1999
2,003 Square Feet Lot
$729,000 Zestimate®
$--/sqft
$3,970 Estimated rent
Home value
$729,000
$685,000 - $780,000
$3,970/mo
Zestimate® history
Owner options
List your home for rent
$3,970/mo
Rent Zestimate®
Find your next renter with Zillow Rental Manager. Plus, with online applications, you can quickly screen prospective tenants – for free.
$3,970/mo
Rent Zestimate®
Refinance and save
$344/mo
Est. payment
Refinancing to a lower rate could help reduce your monthly payments and save thousands over the life of the loan.
$344/mo
Est. payment
Explore your selling options
Work with a Zillow partner agent
Leverage their expertise and Zillow's premium Showcase listings to get your home seen by more buyers.
Get startedList with your own agent
Get your home in front of millions of buyers by listing it on Zillow.
Learn how to do itSell it yourself
Take full control of how buyers see your home on Zillow by listing For Sale by Owner (FSBO).
List your homeWhat's special
Hardwood floorsPlantation shuttersVictory parkGas log fireplaceProfessional-grade gas rangeWhite custom cabinetry
Zillow last checked:
Listing updated:
Listed by:
Salvador Soriano 0605291 972-281-7500,
Keller Williams Realty-FM 972-874-1905
Bought with:
Marcos Hernandez
Compass RE Texas, LLC.
Source: NTREIS,MLS#: 20486875
Facts & features
Interior
Bedrooms & bathrooms
- Bedrooms: 3
- Bathrooms: 3
- Full bathrooms: 3
Primary bedroom
- Features: Walk-In Closet(s)
- Level: Third
- Dimensions: 18 x 15
Primary bedroom
- Features: Walk-In Closet(s)
- Level: Third
- Dimensions: 15 x 13
Primary bathroom
- Features: Built-in Features, Concrete Counters, Dual Sinks, Double Vanity, En Suite Bathroom, Garden Tub/Roman Tub, Jetted Tub, Separate Shower
- Level: Third
- Dimensions: 11 x 9
Dining room
- Level: Second
- Dimensions: 16 x 11
Other
- Features: En Suite Bathroom, Separate Shower
- Level: Third
- Dimensions: 8 x 5
Other
- Features: Separate Shower
- Level: First
- Dimensions: 6 x 5
Other
- Features: Walk-In Closet(s)
- Level: First
- Dimensions: 15 x 11
Kitchen
- Features: Breakfast Bar, Built-in Features, Concrete Counters
- Level: Second
- Dimensions: 15 x 9
Living room
- Features: Built-in Features, Fireplace
- Level: Second
- Dimensions: 24 x 17
Utility room
- Features: Built-in Features, Utility Room
- Level: First
- Dimensions: 5 x 6
Heating
- Central, Natural Gas
Cooling
- Central Air, Ceiling Fan(s), Electric
Appliances
- Included: Some Gas Appliances, Built-In Gas Range, Dishwasher, Disposal, Microwave, Plumbed For Gas, Refrigerator, Water Purifier
- Laundry: Washer Hookup
Features
- Chandelier, Decorative/Designer Lighting Fixtures, High Speed Internet, Multiple Staircases, Open Floorplan, Pantry, Cable TV, Walk-In Closet(s), Wired for Sound
- Flooring: Carpet, Tile, Wood
- Windows: Bay Window(s), Plantation Shutters
- Has basement: No
- Number of fireplaces: 1
- Fireplace features: Gas Log, Gas Starter, Living Room
Interior area
- Total interior livable area: 2,231 sqft
Property
Parking
- Total spaces: 2
- Parking features: Door-Multi, Electric Gate, Garage Faces Front, Garage, Garage Door Opener, On Street
- Attached garage spaces: 2
- Has uncovered spaces: Yes
Features
- Levels: Three Or More
- Stories: 3
- Patio & porch: Rear Porch, Balcony, Covered, Deck
- Exterior features: Balcony, Deck, Rain Gutters, Uncovered Courtyard
- Pool features: None
- Fencing: Gate,Wood,Wrought Iron
Lot
- Size: 2,003 Square Feet
Details
- Parcel number: 001056000D12C0000
Construction
Type & style
- Home type: Townhouse
- Architectural style: Traditional
- Property subtype: Townhouse
- Attached to another structure: Yes
Materials
- Brick, Wood Siding
- Foundation: Slab
- Roof: Composition
Condition
- Year built: 1999
Utilities & green energy
- Sewer: Public Sewer
- Water: Public
- Utilities for property: Electricity Connected, Natural Gas Available, Sewer Available, Separate Meters, Underground Utilities, Water Available, Cable Available
Green energy
- Energy efficient items: Appliances, Thermostat
Community & HOA
Community
- Features: Fenced Yard, Curbs, Gated, Sidewalks
- Security: Security System, Fire Alarm, Gated Community, Smoke Detector(s)
- Subdivision: Charles Lndg
HOA
- Has HOA: Yes
- Services included: Association Management, Insurance, Maintenance Grounds, Maintenance Structure
- HOA fee: $344 monthly
- HOA name: Charles' Landing HOA
- HOA phone: 315-406-3100
Location
- Region: Dallas
Financial & listing details
- Tax assessed value: $674,910
- Annual tax amount: $12,110
- Date on market: 12/28/2023
- Cumulative days on market: 29 days
- Listing terms: Cash,Conventional,FHA,VA Loan
- Exclusions: None
- Electric utility on property: Yes
Price history
| Date | Event | Price |
|---|---|---|
| 2/27/2024 | Sold | -- |
Source: NTREIS #20486875 Report a problem | ||
| 2/2/2024 | Pending sale | $675,000$303/sqft |
Source: NTREIS #20486875 Report a problem | ||
| 1/27/2024 | Contingent | $675,000$303/sqft |
Source: NTREIS #20486875 Report a problem | ||
| 12/28/2023 | Listed for sale | $675,000+35%$303/sqft |
Source: NTREIS #20486875 Report a problem | ||
| 9/18/2018 | Listing removed | $500,000$224/sqft |
Source: Redfin Corporation #13857161 Report a problem | ||
| 8/28/2018 | Pending sale | $500,000$224/sqft |
Source: Redfin Corporation #13857161 Report a problem | ||
| 6/14/2018 | Listed for sale | $500,000+9.9%$224/sqft |
Source: Redfin Corporation #13857161 Report a problem | ||
| 7/15/2016 | Sold | -- |
Source: Agent Provided Report a problem | ||
| 6/14/2016 | Pending sale | $455,000$204/sqft |
Source: JP & Associates Uptown #13326550 Report a problem | ||
| 6/10/2016 | Price change | $455,000-3%$204/sqft |
Source: JP & Associates Uptown #13326550 Report a problem | ||
| 4/14/2016 | Listed for sale | $469,000+25.1%$210/sqft |
Source: JP & Associates Uptown #13326550 Report a problem | ||
| 10/12/2013 | Listing removed | $375,000$168/sqft |
Source: Keller Williams Dallas Premier #11989868 Report a problem | ||
| 9/28/2013 | Pending sale | $375,000$168/sqft |
Source: Keller Williams - Dallas Premier #11989868 Report a problem | ||
| 9/7/2013 | Price change | $375,000-3.6%$168/sqft |
Source: Keller Williams - Dallas Premier #11989868 Report a problem | ||
| 7/31/2013 | Price change | $389,000-4%$174/sqft |
Source: Keller Williams - Dallas Premier #11989868 Report a problem | ||
| 7/15/2013 | Listed for sale | $405,000+12.8%$182/sqft |
Source: Keller Williams - Dallas Premier #11989868 Report a problem | ||
| 5/1/2013 | Sold | -- |
Source: Agent Provided Report a problem | ||
| 12/16/2009 | Listing removed | $359,000$161/sqft |
Source: Virginia Cook, REALTORS #11207377 Report a problem | ||
| 12/15/2009 | Price change | $359,000-2.7%$161/sqft |
Source: Virginia Cook, REALTORS #11207377 Report a problem | ||
| 5/29/2009 | Listed for sale | $369,000$165/sqft |
Source: Virginia Cook, Realtors #11207377 Report a problem | ||
| 7/15/2003 | Sold | -- |
Source: Agent Provided Report a problem | ||
Public tax history
| Year | Property taxes | Tax assessment |
|---|---|---|
| 2025 | $15,028 +110.4% | $674,910 +16.7% |
| 2024 | $7,144 +2% | $578,090 +9.5% |
| 2023 | $7,005 -21.1% | $527,730 |
| 2022 | $8,878 -16.7% | $527,730 +7.5% |
| 2021 | $10,659 -2.8% | $490,820 |
| 2020 | $10,965 -0.8% | $490,820 |
| 2019 | $11,049 +3.2% | $490,820 +7.3% |
| 2018 | $10,703 +7.5% | $457,360 +2.5% |
| 2017 | $9,958 -0.5% | $446,200 +21.2% |
| 2016 | $10,010 +0.5% | $368,120 |
| 2015 | $9,963 | $368,120 +1.3% |
| 2014 | $9,963 | $363,230 |
| 2013 | -- | -- |
| 2012 | -- | -- |
| 2011 | -- | -- |
| 2010 | -- | -- |
| 2009 | -- | -- |
| 2008 | -- | -- |
| 2007 | -- | -- |
| 2005 | -- | -- |
| 2004 | -- | -- |
| 2003 | -- | -- |
| 2002 | -- | -- |
| 2001 | -- | -- |
Find assessor info on the county website
Neighborhood: 75219
Nearby homes
- $651,4003 bd3 ba2.2k sqft4041 Bowser Ave, Dallas, TX 75219Off Market
- $716,9003 bd3 ba2.3k sqft4037 Bowser Ave, Dallas, TX 75219Off Market
- $559,1002 bd2 ba1.9k sqft3554 Knight St, Dallas, TX 75219Off Market
- $561,3002 bd3 ba1.9k sqft3558 Knight St, Dallas, TX 75219Off Market
- $772,1003 bd3 ba2.7k sqft4043 Bowser Ave, Dallas, TX 75219Off Market
- $696,2003 bd2 ba2.2k sqft4031 Bowser Ave, Dallas, TX 75219Off Market
- $639,4003 bd4 ba2.2k sqft4033 Bowser Ave, Dallas, TX 75219Off Market
- $--3 bd4 ba2.9k sqft4029 Bowser Ave, Dallas, TX 75219Sold
Nearby schools
GreatSchools rating
- 4/10Ben Milam Elementary SchoolGrades: PK-5Distance: 1 mi
- 6/10Alex W Spence Talented/Gifted AcademyGrades: 6-8Distance: 1.3 mi
- 3/10North Dallas High SchoolGrades: 9-12Distance: 0.9 mi
Schools provided by the listing agent
- Elementary: Milam
- Middle: Rusk
- High: North Dallas
- District: Dallas ISD
Source: NTREIS. This data may not be complete. We recommend contacting the local school district to confirm school assignments for this home.
Get a cash offer in 3 minutes
Find out how much your home could sell for in as little as 3 minutes with a no-obligation cash offer.
Estimated market value
$729,000
Get a cash offer in 3 minutes
Find out how much your home could sell for in as little as 3 minutes with a no-obligation cash offer.
Estimated market value
$729,000
- Texas
- Dallas County
- Dallas
- 75219
- 4039 Bowser Ave
