Welcome to 4039 Clarkson Parma Town Line Road. This is a very well maintained 4 bedroom, 2 full bath home offers a desirable open floor plan with a convenient fiirst floor primary bedroom and luxury vinyl flooring throughout most of the main level.
The spacious 2+ attached garage features an epoxy coated floor, while the double-wide driveway with a turnaround provides plenty of parking for family and quests.
Recent improvements include a complete tear-off roof, gutters, gutter screens, and downspouts and a new furnace and A/C in 2017. Offering peace of mind for years to come. Enjoy the partially fenced backyard with plenty of room to play, garden or entertain, plus a picturessque creek at6 the rear of the property.
Additional features include a generator hookup, new washer and dryer and all in a location that combines that combines country charm with easy access to Brockport amenities.
MOVE RIGHT IN AND ENJOY ALL THIS PROPERTY HAS TO OFFER.
Delayed Showings as of Thursday, June 4th at 3pm. Delayed negotiations until Wednesday, June 10th at 2pm when offers are due.
Pending
$359,900
4039 Clarkson Parma Tl Rd, Brockport, NY 14420
4beds
2,152sqft
Single Family Residence
Built in 1970
2.29 Acres Lot
$-- Zestimate®
$167/sqft
$-- HOA
What's special
New washer and dryerDesirable open floor plan
- 78 days |
- 103 |
- 1 |
Zillow last checked:
Listing updated:
Listed by:
Howard Hanna 585-381-4770,
Carla Froehler 585-673-3716
Source: NYSAMLSs,MLS#: R1687463 Originating MLS: Rochester
Originating MLS: RochesterFacts & features
Interior
Bedrooms & bathrooms
- Bedrooms: 4
- Bathrooms: 2
- Full bathrooms: 2
- Main level bathrooms: 1
- Main level bedrooms: 2
Heating
- Gas, Forced Air
Cooling
- Central Air
Appliances
- Included: Dryer, Dishwasher, Free-Standing Range, Gas Cooktop, Gas Water Heater, Microwave, Oven
- Laundry: Accessible Utilities or Laundry
Features
- Breakfast Bar, Dining Area, Sliding Glass Door(s), Solid Surface Counters, Window Treatments, Main Level Primary, Primary Suite
- Flooring: Hardwood, Laminate, Luxury Vinyl, Varies
- Doors: Sliding Doors
- Windows: Drapes
- Basement: Crawl Space
- Number of fireplaces: 1
Interior area
- Total structure area: 2,152
- Total interior livable area: 2,152 sqft
Property
Parking
- Total spaces: 2
- Parking features: Attached, Garage
- Attached garage spaces: 2
Features
- Exterior features: Blacktop Driveway
Lot
- Size: 2.29 Acres
- Dimensions: 204 x 466
- Features: Irregular Lot, Residential Lot
Details
- Parcel number: 2624890550400001004000
- Special conditions: Standard
Construction
Type & style
- Home type: SingleFamily
- Architectural style: Cape Cod,Two Story
- Property subtype: Single Family Residence
Materials
- Attic/Crawl Hatchway(s) Insulated, Block, Concrete, Vinyl Siding
- Foundation: Block
- Roof: Asphalt
Condition
- Resale
- Year built: 1970
Utilities & green energy
- Electric: Circuit Breakers
- Sewer: Septic Tank
- Water: Connected, Public
- Utilities for property: Water Connected
Community & HOA
Community
- Subdivision: Mildred H Moran Prop
Location
- Region: Brockport
Financial & listing details
- Price per square foot: $167/sqft
- Tax assessed value: $233,200
- Annual tax amount: $11,905
- Date on market: 6/3/2026
- Cumulative days on market: 78 days
- Listing terms: Cash,Conventional,FHA,VA Loan
Estimated market value
Not available
Estimated sales range
Not available
Not available
Price history
| Date | Event | Price |
|---|---|---|
| 6/13/2026 | Pending sale | $359,900$167/sqft |
Source:  NYSAMLSs #R1687463 Report a problem NYSAMLSs #R1687463 Report a problem | ||
| 6/4/2026 | Listed for sale | $359,900+157.3%$167/sqft |
Source: NYSAMLSs #R1687463 Report a problem | ||
| 8/31/2001 | Sold | $139,900$65/sqft |
Source: Public Record Report a problem | ||
Public tax history
| Year | Property taxes | Tax assessment |
|---|---|---|
| 2025 | -- | $233,200 |
| 2024 | -- | $233,200 |
| 2023 | -- | $233,200 +24.1% |
| 2022 | -- | $187,900 |
| 2021 | -- | $187,900 |
| 2020 | -- | $187,900 +23.8% |
| 2018 | -- | $151,800 |
| 2017 | $3,171 | $151,800 |
| 2016 | -- | $151,800 |
| 2015 | -- | $151,800 |
| 2014 | -- | $151,800 |
| 2013 | -- | $151,800 |
| 2012 | -- | $151,800 +0.5% |
| 2011 | -- | $151,000 |
| 2010 | -- | $151,000 |
| 2009 | -- | $151,000 +7.9% |
| 2007 | -- | $140,000 -5.1% |
| 2006 | -- | $147,500 |
| 2005 | -- | $147,500 |
| 2004 | -- | $147,500 +130.5% |
| 2003 | -- | $64,000 |
| 2002 | -- | $64,000 +14.5% |
| 2001 | -- | $55,900 |
| 2000 | -- | $55,900 |
Find assessor info on the county website
Monthly payment
Climate risks
Neighborhood: 14420
Nearby schools
GreatSchools rating
- 3/10Barclay Elementary SchoolGrades: K-3Distance: 4.5 mi
- 4/10A D Oliver Middle SchoolGrades: 6-8Distance: 4.5 mi
- 7/10Brockport High SchoolGrades: 9-12Distance: 4.5 mi
Schools provided by the listing agent
- District: Brockport
Source: NYSAMLSs. This data may not be complete. We recommend contacting the local school district to confirm school assignments for this home.
- $287,2003 bd1 ba1.7k sqft4025 Clarkson Parma Tl Rd, Brockport, NY 14420Off Market
- $280,5004 bd1 ba1.9k sqft4047 Clarkson Parma Tl Rd, Brockport, NY 14420Off Market
- $232,0003 bd1 ba1k sqft2001 Clarkson Parma Tl, Brockport, NY 14420Off Market
- $203,5003 bd1 ba1.3k sqft4071 Clarkson Parma Tl Rd, Brockport, NY 14420Off Market
- $375,0005 bd3 ba3.4k sqft1728 Clarkson Parma Tl Rd, Brockport, NY 14420Sold
- $50,000-- bd-- ba-- sqftClarkson Parma Town Line Rd, Brockport, NY 14420Off Market
- $259,4004 bd2 ba1.6k sqft4079 Clarkson Parma Tl Rd, Brockport, NY 14420Off Market
- $228,9003 bd1 ba1k sqft4087 Clarkson Parma Tl Rd, Brockport, NY 14420Off Market
A local agent can set up tours, give advice and negotiate with sellers.
Similar homes
- $375,0004 bd3 ba2.3k sqft97 Wakecliffe Dr, Rochester, NY 14616For Sale
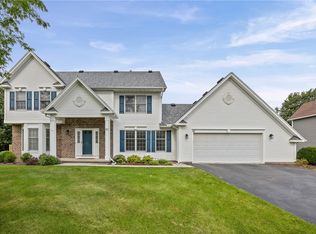
 MLS ID #R1705657, Colleen M. Bracci, Listing by: RE/MAX Realty Group. NYSAMLSs
 - $269,0003 bd3 ba1.7k sqft91 State St, Brockport, NY 14420For Sale
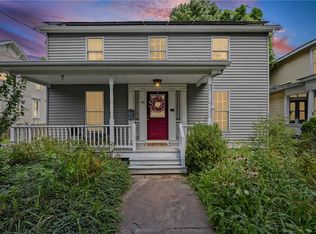 MLS ID #R1706357, Karin J. Morabito, Listing by: Real Broker NY LLC. NYSAMLSs
 - $284,0004 bd2 ba1.4k sqft205 Van Voorhis Ave, Rochester, NY 14617Auction
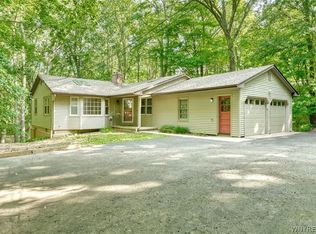 MLS ID #B1708861, Ruth Rowe Campbell, Rowe Realty & Appraisal, Inc.. NYSAMLSs
 - $349,9005 bd4 ba2.1k sqft554 Helendale Rd, Rochester, NY 14609For Sale
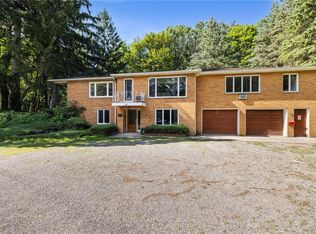 MLS ID #R1705381, Zach Hall-Bachner, Listing by: Ivy House Realty LLC. NYSAMLSs
 - $339,9003 bd2 ba1.9k sqft143 Lambton Cir, Rochester, NY 14626For SaleMLS ID #R1705594, Marc Reali, Listing by: Howard Hanna. NYSAMLSs
- $299,9003 bd2 ba1.7k sqft186 Ridgemont Dr, Rochester, NY 14626For SaleMLS ID #R1708338, Sharon M. Quataert, Listing by: Century 21 APEX. NYSAMLSs
- $240,0004 bd2 ba1.9k sqft4 Mercury Dr, Rochester, NY 14624For SaleMLS ID #R1707481, Evelyn Garcia, Listing by: Howard Hanna. NYSAMLSs
- $249,9004 bd2 ba1.6k sqft466 Washington St, Spencerport, NY 14559For SaleMLS ID #R1706129, Courtney Crandall, Listing by: Howard Hanna. NYSAMLSs
- $499,9003 bd2 ba2k sqft141 Dean Rd, Spencerport, NY 14559For SaleMLS ID #R1704668, Sharon M. Quataert, Listing by: Century 21 APEX. NYSAMLSs
- $289,9004 bd2 ba1.9k sqft24 Evergreen Dr, Rochester, NY 14624For SaleMLS ID #R1706117, Linda L. Bober, Listing by: Keller Williams Realty Greater Rochester. NYSAMLSs
- $475,0004 bd3 ba2.1k sqft2411 N Hamlin Rd, Hamlin, NY 14464For SaleMLS ID #R1707010, Danielle Windus-Cook, Listing by: RE/MAX Titanium LLC. NYSAMLSs
- $299,9954 bd2 ba2.2k sqft89 Round Creek Dr, Rochester, NY 14626For SaleMLS ID #R1696123, Robert K. Malone, Listing by: Keller Williams Realty Greater Rochester. NYSAMLSs
- $309,9004 bd2 ba2.2k sqft15 McKenzie St, Bergen, NY 14416For SaleMLS ID #R1703583, Michelle L. Falcone, Listing by: Harris Wilcox Inc. NYSAMLSs
- $314,9003 bd2 ba1.7k sqft21 W Canon Dr, Rochester, NY 14624For SaleMLS ID #R1702670, Michael R DiMino, Listing by: RE/MAX Plus. NYSAMLSs
- $349,9004 bd3 ba1.8k sqft12 French Meadow Ln, Rochester, NY 14618For SaleMLS ID #R1686422, Hollis A. Creek, Listing by: Howard Hanna. NYSAMLSs
- $299,9004 bd4 ba1.3k sqft130 Gorton Ave, Hilton, NY 14468For SaleMLS ID #R1704694, Tiffany A. Hilbert, Listing by: Keller Williams Realty Greater Rochester. NYSAMLSs
- $474,9004 bd2 ba1.9k sqft15115 E Jones Beach Dr, Kent, NY 14477For SaleMLS ID #R1708405, Richard J. Testa, Listing by: Howard Hanna. NYSAMLSs
- $349,9004 bd2 ba2k sqft11 Seymour Rd, Rochester, NY 14609For SaleMLS ID #R1706271, Stephen Cass, Listing by: RE/MAX Realty Group. NYSAMLSs
- $289,9003 bd2 ba2k sqft526 Sharon Dr, Rochester, NY 14626For SaleMLS ID #R1704207, Xue Ru Zheng, Listing by: Century 21 APEX. NYSAMLSs
- $329,9003 bd3 ba2.2k sqft1525 Elmwood Ave, Rochester, NY 14620For SaleMLS ID #R1693417, John J. McEntee, Listing by: RE/MAX Plus. NYSAMLSs
