Skip main navigation
Off market
  • $526,900

    4039 Del Mar View Ct SW #71, Grandville, MI 49418

    4beds
    3baths
    3,419sqft
    Condo
    Built in 2012
    -- sqft lot
    $526,900 Zestimate®
    $154/sqft
    $3,829 Estimated rent

    Home value

    $526,900

    $501,000 - $559,000

    $3,829/mo

    Zestimate® history
    Loading
    Loading...

    Owner options

    List your home for rent

    $3,829/mo

    Rent Zestimate®

    Find your next renter with Zillow Rental Manager. Plus, with online applications, you can quickly screen prospective tenants – for free.

    Learn more

    $3,829/mo

    Rent Zestimate®

    Refinance and save

    $3,691/mo

    Est. payment

    Refinancing to a lower rate could help reduce your monthly payments and save thousands over the life of the loan.

    See today's rates

    $3,691/mo

    Est. payment

    Explore your selling options

    Work with a Zillow partner agent

    Leverage their expertise and Zillow's premium Showcase listings to get your home seen by more buyers.

    Get started

    List with your own agent

    Get your home in front of millions of buyers by listing it on Zillow.

    Learn how to do it

    Sell it yourself

    Take full control of how buyers see your home on Zillow by listing For Sale by Owner (FSBO).

    List your home

    What's special

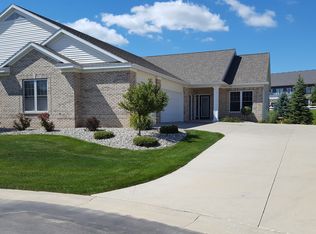
    This condo is the perfect example of ''you have to see it, to believe it!'' At 3,400 square ft, this 3BR, 2 1/2 bath condo is an absolute masterpiece! You MUST get inside it to truly appreciate the high level of craftsmanship that is found throughout every inch of this home. The open and inviting floor plan is both elegant as well as comfortable. The main floor features a beautiful living area with hand scraped wood floors, cathedral ceilings, wainscoting, and a tiled gas fireplace flanked by custom built-in cabinets and arched windows. As you stand in the 4 season room, you will be ''wowed'' by the tray and cathedral beadboard ceiling and wall of custom built-ins. The large windows will drench you in sunlight, while offering you privacy with wooden plantation shutters. The spacious dinin

    This property is off market, which means it's not currently listed for sale or rent on Zillow. This may be different from what's available on other websites or public sources.

    Facts & features

    Interior

    Bedrooms & bathrooms
    • Bedrooms: 4
    • Bathrooms: 3
    • Main level bathrooms: 2
    • Main level bedrooms: 2
    Heating
    • Forced air, Electric, Gas
    Cooling
    • Central
    Appliances
    • Included: Dishwasher, Dryer, Garbage disposal, Microwave, Range / Oven, Refrigerator, Washer
    Features
    • Ceiling Fan(s)
    • Flooring: Hardwood
    • Windows: Insulated Windows, Window Treatments, Low Emissivity Windows
    • Basement: Walk-Out Access
    • Fireplace features: Living Room
    • Common walls with other units/homes: End Unit
    Interior area
    • Total interior livable area: 3,419 sqft
    • Finished area below ground: 1600

    Property

    Parking
    • Total spaces: 3
    • Parking features: Garage - Attached
    Accessibility
    • Accessibility features: No Step Entrance
    Features
    • Patio & porch: Deck
    • Exterior features: Vinyl, Brick
    • Frontage length: 0.00
    Lot
    • Features: Cul-de-Sac, Common
    Details
    • Zoning: RES

    Construction

    Type & style
    • Home type: Condo
    • Architectural style: Ranch
    Materials
    • Roof: Composition
    Condition
    • Year built: 2012

    Utilities & green energy

    • Sewer: Public Sewer
    • Water: Public
    • Utilities for property: Cable Available, Natural Gas Connected, Electricity Available, Natural Gas Available, Phone Connected, Water Available, Cable Connected, Sewer Available, Broadband, Natural Gas, Storm Sewer, Telephone Line

    Community & HOA

    HOA
    • Has HOA: Yes
    • Amenities included: Meeting Room, Clubhouse, Pool, Tennis Court(s)
    • Services included: Snow Removal, Maintenance Grounds
    • HOA fee: $345 monthly
    Location
    • Region: Grandville

    Financial & listing details

    • Price per square foot: $154/sqft

    Price history

    DateEventPrice
    6/30/2020Sold$430,000-4.4%$126/sqft
    Source: MichRIC #20015709 Report a problem
    5/20/2020Pending sale$449,900$132/sqft
    Source: RE/MAX Of Grand Rapids #20015709 Report a problem
    5/12/2020Listed for sale$449,900$132/sqft
    Source: RE/MAX of Grand Rapids (FH) #20015709 Report a problem

    Public tax history

    Tax history is unavailable.

    Neighborhood: 49418

    Nearby schools

    GreatSchools rating
    Schools provided by the listing agent
    • District: Grandville

    Source: The MLS. This data may not be complete. We recommend contacting the local school district to confirm school assignments for this home.

    Get a cash offer in 3 minutes
    Find out how much your home could sell for in as little as 3 minutes with a no-obligation cash offer.
    Estimated market value
    $526,900
    Get a cash offer in 3 minutes
    Find out how much your home could sell for in as little as 3 minutes with a no-obligation cash offer.
    Estimated market value
    $526,900