This fully renovated 3 bed, 1 bath ranch is beyond charming and has almost too many upgrades to list! Every detail has been considered in the thoughtful preparation of this house for its new owner. The roof and gutters are brand new, and the exterior has been repainted with custom details added, like the distinctive wood pattern in the gable and the new shutters. You can enjoy peaceful mornings on your front porch under the shade of a large tree, admiring the cute planter boxes under the front windows, the raised bed gardens with fresh mulch and the quiet street you live on. The open-concept floor plan makes this house feel very spacious, and the refinished hardwoods throughout the living room, hallway and bedrooms provide a timeless elegance and warmth. You can entertain guests, help with homework or watch TV all while preparing dinner on the range built into the large center island with bar seating. There's enough space in this kitchen for multiple cooks and lots of storage in the new kitchen cabinets, plus an attached dining area. You will appreciate that your laundry can hide away behind closed doors in the utility room/laundry room. The bathroom is spacious and features a new tub/surround, new double vanity and new toilet. There are lighted ceiling fans in every bedroom with natural lighting coming in through the new vinyl windows. Some of the less obvious but very important details are that the electrical service has been upgraded to 200 amp, the crawlspace has a vapor barrier, and the sewer line is mostly PVC! The water heater, electric furnace and garbage disposal are new also.
Sold
$160,000
4039 Desmond Ave, Indianapolis, IN 46226
3beds
1,104sqft
Residential, Single Family Residence
Built in 1970
6,969 Square Feet Lot
$164,200 Zestimate®
$145/sqft
$1,582 Estimated rent
Home value
$164,200
$156,000 - $172,000
$1,582/mo
Zestimate® history
Owner options
List your home for rent
$1,582/mo
Rent Zestimate®
Find your next renter with Zillow Rental Manager. Plus, with online applications, you can quickly screen prospective tenants – for free.
$1,582/mo
Rent Zestimate®
Refinance and save
$1,071/mo
Est. payment
Refinancing to a lower rate could help reduce your monthly payments and save thousands over the life of the loan.
$1,071/mo
Est. payment
Explore your selling options
Work with a Zillow partner agent
Leverage their expertise and Zillow's premium Showcase listings to get your home seen by more buyers.
Get startedList with your own agent
Get your home in front of millions of buyers by listing it on Zillow.
Learn how to do itSell it yourself
Take full control of how buyers see your home on Zillow by listing For Sale by Owner (FSBO).
List your homeWhat's special
Zillow last checked:
Listing updated:
Listed by:
Elizabeth Ewbank 317-258-7019,
Highgarden Real Estate
Bought with:
Dee Carter
Highgarden Real Estate
Source: MIBOR as distributed by MLS GRID,MLS#: 21997540
Facts & features
Interior
Bedrooms & bathrooms
- Bedrooms: 3
- Bathrooms: 1
- Full bathrooms: 1
- Main level bathrooms: 1
- Main level bedrooms: 3
Primary bedroom
- Features: Hardwood
- Level: Main
- Area: 130 Square Feet
- Dimensions: 13x10
Bedroom 2
- Features: Hardwood
- Level: Main
- Area: 120 Square Feet
- Dimensions: 10x12
Bedroom 3
- Features: Hardwood
- Level: Main
- Area: 117 Square Feet
- Dimensions: 9x13
Breakfast room
- Features: Vinyl Plank
- Level: Main
- Area: 60 Square Feet
- Dimensions: 10x6
Kitchen
- Features: Vinyl Plank
- Level: Main
- Area: 140 Square Feet
- Dimensions: 10x14
Laundry
- Features: Vinyl Plank
- Level: Main
- Area: 42 Square Feet
- Dimensions: 7x6
Living room
- Features: Hardwood
- Level: Main
- Area: 234 Square Feet
- Dimensions: 13x18
Heating
- Heat Pump
Cooling
- Has cooling: Yes
Appliances
- Included: Dishwasher, Electric Water Heater, Disposal, Laundry Connection in Unit, Electric Oven, Refrigerator
- Laundry: Main Level, Laundry Connection in Unit
Features
- Double Vanity, Kitchen Island, Ceiling Fan(s), Hardwood Floors, Eat-in Kitchen, Smart Thermostat
- Flooring: Hardwood
- Windows: Windows Vinyl, Wood Work Painted
- Has basement: No
Interior area
- Total structure area: 1,104
- Total interior livable area: 1,104 sqft
Property
Parking
- Parking features: Gravel
Features
- Levels: One
- Stories: 1
- Patio & porch: Porch
Lot
- Size: 6,969 Square Feet
- Features: Mature Trees
Details
- Additional structures: Storage
- Parcel number: 490714105102000401
- Special conditions: None
- Horse amenities: None
Construction
Type & style
- Home type: SingleFamily
- Architectural style: Ranch
- Property subtype: Residential, Single Family Residence
Materials
- Vinyl Siding
- Foundation: Block
Condition
- Updated/Remodeled
- New construction: No
- Year built: 1970
Utilities & green energy
- Water: Municipal/City
Community & HOA
Community
- Subdivision: Virginia Highlands
HOA
- Has HOA: No
Location
- Region: Indianapolis
Financial & listing details
- Price per square foot: $145/sqft
- Tax assessed value: $149,600
- Annual tax amount: $1,396
- Date on market: 8/22/2024
- Cumulative days on market: 4 days
Price history
| Date | Event | Price |
|---|---|---|
| 9/20/2024 | Sold | $160,000+3.2%$145/sqft |
Source:  MIBOR as distributed by MLS GRID #21997540 Report a problem MIBOR as distributed by MLS GRID #21997540 Report a problem | ||
| 8/26/2024 | Pending sale | $155,000$140/sqft |
Source: MIBOR as distributed by MLS GRID #21997540 Report a problem | ||
| 8/22/2024 | Listed for sale | $155,000+244.4%$140/sqft |
Source: MIBOR as distributed by MLS GRID #21997540 Report a problem | ||
| 5/3/2024 | Sold | $45,000$41/sqft |
Source: Public Record Report a problem | ||
Public tax history
| Year | Property taxes | Tax assessment |
|---|---|---|
| 2025 | $522 -67.7% | $149,600 +93.5% |
| 2024 | $1,613 +15.6% | $77,300 +13.7% |
| 2023 | $1,395 +10.2% | $68,000 +15.1% |
| 2022 | $1,267 +15.1% | $59,100 +7.7% |
| 2021 | $1,100 -8.3% | $54,900 +15.6% |
| 2020 | $1,199 +4% | $47,500 -6.5% |
| 2019 | $1,153 +10.1% | $50,800 +5% |
| 2018 | $1,047 +2.2% | $48,400 +1.3% |
| 2017 | $1,025 +0.7% | $47,800 +4.6% |
| 2016 | $1,018 +9.7% | $45,700 +6.5% |
| 2014 | $928 -31.4% | $42,900 -30.6% |
| 2013 | $1,353 | $61,800 +2.5% |
| 2012 | $1,353 | $60,300 -3.4% |
| 2011 | -- | $62,400 -2.7% |
| 2010 | $1,333 -0.6% | $64,100 +1.9% |
| 2009 | $1,341 | $62,900 -5.7% |
| 2007 | -- | $66,700 +4.7% |
| 2006 | -- | $63,700 +56.1% |
| 2005 | -- | $40,800 |
| 2004 | -- | $40,800 |
| 2003 | -- | $40,800 +55.7% |
| 2002 | -- | $26,200 |
Find assessor info on the county website
Neighborhood: Devington
Nearby homes
- $60,000-- bd-- ba1.1k sqft4043 Desmond Ave, Indianapolis, IN 46226Sold
- $8,500-- bd-- ba-- sqft4031 Desmond Ave, Indianapolis, IN 46226Off Market
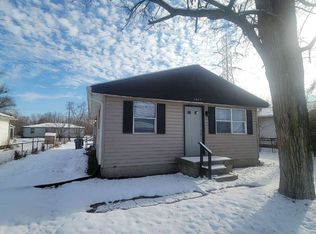
- $125,3004 bd1 ba-- sqft4047 Desmond Ave, Indianapolis, IN 46226Off Market
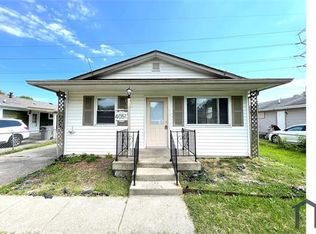
- $154,5004 bd2 ba1.4k sqft4051 Desmond Ave, Indianapolis, IN 46226Off Market
- $181,7004 bd2 ba2.1k sqft4008 Desmond Ave, Indianapolis, IN 46226Off Market
- $2,700-- bd-- ba-- sqft4020 Desmond Ave, Indianapolis, IN 46226Off Market
- $148,400-- bd0 ba1.7k sqft4024 Desmond Ave, Indianapolis, IN 46226Off Market
- $141,4003 bd1 ba1.1k sqft4055 N Desmond Ave, Indianapolis, IN 46226Off Market
Nearby schools
GreatSchools rating
- 6/10Rousseau McClellan School 91Grades: PK-5Distance: 4.2 mi
- 5/10Arlington Community Middle SchoolGrades: 6-8Distance: 6.7 mi
- 2/10Shortridge High SchoolGrades: 9-12Distance: 5.7 mi
Get a cash offer in 3 minutes
Find out how much your home could sell for in as little as 3 minutes with a no-obligation cash offer.
Estimated market value
$164,200
Get a cash offer in 3 minutes
Find out how much your home could sell for in as little as 3 minutes with a no-obligation cash offer.
Estimated market value
$164,200
- Indiana
- Marion County
- Indianapolis
- 46226
- Devington
- 4039 Desmond Ave
Nearby cities
Nearby neighborhoods
Nearby zip codes
Other Indianapolis Topics
