Skip main navigation
Closed
  • $422,000

    4039 Dinmont Chase, Atlanta, GA 30349

    5beds
    3,513sqft
    Single Family Residence, Residential
    Built in 2013
    10,018.8 Square Feet Lot
    $417,600 Zestimate®
    $120/sqft
    $3,053 Estimated rent

    Home value

    $417,600

    $380,000 - $459,000

    $3,053/mo

    Zestimate® history
    Loading
    Loading...

    Owner options

    List your home for rent

    $3,053/mo

    Rent Zestimate®

    Find your next renter with Zillow Rental Manager. Plus, with online applications, you can quickly screen prospective tenants – for free.

    Learn more

    $3,053/mo

    Rent Zestimate®

    Refinance and save

    $3,015/mo

    Est. payment

    Refinancing to a lower rate could help reduce your monthly payments and save thousands over the life of the loan.

    See today's rates

    $3,015/mo

    Est. payment

    Explore your selling options

    Work with a Zillow partner agent

    Leverage their expertise and Zillow's premium Showcase listings to get your home seen by more buyers.

    Get started

    List with your own agent

    Get your home in front of millions of buyers by listing it on Zillow.

    Learn how to do it

    Sell it yourself

    Take full control of how buyers see your home on Zillow by listing For Sale by Owner (FSBO).

    List your home

    What's special

    Hardwood floorsLevel backyardDual walk-in closetsBrand-new carpetTwo covered patiosPrivate bathroomSoaring cathedral ceilings
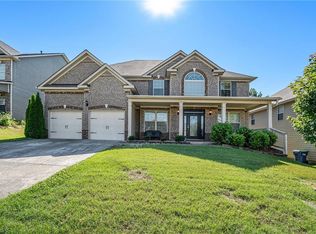
    Spacious 5-Bedroom Home in South Fulton with Modern Updates and Community Amenities Welcome to this stunning 5-bedroom, 3-bathroom single-family home located in the heart of South Fulton, Georgia. Built in 2013 and well maintained by its original owner, this home offers a perfect blend of style, comfort, and functionality. Step inside to discover hardwood floors that add elegance to the main living spaces, complemented by brand-new carpet throughout the home. Enjoy peace of mind with a new roof, water heater, and air conditioning unit, making this home move-in ready. The spacious master suite features soaring cathedral ceilings, dual walk-in closets, and a private bathroom designed for relaxation. The formal dining room boasts coffered ceilings, adding a touch of sophistication to your gatherings. This home is perfect for both indoor and outdoor living with two covered patios and a level backyard—ideal for entertaining, relaxing, or play. Nestled in a vibrant community, residents enjoy access to a brand-new clubhouse and scenic walking trails, perfect for staying active and social. Don’t miss the opportunity to own this beautifully updated, family-friendly home in an unbeatable location! Schedule your private tour today.

    Zillow last checked:

    Listing updated:

    Listing Provided by:

    Ayanna Echols,

    Better Homes and Gardens Real Estate Metro Brokers

    Bought with:

    Stephanie Hudson, 389799

    BHGRE Metro Brokers

    Source: FMLS GA,MLS#: 7502447MLS Logo

    Facts & features

    Interior

    Bedrooms & bathrooms
    • Bedrooms: 5
    • Bathrooms: 3
    • Full bathrooms: 3
    • Main level bathrooms: 1
    • Main level bedrooms: 1
    Primary bedroom
    • Features: None
    • Level: None
    Bedroom
    • Features: None
    Primary bathroom
    • Features: Separate Tub/Shower, Double Vanity
    Dining room
    • Features: Separate Dining Room
    Kitchen
    • Features: Kitchen Island, Pantry, Cabinets Stain, Stone Counters, View to Family Room
    Heating
    • Central, Forced Air, Electric, Hot Water
    Cooling
    • Heat Pump
    Appliances
    • Included: Double Oven, Electric Water Heater, Refrigerator, Microwave, Gas Cooktop, Dishwasher
    • Laundry: Upper Level
    Features
    • Tray Ceiling(s), Walk-In Closet(s), Double Vanity, Entrance Foyer 2 Story, High Ceilings 10 ft Main, Entrance Foyer, His and Hers Closets, Crown Molding, Coffered Ceiling(s), Cathedral Ceiling(s)
    • Flooring: Carpet, Hardwood
    • Windows: Bay Window(s)
    • Basement: None
    • Number of fireplaces: 1
    • Fireplace features: Gas Log, Living Room
    • Common walls with other units/homes: No Common Walls
    Interior area
    • Total structure area: 3,513
    • Total interior livable area: 3,513 sqft
    • Finished area above ground: 3,513
    • Finished area below ground: 0

    Property

    Parking
    • Total spaces: 2
    • Parking features: Garage
    • Garage spaces: 2
    Accessibility
    • Accessibility features: None
    Features
    • Levels: Two
    • Stories: 2
    • Patio & porch: Covered, Patio
    • Exterior features: Private Yard, No Dock
    • Pool features: In Ground
    • Spa features: None
    • Fencing: None
    • Has view: Yes
    • View description: Neighborhood
    • Waterfront features: None
    • Body of water: None
    Lot
    • Size: 10,018 sqft
    • Dimensions: 99x158
    • Features: Level
    Details
    • Additional structures: None
    • Parcel number: 09F400001628103
    • Other equipment: None
    • Horse amenities: None

    Construction

    Type & style
    • Home type: SingleFamily
    • Architectural style: Traditional
    • Property subtype: Single Family Residence, Residential
    Materials
    • Brick, Frame, Brick Front
    • Foundation: Slab
    • Roof: Composition,Shingle
    Condition
    • Resale
    • New construction: No
    • Year built: 2013

    Utilities & green energy

    • Electric: 220 Volts
    • Sewer: Public Sewer
    • Water: Public
    • Utilities for property: Cable Available, Electricity Available, Natural Gas Available, Phone Available, Sewer Available, Underground Utilities, Water Available
    Green energy
    • Energy efficient items: None
    • Energy generation: None

    Community & neighborhood

    Security
    • Security features: Carbon Monoxide Detector(s)
    Community
    • Community features: Clubhouse, Pool, Street Lights, Near Trails/Greenway
    Location
    • Region: Atlanta
    • Subdivision: Pittman Park

    HOA & financial

    HOA
    • Has HOA: Yes
    • HOA fee: $450 annually

    Other

    Other facts
    • Body type: Other
    • Road surface type: Asphalt

    Price history

    DateEventPrice
    4/23/2025Sold$422,000-6%$120/sqft
    Source: FMLS GA #7502447 Report a problem
    4/4/2025Pending sale$448,990$128/sqft
    Source: GAMLS #10432455 Report a problem
    1/30/2025Listed for sale$448,990$128/sqft
    Source: FMLS GA #7502447 Report a problem
    1/27/2025Pending sale$448,990$128/sqft
    Source: FMLS GA #7502447 Report a problem
    12/31/2024Listed for sale$448,990+104.8%$128/sqft
    Source: FMLS GA #7502447 Report a problem
    11/26/2013Sold$219,180$62/sqft
    Source: FMLS GA #5208215 Report a problem

    Public tax history

    YearProperty taxesTax assessment
    2024$3,303 +32%$186,720 +8.3%
    2023$2,502 -19.8%$172,440 +29.7%
    2022$3,119 +1.5%$132,960 +3%
    2021$3,073 -14.6%$129,080 +1.2%
    2020$3,599 +45.5%$127,520 +19.7%
    2019$2,474 $106,520 +2.4%
    2018$2,474 $104,040 +19%
    2017$2,474 +0.8%$87,400
    2016$2,456 -14.5%$87,400
    2015$2,874 -4.7%$87,400 -0.3%
    2014$3,016 +410.5%$87,670 +517.4%
    2013$591 +4.7%$14,200
    2012$564 $14,200 +34.5%
    2011-- $10,560 -15.9%
    2010$467 +2.8%$12,560
    2009$455 $12,560 -27.6%
    2008-- $17,360

    Find assessor info on the county website

    Neighborhood: 30349

    Nearby schools

    GreatSchools rating
    Schools provided by the listing agent
    • Elementary: Wolf Creek
    • Middle: Sandtown
    • High: Langston Hughes

    Source: FMLS GA. This data may not be complete. We recommend contacting the local school district to confirm school assignments for this home.

    Get a cash offer in 3 minutes
    Find out how much your home could sell for in as little as 3 minutes with a no-obligation cash offer.
    Estimated market value
    $417,600
    Get a cash offer in 3 minutes
    Find out how much your home could sell for in as little as 3 minutes with a no-obligation cash offer.
    Estimated market value
    $417,600