Super well-maintained! Shows like a model home! This beautiful Ridgegate community property features 4 bedrooms plus a home library, 2.5 bathrooms, and a 3-car attached garage. From the wrought-iron gate to the front courtyard, you are welcomed by an elegant water fountain.
The large living room is open and bright, and the formal dining room features a custom chandelier. The remodeled kitchen includes granite countertops, a center island, full mosaic backsplash, white shaker cabinets, and stainless-steel appliances— including a KitchenAid built-in refrigerator, 6-burner cooktop, hood, built-in microwave and oven, and a walk-in pantry—perfect for cooking and everyday use. The family room offers large windows and a cozy fireplace.
The unique downstairs home library features wood flooring and built-in bookshelves. A half bathroom on the main floor is ideal for guests. The primary bedroom offers a large walk-in closet with organizers and beautiful views of the hills and greenbelt. The primary bathroom includes dual sinks, a soaking bathtub, and a separate shower with frameless glass enclosures. The additional bedrooms also enjoy city lights and mountain views.
Additional features include custom two-tone paint, travertine flooring in the living room, dining room, family room, kitchen, and bathrooms; wood flooring in the bedrooms and library; newer carpet in stairs; custom window curtains; wood shutters; crown molding; recessed lighting; ceiling fans; an upstairs laundry room with sink; a whole-house water filtration system, two new A/C and heating systems, newer water heater, some upgraded vinyl windows, and an epoxy garage floor. Solar panels are paid off.
The private and peaceful backyard features a spacious patio and fireplace, is professionally landscaped, and includes many trees and plants—perfect for relaxing or hosting gatherings. Located in the prestigious gated community of Ridgegate, with excellent Chino Hills schools, and close to Chino Hills State Park with easy access to the 71 freeway.
Sold for $1,550,000
Listed by: RE/MAX MASTERS REALTY • Alex Zhao • Contact: 626-217-8885
Bought with: None MRML
$1,550,000
4039 Golden Terrace Ln, Chino Hills, CA 91709
4beds
3,115sqft
Single Family Residence
Built in 2007
7,321 Square Feet Lot
$1,539,400 Zestimate®
$498/sqft
$4,652 Estimated rent
Home value
$1,539,400
$1.39M - $1.71M
$4,652/mo
Zestimate® history
Owner options
List your home for rent
$4,652/mo
Rent Zestimate®
Find your next renter with Zillow Rental Manager. Plus, with online applications, you can quickly screen prospective tenants – for free.
$4,652/mo
Rent Zestimate®
Refinance and save
$10,129/mo
Est. payment
Refinancing to a lower rate could help reduce your monthly payments and save thousands over the life of the loan.
$10,129/mo
Est. payment
Explore your selling options
Work with a Zillow partner agent
Leverage their expertise and Zillow's premium Showcase listings to get your home seen by more buyers.
Get startedList with your own agent
Get your home in front of millions of buyers by listing it on Zillow.
Learn how to do itSell it yourself
Take full control of how buyers see your home on Zillow by listing For Sale by Owner (FSBO).
List your homeWhat's special
Epoxy garage floorCenter islandWrought-iron gateCustom two-tone paintUpgraded vinyl windowsFull mosaic backsplashCrown molding
Zillow last checked:
Listing updated:
Listed by:
Alex Zhao DRE #01749677 626-217-8885,
RE/MAX MASTERS REALTY,
Qinfei Li DRE #02179299 626-250-5678,
RE/MAX MASTERS REALTY
Bought with:
NONE NONE, DRE #N/A
None MRML
Source: CRMLS,MLS#: TR25253960 Originating MLS: California Regional MLS
Originating MLS: California Regional MLSFacts & features
Interior
Bedrooms & bathrooms
- Bedrooms: 4
- Bathrooms: 3
- Full bathrooms: 2
- 1/2 bathrooms: 1
- Main level bathrooms: 1
Rooms
- Room types: Family Room, Kitchen, Laundry, Living Room, Primary Bathroom, Primary Bedroom, Other, Pantry
Bathroom
- Features: Bathtub, Closet, Remodeled, Separate Shower, Upgraded, Walk-In Shower
Other
- Features: Walk-In Closet(s)
Pantry
- Features: Walk-In Pantry
Heating
- Central, Fireplace(s)
Cooling
- Central Air, Dual
Appliances
- Included: 6 Burner Stove, Dishwasher, Microwave, Refrigerator, Water Purifier
- Laundry: Laundry Room, Upper Level
Features
- Ceiling Fan(s), Crown Molding, Granite Counters, Walk-In Pantry, Walk-In Closet(s)
- Windows: Double Pane Windows
- Has fireplace: Yes
- Fireplace features: Family Room
- Common walls with other units/homes: No Common Walls
Interior area
- Total interior livable area: 3,115 sqft
Property
Parking
- Total spaces: 3
- Parking features: Attached Carport
- Attached garage spaces: 3
- Has carport: Yes
Features
- Levels: Two
- Stories: 2
- Entry location: 1
- Patio & porch: Patio, Porch
- Pool features: None
- Has view: Yes
- View description: City Lights, Hills, Mountain(s)
Lot
- Size: 7,321 Square Feet
- Features: Level, Sprinkler System
Details
- Parcel number: 1017424560000
- Special conditions: Standard
Construction
Type & style
- Home type: SingleFamily
- Property subtype: Single Family Residence
Materials
- Frame
- Roof: Tile
Condition
- Turnkey
- New construction: No
- Year built: 2007
Utilities & green energy
- Sewer: Public Sewer
- Water: Public
Community & HOA
Community
- Features: Street Lights, Sidewalks
HOA
- Has HOA: Yes
- Amenities included: Controlled Access
- HOA fee: $380 monthly
- HOA name: Ridge Gate
- HOA phone: 949-833-2600
Location
- Region: Chino Hills
Financial & listing details
- Price per square foot: $498/sqft
- Tax assessed value: $1,331,102
- Annual tax amount: $15,410
- Date on market: 11/17/2025
- Cumulative days on market: 23 days
- Listing terms: Cash,Cash to New Loan,FHA
Price history
| Date | Event | Price |
|---|---|---|
| 1/20/2026 | Sold | $1,550,000-1.1%$498/sqft |
Source:  CRMLS #TR25253960 Report a problem CRMLS #TR25253960 Report a problem | ||
| 12/26/2025 | Pending sale | $1,568,000$503/sqft |
Source: CRMLS #TR25253960 Report a problem | ||
| 12/12/2025 | Contingent | $1,568,000$503/sqft |
Source: CRMLS #TR25253960 Report a problem | ||
| 11/17/2025 | Listed for sale | $1,568,000+61.1%$503/sqft |
Source: CRMLS #TR25253960 Report a problem | ||
| 6/12/2007 | Sold | $973,500$313/sqft |
Source: Public Record Report a problem | ||
Public tax history
| Year | Property taxes | Tax assessment |
|---|---|---|
| 2025 | $15,410 +2.7% | $1,331,102 +2% |
| 2024 | $15,001 +2.8% | $1,305,002 +2% |
| 2023 | $14,589 +9.4% | $1,279,414 +11.3% |
| 2022 | $13,337 +14.3% | $1,150,000 +15% |
| 2021 | $11,664 +4.3% | $1,000,000 +4.2% |
| 2020 | $11,179 +5.4% | $960,000 -4.5% |
| 2019 | $10,603 +0.4% | $1,005,000 +10.8% |
| 2018 | $10,563 +5.6% | $906,900 +6% |
| 2017 | $10,002 | $855,600 +5% |
| 2016 | $10,002 +9.7% | $814,800 +5% |
| 2015 | $9,117 +5.3% | $776,000 |
| 2014 | $8,654 | $776,000 +17.9% |
| 2013 | -- | $658,000 -6.9% |
| 2012 | -- | $707,000 |
| 2011 | -- | $707,000 |
| 2010 | -- | $707,000 +1% |
| 2009 | -- | $700,000 -27.7% |
| 2008 | -- | $968,000 |
Find assessor info on the county website
Neighborhood: 91709
Nearby homes
- $1,423,9004 bd3 ba3.3k sqft4031 Golden Terrace Ln, Chino Hills, CA 91709Off Market

- $1,538,0004 bd5 ba3.4k sqft4047 Golden Terrace Ln, Chino Hills, CA 91709For Sale

- $1,477,7005 bd3 ba3.4k sqft4023 Golden Terrace Ln, Chino Hills, CA 91709Off Market
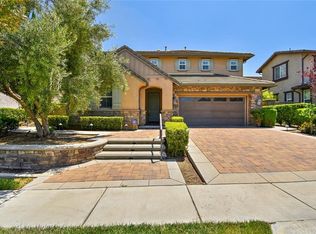
- $1,582,0005 bd4 ba3.4k sqft4036 Golden Terrace Ln, Chino Hills, CA 91709Off Market

- $1,809,5006 bd4 ba3.9k sqft4028 Golden Terrace Ln, Chino Hills, CA 91709Off Market
- $1,733,4005 bd3 ba3.7k sqft4056 Blair Ridge Dr, Chino Hills, CA 91709Off Market
- $1,781,0004 bd2 ba3.2k sqft4044 Golden Terrace Ln, Chino Hills, CA 91709Off Market
- $1,520,8004 bd2 ba3.2k sqft4020 Golden Terrace Ln, Chino Hills, CA 91709Off Market
Nearby schools
GreatSchools rating
- 9/10Oak Ridge Elementary SchoolGrades: K-6Distance: 1.9 mi
- 9/10Robert O. Townsend Junior High SchoolGrades: 7-8Distance: 1.4 mi
- 8/10Chino Hills High SchoolGrades: 9-12Distance: 1.7 mi
Schools provided by the listing agent
- Middle: Townsend
- High: Chino Hills
Source: CRMLS. This data may not be complete. We recommend contacting the local school district to confirm school assignments for this home.
Get a cash offer in 3 minutes
Find out how much your home could sell for in as little as 3 minutes with a no-obligation cash offer.
Estimated market value
$1,539,400
Get a cash offer in 3 minutes
Find out how much your home could sell for in as little as 3 minutes with a no-obligation cash offer.
Estimated market value
$1,539,400
- California
- San Bernardino County
- Chino Hills
- 91709
- 4039 Golden Terrace Ln
Nearby cities
Nearby zip codes
Other Chino Hills Topics
