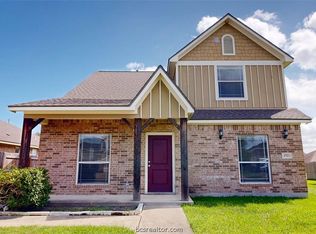
Available January 1, 2027! This 4 bedroom, 3 bath rental in Brewster Pointe offers soaring ceilings, spacious living areas, and a versatile floor plan. Vinyl plank flooring extends throughout the common areas, with carpet in the bedrooms and walk-in closets in every bedroom. The island kitchen features tons of cabinetry for storage, a large pantry, eating bar, quartz countertops, subway tile backsplash, and stainless appliances, including a gas range, refrigerator, built-in microwave, and dishwasher. The downstairs primary suite includes dual sinks, vanity space, a separate soaking tub, and a shower with a sitting bench. Its walk-in closet connects directly to the utility room, complete with a washer and dryer. An additional downstairs bedroom offers access to the full hallway bathroom. Upstairs, two bedrooms share a connecting bathroom with one sink and a separate toilet and tub/shower room. A spacious upstairs bonus area provides flexibility for a second living room, study, or game room. Several storage closets, an oversized covered back patio, a two-car garage, and access to the community pool complete the package. Owner prefers no pets.
House for rent
Singlefamily
Available Fri Jan 1 2027
No pets
Air conditioner, central air, electric
In unit laundry
Attached garage parking
Central, natural gas
What's special
Two-car garageBuilt-in microwaveStainless appliancesVersatile floor planQuartz countertopsOversized covered back patioSubway tile backsplash
- 11 days |
- -- |
- -- |
Zillow last checked:
Listing updated:
Travel times

Let’s turn your rent into credit progress
Build credit history with every on-time payment and get credit for the payment you’re already making.
Facts & features
Interior
Bedrooms & bathrooms
- Bedrooms: 4
- Bathrooms: 3
- Full bathrooms: 3
Heating
- Central, Natural Gas
Cooling
- Air Conditioner, Central Air, Electric
Appliances
- Included: Dishwasher, Dryer, Garbage Disposal, Gas Range, Gas Water Heater, Microwave Oven, Refrigerator, Washer, Water Heater
- Laundry: In Unit
Features
- Bar, Breakfast Area, Ceiling Fan(s), Ceiling Fan(s), Dry Bar, High Ceilings, Kitchen Exhaust Fan, Kitchen Island, Walk In Closet, Window Treatments
- Flooring: Carpet, Tile, Vinyl
- Windows: Window Treatments
Interior area
- Total interior livable area: 2,550 sqft
Property
Parking
- Parking features: Attached, Garage
- Has attached garage: Yes
- Details: Contact manager
Features
- Exterior features: Breakfast Area, Kitchen Exhaust Fan
- Has private pool: Yes
- Pool features: Community, Pool
Lot
- Features: Open Lot
Details
- Additional structures: Garage(s)
- Parcel number: 14758003050070
Construction
Type & style
- Home type: SingleFamily
- Architectural style: Traditional
- Property subtype: SingleFamily
Materials
- Roof: Composition,Shake Shingle
Condition
- Year built: 2023
Community & HOA
Community
- Features: Pool
Location
- Region: College Station
Financial & listing details
- Lease term: Contact For Details
Nearby apartments for rent


Price history
| Date | Event | Price |
|---|---|---|
| 10/29/2026 | Listed for rent | $3,100$1/sqft |
Source: BCSMLS #26012781 Report a problem | ||
| 5/30/2024 | Sold | -- |
Source:  BCSMLS #23009672 Report a problem | ||
| 5/1/2024 | Pending sale | $439,990$173/sqft |
Source: BCSMLS #23009672 Report a problem | ||
| 4/24/2024 | Price change | $439,990-2.2%$173/sqft |
Source: BCSMLS #23009672 Report a problem | ||
| 4/15/2024 | Price change | $449,990-2.8%$176/sqft |
Source: BCSMLS #23009672 Report a problem | ||
| 4/1/2024 | Price change | $462,990+1.1%$182/sqft |
Source: BCSMLS #23009672 Report a problem | ||
| 2/2/2024 | Price change | $457,990-5.4%$180/sqft |
Source: BCSMLS #23009672 Report a problem | ||
| 1/10/2024 | Price change | $483,990+10.5%$190/sqft |
Source: BCSMLS #23009672 Report a problem | ||
| 12/14/2023 | Price change | $437,990+3.1%$172/sqft |
Source: BCSMLS #23009672 Report a problem | ||
| 11/28/2023 | Price change | $424,990-3%$167/sqft |
Source: BCSMLS #23009672 Report a problem | ||
| 11/17/2023 | Price change | $437,990-2.7%$172/sqft |
Source: BCSMLS #23009672 Report a problem | ||
| 11/2/2023 | Price change | $449,990-4.3%$176/sqft |
Source: BCSMLS #23009672 Report a problem | ||
| 9/27/2023 | Price change | $469,990-5.6%$184/sqft |
Source: BCSMLS #23009672 Report a problem | ||
| 9/11/2023 | Price change | $497,990-2.4%$195/sqft |
Source: BCSMLS #23009672 Report a problem | ||
| 7/26/2023 | Listed for sale | $509,990$200/sqft |
Source: BCSMLS #23009672 Report a problem | ||