RED TAG SALES EVENT is on now!! Welcome to Sleater Crossing by D.R. Horton in Olympia. The Savannah has plenty of space for everyone with a MAIN FLOOR Bedroom & 3/4 bath. Additional 5 bedrooms (all walk in closets) & Large Bonus Room w/ a closet so it can be a 6th bedroom if you prefer! The home features hard surface flooring throughout the main level (excluding bedroom per plan), paint grade cabinets, white millwork & doors throughout, Stainless Steel Appliances with Gas Range, Quartz Countertops, Heat Pump for Air Conditioning, and much more. Convenient location just minutes to I-5, JBLM, shopping, and recreation. Easy access to the Chehalis Western Trail! Buyers must register their broker on first visit, including open houses.
Sold
Listed by: D.R. Horton • Eldorado Gjikondi
Bought with: Bricksfolios RE Solutions
$669,995
4039 Hyde Loop NE #111, Olympia, WA 98506
6beds
3,011sqft
Single Family Residence
Built in 2025
4,321 Square Feet Lot
$668,000 Zestimate®
$223/sqft
$3,591 Estimated rent
Home value
$668,000
$621,000 - $715,000
$3,591/mo
Zestimate® history
Owner options
List your home for rent
$3,591/mo
Rent Zestimate®
Find your next renter with Zillow Rental Manager. Plus, with online applications, you can quickly screen prospective tenants – for free.
$3,591/mo
Rent Zestimate®
Refinance and save
$4,189/mo
Est. payment
Refinancing to a lower rate could help reduce your monthly payments and save thousands over the life of the loan.
$4,189/mo
Est. payment
Explore your selling options
Work with a Zillow partner agent
Leverage their expertise and Zillow's premium Showcase listings to get your home seen by more buyers.
Get startedList with your own agent
Get your home in front of millions of buyers by listing it on Zillow.
Learn how to do itSell it yourself
Take full control of how buyers see your home on Zillow by listing For Sale by Owner (FSBO).
List your homeWhat's special
White millwork and doorsLarge bonus roomMain floor bedroomWalk in closetsHard surface flooringStainless steel appliancesGas range
Zillow last checked:
Listing updated:
Listed by:
Eldorado Gjikondi,
D.R. Horton,
Kevin Pier,
D.R. Horton
Bought with:
Jyotsna Dixit, 26924
Bricksfolios RE Solutions
Source: NWMLS as distributed by MLS GRID,MLS#: 2454094
Facts & features
Interior
Bedrooms & bathrooms
- Bedrooms: 6
- Bathrooms: 3
- Full bathrooms: 2
- 3/4 bathrooms: 1
- Main level bathrooms: 1
- Main level bedrooms: 1
Bedroom
- Level: Main
Bathroom three quarter
- Level: Main
Dining room
- Level: Main
Entry hall
- Level: Main
Great room
- Level: Main
Kitchen with eating space
- Level: Main
Heating
- 90%+ High Efficiency, Forced Air, Heat Pump, HRV/ERV System, Electric, Natural Gas
Cooling
- 90%+ High Efficiency, Forced Air, Heat Pump
Appliances
- Included: Dishwasher, Disposal, Microwave, Refrigerator, Stove(s)/Range(s), Dishwasher(s), Garbage Disposal, Microwave(s), Refrigerator(s), Water Heater: Hybrid Electric
Features
- Bath Off Primary, Dining Room
- Flooring: Laminate, Vinyl, Carpet
- Has fireplace: No
Interior area
- Total structure area: 3,011
- Total interior livable area: 3,011 sqft
Property
Parking
- Total spaces: 2
- Parking features: Attached Garage
- Has attached garage: Yes
- Covered spaces: 2
Features
- Levels: Two
- Stories: 2
- Entry location: Main
- Patio & porch: Bath Off Primary, Dining Room, Walk-In Closet(s), Water Heater
Lot
- Size: 4,321 Square Feet
- Features: Curbs, Paved, Sidewalk, Athletic Court, Cable TV, Electric Car Charging, Gas Available, Patio
- Topography: Level
Details
- Parcel number: 74710011100
- Zoning description: Jurisdiction: County
- Special conditions: Standard
Construction
Type & style
- Home type: SingleFamily
- Architectural style: 2 Story
- Property subtype: Single Family Residence
Materials
- Cement Planked, Cement Plank
- Foundation: Poured Concrete
- Roof: Composition
Condition
- Very Good
- New construction: Yes
- Year built: 2025
Details
- Builder name: D.R. Horton
Utilities & green energy
- Electric: Company: PSE
- Sewer: Sewer Connected, Company: City of Lacey Public Works
- Water: Public, Company: City of Lacey Public Works
- Utilities for property: Xfinity/Comcast, Xfinity/Comcast
Community & HOA
Community
- Features: Athletic Court, CCRs, Park, Playground, Trail(s)
- Subdivision: Olympia
HOA
- Services included: Common Area Maintenance
- HOA fee: $81 monthly
- HOA phone: 425-454-6404
Location
- Region: Olympia
Financial & listing details
- Price per square foot: $223/sqft
- Date on market: 3/28/2026
- Cumulative days on market: 116 days
- Listing terms: Conventional,FHA,VA Loan
- Inclusions: Dishwasher(s), Garbage Disposal, Microwave(s), Refrigerator(s), Stove(s)/Range(s)
Price history
| Date | Event | Price |
|---|---|---|
| 3/23/2026 | Listing removed | $3,500$1/sqft |
Source: Zillow Rentals Report a problem | ||
| 3/16/2026 | Price change | $3,500+2.9%$1/sqft |
Source: Zillow Rentals Report a problem | ||
| 2/27/2026 | Sold | $669,995$223/sqft |
Source:  NWMLS as distributed by MLS GRID #2454094 Report a problem NWMLS as distributed by MLS GRID #2454094 Report a problem | ||
| 2/23/2026 | Listed for rent | $3,400$1/sqft |
Source: Zillow Rentals Report a problem | ||
| 1/22/2026 | Pending sale | $669,995$223/sqft |
Source: NWMLS as distributed by MLS GRID #2454094 Report a problem | ||
| 1/2/2026 | Price change | $669,995-1.2%$223/sqft |
Source: NWMLS as distributed by MLS GRID #2454094 Report a problem | ||
| 11/27/2025 | Price change | $677,995-1.5%$225/sqft |
Source:  DR Horton Report a problem DR Horton Report a problem | ||
| 10/16/2025 | Listed for sale | $687,995$228/sqft |
Source: DR Horton Report a problem | ||
Public tax history
Tax history is unavailable.
Neighborhood: 98506
Nearby homes
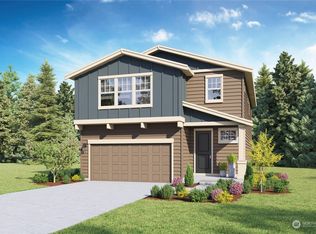
- $599,9954 bd3 ba2.2k sqft4041 Hyde Loop NE #110, Olympia, WA 98506Sold

- $649,8004 bd3 ba2.2k sqft4041 Hyde Loop NE, Olympia, WA 98506Off Market
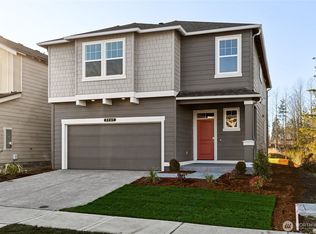
- $609,9954 bd3 ba2.3k sqft4033 Hyde Loop NE #113, Olympia, WA 98506Sold
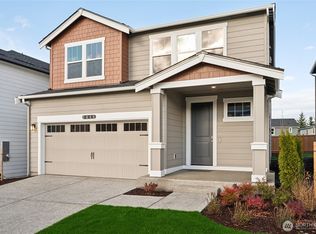
- $639,9955 bd3 ba2.5k sqft4029 Hyde Loop NE #114, Olympia, WA 98506Sold
- $677,6205 bd3 ba3k sqft4035 Hyde Loop NE #112, Olympia, WA 98506Sold
- $749,6006 bd3 ba3k sqft4045 Hyde Loop NE, Olympia, WA 98506Off Market
- $663,5795 bd3 ba2.7k sqft4027 Hyde Loop NE #115, Olympia, WA 98506Sold
- $801,9006 bd3 ba3.4k sqft4047 Hyde Loop NE, Olympia, WA 98506Off Market
Nearby schools
GreatSchools rating
- 5/10Pleasant Glade Elementary SchoolGrades: PK-5Distance: 0.4 mi
- 5/10Chinook Middle SchoolGrades: 6-8Distance: 0.8 mi
- 7/10North Thurston High SchoolGrades: 9-12Distance: 0.8 mi
Schools provided by the listing agent
- Elementary: Pleasant Glade Elem
- Middle: Chinook Mid
- High: North Thurston High
Source: NWMLS as distributed by MLS GRID. This data may not be complete. We recommend contacting the local school district to confirm school assignments for this home.
Get a cash offer in 3 minutes
Find out how much your home could sell for in as little as 3 minutes with a no-obligation cash offer.
Estimated market value
$668,000
Get a cash offer in 3 minutes
Find out how much your home could sell for in as little as 3 minutes with a no-obligation cash offer.
Estimated market value
$668,000
- Washington
- Thurston County
- Olympia
- 98506
- 4039 Hyde Loop NE Unit 111
Nearby cities
Nearby neighborhoods
Nearby zip codes
Other Olympia Topics
