Skip main navigation
Active
  • Price cut: $10K (8/1)
    $210,000

    4039 Kirtland Rd, Willoughby, OH 44094

    2beds
    1,176sqft
    : 
    $1,504/mo
    Get pre-qualified
    Single Family Residence
    Built in 1920
    0.26 Acres Lot
    $-- Zestimate®
    $179/sqft
    $-- HOA

    What's special

    Timeless white shaker cabinetrySpacious dining areaFirst-floor primary bedroomStainless steel appliancesInviting enclosed front sunporchUpdated kitchenVersatile formal dining room
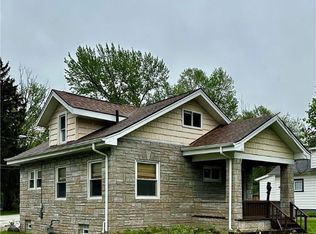
    Welcome home to this charming 1920 2-bedroom, 2-bath bungalow in the heart of Willoughby! Step into the inviting enclosed front sunporch, the perfect place to relax with your morning coffee while watching the world go by. Inside, the cozy living room is centered around a beautiful wood-burning fireplace with built-in shelving, creating a warm and welcoming gathering space. The versatile formal dining room, currently used as a family room, offers endless possibilities—host holiday dinners, entertain guests, or enjoy it as an expanded living area. The updated kitchen features timeless white shaker cabinetry, stainless steel appliances, and a spacious dining area ideal for everyday meals. The first-floor primary bedroom offers convenient access from both the living room and kitchen, while the oversized first-floor full bath includes a walk-in shower for added comfort. Upstairs, you'll find a generously sized second bedroom, a second full bath, plus abundant knee-wall and walk-in storage. The lower level provides a dedicated laundry area, workshop, and plenty of additional storage space. Step outside to the backyard where the deck offers the perfect setting for summer barbecues, relaxing evenings, or gathering with family and friends. Completing the property is an oversized 2-car garage with an automatic opener. Conveniently located near shopping, restaurants, parks, and all that downtown Willoughby has to offer, this delightful home blends classic charm with thoughtful updates and is ready for its next owner to enjoy.
    32 days
    |
    1,370
    |
    73
    |

    Zillow last checked:

    Listing updated:

    Listed by:

    Linda E Ebersbacher 440-223-8900 lindaebersbacher@howardhanna.com,

    Howard Hanna

    Source: MLS Now,MLS#: 5227586

      Facts & features

      Interior

      Bedrooms & bathrooms
      • Bedrooms: 2
      • Bathrooms: 2
      • Full bathrooms: 2
      • Main level bathrooms: 1
      • Main level bedrooms: 1
      Bedroom
      • Description: Flooring: Carpet
      • Level: First
      • Dimensions: 12 x 12
      Bedroom
      • Description: Flooring: Carpet
      • Level: Second
      • Dimensions: 12 x 11
      Bathroom
      • Description: Flooring: Luxury Vinyl Tile
      • Level: First
      • Dimensions: 10 x 8
      Bathroom
      • Description: Flooring: Linoleum
      • Level: Second
      • Dimensions: 9 x 6
      Basement
      • Description: Flooring: Concrete
      • Level: Basement
      • Dimensions: 27 x 22
      Dining room
      • Description: Flooring: Carpet
      • Level: First
      • Dimensions: 16 x 11
      Eat in kitchen
      • Description: Galley Working Kitchen with White Shaker Cabinetry and Separate Dining Area in Kitchen Overlooking Back Deck and Yard,Flooring: Luxury Vinyl Tile
      • Features: Laminate Counters
      • Level: First
      • Dimensions: 20 x 12
      Living room
      • Description: Flooring: Carpet
      • Features: Built-in Features, Fireplace
      • Level: First
      • Dimensions: 16 x 12
      Sunroom
      • Description: Enclosed Front Three Season Porch,Flooring: Carpet
      • Level: First
      • Dimensions: 13 x 7
      Heating
      • Forced Air, Gas
      Cooling
      • Central Air
      Appliances
      • Included: Dishwasher, Microwave, Range, Refrigerator
      • Laundry: Lower Level
      Features
      • Built-in Features, Eat-in Kitchen, Storage, Tile Counters
      • Windows: Blinds
      • Basement: Crawl Space,Partial,Storage Space,Unfinished
      • Number of fireplaces: 1
      • Fireplace features: Living Room, Raised Hearth, See Remarks, Wood Burning
      Interior area
      • Total structure area: 1,176
      • Total interior livable area: 1,176 sqft
      • Finished area above ground: 1,176
      Video & virtual tour

      Property

      Parking
      • Parking features: Detached, Garage Faces Front, Garage, Garage Door Opener, Gravel
      • Garage spaces: 2
      Accessibility
      • Accessibility features: Accessible Full Bath
      Features
      • Levels: One and One Half,Two
      • Stories: 2
      • Patio & porch: Deck, Enclosed, Front Porch, Patio, Porch
      • Fencing: None
      • Has view: Yes
      • View description: None
      Lot
      • Size: 0.26 Acres
      • Dimensions: 59 x 232
      • Features: Few Trees
      Details
      • Parcel number: 27A032A000050
      • Lease amount: $0

      Construction

      Type & style
      • Home type: SingleFamily
      • Architectural style: Bungalow
      • Property subtype: Single Family Residence
      Materials
      • Vinyl Siding
      • Foundation: Block, Other
      • Roof: Asphalt,Fiberglass
      Condition
      • Year built: 1920

      Utilities & green energy

      • Sewer: Public Sewer
      • Water: Public

      Community & HOA

      Community
      • Features: Park
      • Security: Smoke Detector(s)
      • Subdivision: Gardenside No. 1
      HOA
      • Has HOA: No
      Location
      • Region: Willoughby

      Financial & listing details

      • Price per square foot: $179/sqft
      • Tax assessed value: $127,000
      • Annual tax amount: $2,395
      • Date on market: 7/14/2026
      • Cumulative days on market: 34 days
      • Listing agreement: Exclusive Right To Sell

        Estimated market value

        Not available

        Estimated sales range

        Not available

        Not available

        Price history

        DateEventPrice
        8/1/2026Price change$210,000-4.5%$179/sqft
        Source: MLS Now #5227586 Report a problem
        7/14/2026Listed for sale$220,000+41.9%$187/sqft
        Source: MLS Now #5227586 Report a problem
        7/20/2021Sold$155,000$132/sqft
        Source: MLS Now #4286642 Report a problem
        6/18/2021Pending sale$155,000$132/sqft
        Source: Berkshire Hathaway HomeServices #4286642 Report a problem
        6/18/2021Contingent$155,000$132/sqft
        Source: MLS Now #4286642 Report a problem
        6/12/2021Listed for sale$155,000+29.2%$132/sqft
        Source: MLS Now #4286642 Report a problem
        7/26/2019Sold$120,000+0.1%$102/sqft
        Source: MLS Now #4102223 Report a problem
        7/22/2019Pending sale$119,900$102/sqft
        Source: CENTURY 21 Asa Cox Homes #4102223 Report a problem
        6/3/2019Listed for sale$119,900+36.4%$102/sqft
        Source: CENTURY 21 Asa Cox Homes #4102223 Report a problem
        5/23/2018Sold$87,900-2.2%$75/sqft
        Source: MLS Now #3983345 Report a problem
        4/18/2018Pending sale$89,900$76/sqft
        Source: BHHS Professional Realty #3983345 Report a problem
        3/23/2018Listed for sale$89,900$76/sqft
        Source: BHHS Professional Realty #3983345 Report a problem

        Public tax history

        YearProperty taxesTax assessment
        2025$2,395 -1.7%$44,450
        2024$2,436 +22.5%$44,450 +43.8%
        2023$1,989 +3.5%$30,910
        2022$1,921 -0.7%$30,910
        2021$1,934 -10.4%$30,910
        2020$2,159 +7.3%$30,910 -0.4%
        2019$2,012 +21.2%$31,040 -9%
        2018$1,661 $34,120
        2017$1,661 +0.2%$34,120
        2016$1,657 +0.4%$34,120
        2015$1,651 +5.4%$34,120
        2014$1,567 -0.1%$34,120
        2013$1,568 +1.1%$34,120
        2012$1,551 +10.4%$34,120 -3.5%
        2011$1,405 +6%$35,340 +2.9%
        2010$1,326 +2.2%$34,350 0%
        2009$1,298 +1.5%$34,353 -10%
        2008$1,278 +1%$38,172
        2007$1,266 -55.2%$38,172
        2006$2,828 +7.5%$38,172 +5.9%
        2005$2,629 +5.2%$36,029 +5.9%
        2004$2,500 +3.2%$34,027
        2003$2,422 +19.8%$34,027 +16.9%
        2002$2,022 -0.3%$29,096
        2001$2,028 -0.1%$29,096
        2000$2,030 -2.8%$29,096 -1.6%
        1999$2,088 $29,561
        Find assessor info on the county website

        Monthly payment

        Est. payment

        Payment breakdown

        Explore the cost of this home by adjusting the details. Changes won't be saved.
        All calculations are estimates and provided by Zillow, Inc. for informational purposes only. Actual amounts may vary.
        HOA fees may include property taxes on listings classified as Co-Ops. Contact the listing agent and/or owner for fee details.
        See how much you could borrow to make a competitive offer.

        Climate risks

        Neighborhood: 44094

        Getting around

        22 / 100
        Car-Dependent
        27 / 100
        Somewhat Bikeable

        Nearby schools

        GreatSchools rating
        Schools provided by the listing agent
        • District: Willoughby-Eastlake - 4309

        Source: MLS Now. This data may not be complete. We recommend contacting the local school district to confirm school assignments for this home.

        A local agent can set up tours, give advice and negotiate with sellers.

        Browse local experts

        Similar homes