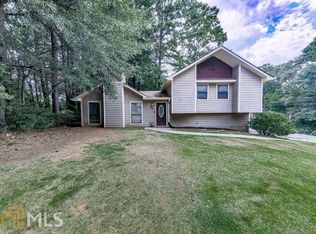
Welcome to this beautifully updated 4-bedroom, 3-bathroom raised ranch, offering a perfect blend of comfort and style. As you step inside, you'll be greeted by a spacious family room complete with a cozy fireplace, creating an inviting atmosphere for gatherings and relaxation. The heart of the home, the kitchen, is a chefCOs delight featuring stunning quartz countertops, ample cabinet storage, and a separate pantry for all your culinary needs. Adjacent to the kitchen is a separate dining room, ideal for hosting dinner parties or enjoying everyday meals with family. On the main level, you'll find three generously sized bedrooms, including the master suite. The master bedroom is a true retreat with its ensuite bathroom featuring a tub/shower combo and a walk-in closet, providing plenty of space for your wardrobe. The finished lower level offers flexibility and additional living space with a fourth bedroom, a full bathroom, a laundry room, and an extra room that can easily serve as a media room, office, or even a fifth bedroom, depending on your needs. Step outside to the private yard, where mature trees and serene woods create a peaceful, natural setting. Whether you're looking to entertain, relax, or explore, this outdoor space offers endless possibilities. With a 2-car drive-under garage and a prime location, this home is ready for you to move in and start making memories. DonCOt miss the opportunity to make it yours!
Closed
$375,000
4039 Leicester Dr NE, Kennesaw, GA 30144
4beds
1,994sqft
Single Family Residence
Built in 1982
8,886 Square Feet Lot
$386,200 Zestimate®
$188/sqft
$2,418 Estimated rent
Home value
$386,200
$367,000 - $406,000
$2,418/mo
Zestimate® history
Owner options
List your home for rent
$2,418/mo
Rent Zestimate®
Find your next renter with Zillow Rental Manager. Plus, with online applications, you can quickly screen prospective tenants – for free.
$2,418/mo
Rent Zestimate®
Refinance and save
$2,282/mo
Est. payment
Refinancing to a lower rate could help reduce your monthly payments and save thousands over the life of the loan.
$2,282/mo
Est. payment
Explore your selling options
Work with a Zillow partner agent
Leverage their expertise and Zillow's premium Showcase listings to get your home seen by more buyers.
Get startedList with your own agent
Get your home in front of millions of buyers by listing it on Zillow.
Learn how to do itSell it yourself
Take full control of how buyers see your home on Zillow by listing For Sale by Owner (FSBO).
List your homeWhat's special
Zillow last checked:
Listing updated:
Listed by:
Keller Williams Realty Atlanta North,
Megan Krehbiel 678-223-8779,
Keller Williams Realty Atlanta North
Bought with:
Martha O'Sullivan, 289813
Atlanta Communities
Source: GAMLS,MLS#: 10354484
Facts & features
Interior
Bedrooms & bathrooms
- Bedrooms: 4
- Bathrooms: 3
- Full bathrooms: 3
- Main level bathrooms: 2
- Main level bedrooms: 3
Rooms
- Room types: Bonus Room, Den, Game Room, Laundry, Office, Other
Kitchen
- Features: Pantry
Heating
- Central
Cooling
- Ceiling Fan(s), Central Air
Appliances
- Included: Other
- Laundry: In Basement
Features
- Master On Main Level, Other, Walk-In Closet(s)
- Flooring: Other
- Basement: Bath Finished,Exterior Entry,Finished,Full,Interior Entry
- Number of fireplaces: 1
- Fireplace features: Family Room
- Common walls with other units/homes: No Common Walls
Interior area
- Total structure area: 1,994
- Total interior livable area: 1,994 sqft
- Finished area above ground: 1,994
- Finished area below ground: 0
Property
Parking
- Parking features: Basement, Garage, Side/Rear Entrance
- Has attached garage: Yes
Features
- Levels: Two
- Stories: 2
- Patio & porch: Deck
- Waterfront features: No Dock Or Boathouse
- Body of water: None
Lot
- Size: 8,886 Square Feet
- Features: Private
- Residential vegetation: Wooded
Details
- Parcel number: 16028100030
Construction
Type & style
- Home type: SingleFamily
- Architectural style: Ranch
- Property subtype: Single Family Residence
Materials
- Other
- Roof: Composition
Condition
- Updated/Remodeled
- New construction: No
- Year built: 1982
Utilities & green energy
- Sewer: Public Sewer
- Water: Public
- Utilities for property: Cable Available, Electricity Available, High Speed Internet, Natural Gas Available, Phone Available, Sewer Available, Underground Utilities, Water Available
Community & HOA
Community
- Features: Walk To Schools, Near Shopping
- Subdivision: Canterbury West
HOA
- Has HOA: No
- Services included: None
Location
- Region: Kennesaw
Financial & listing details
- Price per square foot: $188/sqft
- Tax assessed value: $317,470
- Annual tax amount: $374
- Date on market: 8/7/2024
- Cumulative days on market: 11 days
- Listing agreement: Exclusive Right To Sell
- Electric utility on property: Yes
Price history
| Date | Event | Price |
|---|---|---|
| 9/13/2024 | Sold | $375,000$188/sqft |
Source:  GAMLS #10354484 Report a problem GAMLS #10354484 Report a problem | ||
| 8/19/2024 | Pending sale | $375,000$188/sqft |
Source: GAMLS #10354484 Report a problem | ||
| 8/8/2024 | Listed for sale | $375,000+82.9%$188/sqft |
Source:  FMLS GA #7434173 Report a problem FMLS GA #7434173 Report a problem | ||
| 5/13/2024 | Sold | $205,000-5.5%$103/sqft |
Source: Public Record Report a problem | ||
| 5/9/2024 | Pending sale | $217,000$109/sqft |
Source: GAMLS #10276879 Report a problem | ||
| 5/3/2024 | Price change | $217,000-0.9%$109/sqft |
Source: GAMLS #10276879 Report a problem | ||
| 4/25/2024 | Pending sale | $219,000$110/sqft |
Source: GAMLS #10276879 Report a problem | ||
| 4/5/2024 | Listed for sale | $219,000$110/sqft |
Source: GAMLS #10276879 Report a problem | ||
Public tax history
| Year | Property taxes | Tax assessment |
|---|---|---|
| 2024 | $607 +62.4% | $126,988 +7.7% |
| 2023 | $374 -79.8% | $117,948 +42.2% |
| 2022 | $1,854 +0% | $82,956 |
| 2021 | $1,854 +9.7% | $82,956 +9.9% |
| 2020 | $1,690 | $75,452 |
| 2019 | $1,690 | $75,452 |
| 2018 | $1,690 | $75,452 +33% |
| 2017 | $1,690 +36% | $56,712 |
| 2016 | $1,243 +15.3% | $56,712 +17.8% |
| 2015 | $1,078 -0.7% | $48,160 |
| 2014 | $1,086 +35.9% | $48,160 +35.7% |
| 2013 | $799 -0.8% | $35,488 |
| 2012 | $805 -32.5% | $35,488 -31.9% |
| 2011 | $1,193 -8.9% | $52,136 -13.1% |
| 2010 | $1,309 | $59,992 |
| 2009 | $1,309 +14.9% | $59,992 |
| 2006 | $1,139 +30.7% | $59,992 +24.6% |
| 2005 | $872 | $48,136 |
| 2004 | $872 | $48,136 |
| 2003 | $872 -0.2% | $48,136 |
| 2002 | $873 +25.6% | $48,136 +30.6% |
| 2001 | $695 -5.4% | $36,854 |
| 2000 | $735 | $36,854 |
Find assessor info on the county website
Neighborhood: 30144
Nearby homes
- $290,0003 bd2 ba1.3k sqft4049 Leicester Dr NE, Kennesaw, GA 30144Sold
- $346,2003 bd2 ba1.8k sqft4037 Leicester Dr NE, Kennesaw, GA 30144Off Market

- $321,1003 bd2 ba1.3k sqft4050 Leicester Dr NE, Kennesaw, GA 30144Off Market
- $382,6004 bd2 ba2.1k sqft320 Dillard Dr NE, Kennesaw, GA 30144Off Market
- $445,5005 bd3 ba2.7k sqft330 Dillard Dr NE, Kennesaw, GA 30144Off Market
- $333,1003 bd2 ba1.3k sqft4035 Leicester Dr NE, Kennesaw, GA 30144Off Market
- $333,7003 bd2 ba1.4k sqft150 Drury Ln NE, Kennesaw, GA 30144Off Market
- $344,4003 bd2 ba1.6k sqft310 Dillard Dr NE, Kennesaw, GA 30144Off Market
Nearby schools
GreatSchools rating
- 6/10Blackwell Elementary SchoolGrades: PK-5Distance: 1.4 mi
- 7/10Daniell Middle SchoolGrades: 6-8Distance: 2.1 mi
- 6/10Sprayberry High SchoolGrades: 9-12Distance: 3.7 mi
Schools provided by the listing agent
- Elementary: Blackwell
- Middle: Daniell
- High: Sprayberry
Source: GAMLS. This data may not be complete. We recommend contacting the local school district to confirm school assignments for this home.
Get a cash offer in 3 minutes
Find out how much your home could sell for in as little as 3 minutes with a no-obligation cash offer.
Estimated market value
$386,200
Get a cash offer in 3 minutes
Find out how much your home could sell for in as little as 3 minutes with a no-obligation cash offer.
Estimated market value
$386,200
- Georgia
- Cobb County
- Kennesaw
- 30144
- 4039 Leicester Dr NE
Nearby cities
Nearby zip codes
Other Kennesaw Topics
