Skip main navigation
Sold for $215,000
  • $215,000

    4039 N CITRUS CIRCLE #200, ZELLWOOD, FL 32798

    3beds
    1,771sqft
    Manufactured Home, Single Family Residence
    Built in 1989
    6,021 Square Feet Lot
    $215,900 Zestimate®
    $121/sqft
    $2,208 Estimated rent

    Home value

    $215,900

    $196,000 - $235,000

    $2,208/mo

    Zestimate® history
    Loading
    Loading...

    Owner options

    List your home for rent

    $2,208/mo

    Rent Zestimate®

    Find your next renter with Zillow Rental Manager. Plus, with online applications, you can quickly screen prospective tenants – for free.

    Learn more

    $2,208/mo

    Rent Zestimate®

    Refinance and save

    $2,022/mo

    Est. payment

    Refinancing to a lower rate could help reduce your monthly payments and save thousands over the life of the loan.

    See today's rates

    $2,022/mo

    Est. payment

    Explore your selling options

    Work with a Zillow partner agent

    Leverage their expertise and Zillow's premium Showcase listings to get your home seen by more buyers.

    Get started

    List with your own agent

    Get your home in front of millions of buyers by listing it on Zillow.

    Learn how to do it

    Sell it yourself

    Take full control of how buyers see your home on Zillow by listing For Sale by Owner (FSBO).

    List your home

    What's special

    New fixturesBay windowsGranite countertopsHigh ceilingsNew appliancesLarge master suiteInside laundry
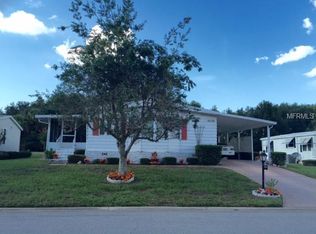
    SELLER MOTIVATED. PRICE REDUCED PLUS SELLER WILL REPLACE ROOF WITH REASONABLE OFFER. Beautiful UPGRADED LIKE NEW 3/2 Split Plan with Living Room & Family Room, 2 Sided Fireplace, Large Master Suite with NEW Soaker Tub and Easy Access Shower. Light and Bright with 4 Skylights and Bay Windows across the front of the Primary Suite. Inside Laundry with Washer/Dryer Conveying. New Appliances, Granite Countertops through out, Bathrooms upgraded with NEW fixtures. New Flooring. High Ceilings. 2 Screen Porches, on on each side of the home. Golf Garage with overhead door on back of Storage Area. Backs up to wooded area for maximum privacy. The Ultimate Entertaining Home with tons of options and great privacy. A MUST SEE.

    Zillow last checked:

    Listing updated:

    Listed by:

    Brenda Broadway 407-739-3409,

    KELLER WILLIAMS REALTY AT THE PARKS 407-629-4420

    Bought with:

    Michael Salazar, 3496497

    SUNDIAL REAL ESTATE LLC

    Nicole Van Treese, 3219288

    SUNDIAL REAL ESTATE LLC

    Source: Stellar MLS,MLS#: O6352575MLS LogoOriginating MLS: Orlando Regional

    Facts & features

    Interior

    Bedrooms & bathrooms
    • Bedrooms: 3
    • Bathrooms: 2
    • Full bathrooms: 2
    Primary bedroom
    • Features: En Suite Bathroom, Walk-In Closet(s)
    • Level: First
    • Area: 208 Square Feet
    • Dimensions: 13x16
    Bedroom 2
    • Features: Built-in Closet
    • Level: First
    • Area: 121 Square Feet
    • Dimensions: 11x11
    Bedroom 3
    • Features: Built-in Closet
    • Level: First
    • Area: 121 Square Feet
    • Dimensions: 11x11
    Primary bathroom
    • Features: Window/Skylight in Bath
    • Level: First
    Bathroom 2
    • Features: Tub With Shower
    • Level: First
    Dining room
    • Features: No Closet
    • Level: First
    Family room
    • Features: Ceiling Fan(s), No Closet
    • Level: First
    • Area: 195.75 Square Feet
    • Dimensions: 13.5x14.5
    Kitchen
    • Features: Stone Counters, No Closet
    • Level: First
    • Area: 72 Square Feet
    • Dimensions: 8x9
    Living room
    • Features: Ceiling Fan(s), No Closet
    • Level: First
    • Area: 437.5 Square Feet
    • Dimensions: 17.5x25
    Utility room
    • Level: First
    • Area: 78 Square Feet
    • Dimensions: 6x13
    Heating
    • Central, Electric
    Cooling
    • Central Air
    Appliances
    • Included: Dishwasher, Disposal, Dryer, Electric Water Heater, Exhaust Fan, Microwave, Range, Refrigerator, Washer
    • Laundry: Electric Dryer Hookup, Inside, Laundry Room, Washer Hookup
    Features
    • Built-in Features, Cathedral Ceiling(s), Ceiling Fan(s), Crown Molding, Eating Space In Kitchen, Living Room/Dining Room Combo, Open Floorplan, Primary Bedroom Main Floor, Solid Surface Counters, Split Bedroom, Stone Counters, Thermostat, Walk-In Closet(s)
    • Flooring: Ceramic Tile, Vinyl
    • Doors: Sliding Doors
    • Windows: Skylight(s)
    • Has fireplace: Yes
    • Fireplace features: Family Room, Living Room
    Interior area
    • Total structure area: 2,769
    • Total interior livable area: 1,771 sqft

    Property

    Parking
    • Total spaces: 2
    • Parking features: Carport
    • Carport spaces: 2
    Features
    • Levels: One
    • Stories: 1
    • Exterior features: Irrigation System, Rain Gutters, Storage
    • Has view: Yes
    • View description: Park/Greenbelt, Trees/Woods
    • Waterfront features: Lake
    Lot
    • Size: 6,021 Square Feet
    • Features: Near Golf Course
    Details
    • Parcel number: 252027982500200
    • Zoning: P-D
    • Special conditions: None

    Construction

    Type & style
    • Home type: MobileManufactured
    • Property subtype: Manufactured Home, Single Family Residence
    Materials
    • Vinyl Siding, Wood Frame
    • Foundation: Pillar/Post/Pier
    • Roof: Shingle
    Condition
    • New construction: No
    • Year built: 1989

    Utilities & green energy

    • Sewer: Public Sewer
    • Water: Private
    • Utilities for property: BB/HS Internet Available, Cable Available, Electricity Available, Electricity Connected, Fiber Optics, Phone Available, Public, Sewer Available, Sewer Connected, Underground Utilities, Water Available, Water Connected

    Community & HOA

    Community
    • Features: Dock, Fishing, Lake, Buyer Approval Required, Clubhouse, Community Mailbox, Deed Restrictions, Fitness Center, Gated Community - Guard, Golf Carts OK, Golf, No Truck/RV/Motorcycle Parking, Pool, Restaurant, Tennis Court(s)
    • Pet fee: $0 monthly
    • Senior community: Yes
    • Subdivision: ZELLWOOD STATION COOP MH PARK
    HOA
    • Has HOA: Yes
    • Amenities included: Cable TV, Fence Restrictions, Fitness Center, Gated, Optional Additional Fees, Pickleball Court(s), Recreation Facilities, Security, Shuffleboard Court, Spa/Hot Tub, Storage, Tennis Court(s), Trail(s), Vehicle Restrictions
    • Services included: 24-Hour Guard, Cable TV, Common Area Taxes, Community Pool, Reserve Fund, Internet, Manager, Pool Maintenance, Security, Sewer, Trash
    • HOA fee: $415 monthly
    • HOA name: Trudy Rock
    Location
    • Region: Zellwood

    Financial & listing details

    • Price per square foot: $121/sqft
    • Tax assessed value: $164,974
    • Annual tax amount: $260
    • Date on market: 10/15/2025
    • Cumulative days on market: 226 days
    • Listing terms: Cash,Conventional
    • Ownership: Co-op
    • Total actual rent: 0
    • Electric utility on property: Yes
    • Road surface type: Paved, Asphalt
    • Body type: Double Wide

    Price history

    DateEventPrice
    1/22/2026Sold$215,000-4.4%$121/sqft
    Source: Stellar MLS #O6352575 Report a problem
    12/31/2025Pending sale$224,900$127/sqft
    Source: Stellar MLS #O6352575 Report a problem
    11/3/2025Price change$224,900-4.3%$127/sqft
    Source: Stellar MLS #O6352575 Report a problem
    10/16/2025Listed for sale$234,900+2.2%$133/sqft
    Source: Stellar MLS #O6352575 Report a problem
    10/15/2025Listing removed$229,900$130/sqft
    Source: Stellar MLS #G5097202 Report a problem
    9/19/2025Price change$229,900-2.1%$130/sqft
    Source: Stellar MLS #G5097202 Report a problem
    5/18/2025Listed for sale$234,900+142.2%$133/sqft
    Source: Stellar MLS #G5097202 Report a problem
    4/21/2004Sold$97,000+29.3%$55/sqft
    Source: Agent Provided Report a problem
    4/7/1998Sold$75,000$42/sqft
    Source: Agent Provided Report a problem

    Public tax history

    YearProperty taxesTax assessment
    2024$260 +9.8%$54,077 +3%
    2023$237 -14.9%$52,502 +3%
    2022$278 +1.8%$50,973 +3%
    2021$273 +1.8%$49,488 +1.4%
    2020$268 +2.6%$48,805 +2.3%
    2019$261 +2.4%$47,708 +1.9%
    2018$255 $46,818 -5%
    2017$255 +3.1%$49,294
    2016$248 +1.9%$49,294 +4.1%
    2015$243 -1.9%$47,333 +7%
    2014$248 -3.6%$44,246 -1.9%
    2013$257 -29.1%$45,104 -17.3%
    2012$363 -6.7%$54,539 -4.9%
    2011$389 -27.4%$57,366 -11.1%
    2010$536 $64,558 -19.6%
    2009-- $80,311 -5.9%
    2008$627 -23.6%$85,362 -6.3%
    2007$820 -5.1%$91,133 +8.4%
    2006$864 +1.3%$84,041 +17.5%
    2005$853 +7.9%$71,527 +2.2%
    2004$790 +1.1%$70,021 +4.7%
    2003$781 +0.1%$66,880 -3.2%
    2002$781 -0.4%$69,097 +4.5%
    2001$784 +4.1%$66,101 +3.4%
    2000$753 $63,903
    Find assessor info on the county website

    Neighborhood: 32798

    Nearby schools

    GreatSchools rating
    Schools provided by the listing agent
    • Elementary: Zellwood Elem
    • Middle: Wolf Lake Middle
    • High: Apopka High

    Source: Stellar MLS. This data may not be complete. We recommend contacting the local school district to confirm school assignments for this home.

    Get a cash offer in 3 minutes
    Find out how much your home could sell for in as little as 3 minutes with a no-obligation cash offer.
    Estimated market value
    $215,900
    Get a cash offer in 3 minutes
    Find out how much your home could sell for in as little as 3 minutes with a no-obligation cash offer.
    Estimated market value
    $215,900