Welcome to this meticulously crafted 3-bedroom, 2-bathroom condo, built in 2020, offering an unbeatable combination of that new construction look and feel, coupled with a vibrant Irving Park location. With hardwood floors throughout and exquisite millwork, including detailed picture molding, this top-floor unit exudes charm and sophistication from every corner. The heart of this home is the gourmet kitchen, perfect for both everyday living and entertaining. Featuring beautiful quartz countertops, a stainless steel farmhouse sink, a spacious island with sleek contemporary lighting, and a classic marble backsplash, this kitchen is as functional as it is stylish. The full suite of stainless-steel appliances, including a beverage cooler, makes it easy to host guests or prepare your favorite meals. Adjacent to the kitchen is a large living room accented with wainscoting, offering ample space for relaxation and entertaining. This open concept space is large enough to accomodate living and dining which provides a seamless flow for modern living. A private balcony off the living area is ideal for grilling or enjoying a warm summer evening. The primary suite offers a luxurious retreat, with a spacious walk-in closet and a spa-like bathroom featuring dual vanities, a soaking tub, a separate shower, and heated floors for ultimate comfort. The two additional bedrooms are both generously sized with great closet space and the flexibility to double as home offices. A second full bathroom, thoughtfully designed with sleek finishes, is conveniently located near the spare bedrooms. Other highlights include an in-unit washer and dryer and TONS of closet space. This condo is equipped with central AC, gas-forced heat, and includes garage parking for added convenience. Located just 0.5 miles from the CTA Blue Line, Metra UP-NW, and quick access to I-90/94, commuting is a breeze. Step outside and enjoy a walker's paradise, with parks, restaurants, and shops all within easy reach.
Closed
$500,000
4039 N Elston Ave #3, Chicago, IL 60618
3beds
1,850sqft
Condominium, Single Family Residence
Built in 2020
-- sqft lot
$542,100 Zestimate®
$270/sqft
$3,632 Estimated rent
Home value
$542,100
$482,000 - $607,000
$3,632/mo
Zestimate® history
Owner options
List your home for rent
$3,632/mo
Rent Zestimate®
Find your next renter with Zillow Rental Manager. Plus, with online applications, you can quickly screen prospective tenants – for free.
$3,632/mo
Rent Zestimate®
Refinance and save
$3,818/mo
Est. payment
Refinancing to a lower rate could help reduce your monthly payments and save thousands over the life of the loan.
$3,818/mo
Est. payment
Explore your selling options
Work with a Zillow partner agent
Leverage their expertise and Zillow's premium Showcase listings to get your home seen by more buyers.
Get startedList with your own agent
Get your home in front of millions of buyers by listing it on Zillow.
Learn how to do itSell it yourself
Take full control of how buyers see your home on Zillow by listing For Sale by Owner (FSBO).
List your homeWhat's special
Sleek finishesPrivate balconySpa-like bathroomExquisite millworkHome officesPrimary suiteSpacious island
Zillow last checked:
Listing updated:
Listed by:
Meg Wood 773-273-9581,
Compass,
Russell Burton,
Compass
Bought with:
Lisa Petrik
Jameson Sotheby's International Realty
Source: MRED as distributed by MLS GRID,MLS#: 12272132
Facts & features
Interior
Bedrooms & bathrooms
- Bedrooms: 3
- Bathrooms: 2
- Full bathrooms: 2
Rooms
- Room types: No additional rooms
Primary bedroom
- Features: Flooring (Hardwood), Bathroom (Full)
- Level: Main
- Area: 324 Square Feet
- Dimensions: 18X18
Bedroom 2
- Features: Flooring (Hardwood)
- Level: Main
- Area: 210 Square Feet
- Dimensions: 21X10
Bedroom 3
- Features: Flooring (Hardwood)
- Level: Main
- Area: 210 Square Feet
- Dimensions: 21X10
Dining room
- Features: Flooring (Hardwood)
- Level: Main
- Dimensions: COMBO
Kitchen
- Features: Kitchen (Island), Flooring (Hardwood)
- Level: Main
- Area: 198 Square Feet
- Dimensions: 18X11
Living room
- Features: Flooring (Hardwood)
- Level: Main
- Area: 288 Square Feet
- Dimensions: 18X16
Heating
- Natural Gas, Radiant Floor
Cooling
- Central Air
Appliances
- Included: Range, Microwave, Dishwasher, Refrigerator, Washer, Dryer, Disposal, Stainless Steel Appliance(s), Wine Refrigerator, Range Hood
- Laundry: Washer Hookup, In Unit, Laundry Closet
Features
- Walk-In Closet(s), Special Millwork, Dining Combo
- Flooring: Hardwood
- Basement: None
Interior area
- Total structure area: 0
- Total interior livable area: 1,850 sqft
Property
Parking
- Total spaces: 1
- Parking features: Garage Door Opener, On Site, Garage Owned, Detached, Garage
- Garage spaces: 1
- Has uncovered spaces: Yes
Accessibility
- Accessibility features: No Disability Access
Details
- Additional parcels included: 13143320441008
- Parcel number: 13143320441003
- Special conditions: None
Construction
Type & style
- Home type: Condo
- Property subtype: Condominium, Single Family Residence
Materials
- Brick
Condition
- New construction: No
- Year built: 2020
Utilities & green energy
- Electric: Circuit Breakers
- Sewer: Public Sewer
- Water: Public
Community & HOA
HOA
- Has HOA: Yes
- Amenities included: Ceiling Fan, Intercom
- Services included: Water, Parking, Insurance, Exterior Maintenance, Scavenger, Snow Removal
- HOA fee: $229 monthly
Location
- Region: Chicago
Financial & listing details
- Price per square foot: $270/sqft
- Annual tax amount: $9,552
- Date on market: 1/16/2025
- Listing terms: Conventional
- Ownership: Condo
Price history
| Date | Event | Price |
|---|---|---|
| 3/3/2025 | Sold | $500,000+3.1%$270/sqft |
Source:  MRED as distributed by MLS GRID #12272132 Report a problem MRED as distributed by MLS GRID #12272132 Report a problem | ||
| 2/10/2025 | Pending sale | $485,000$262/sqft |
Source: MRED as distributed by MLS GRID #12272132 Report a problem | ||
| 1/22/2025 | Contingent | $485,000$262/sqft |
Source: MRED as distributed by MLS GRID #12272132 Report a problem | ||
| 1/16/2025 | Listed for sale | $485,000$262/sqft |
Source: MRED as distributed by MLS GRID #12272132 Report a problem | ||
| 1/11/2025 | Listing removed | $485,000$262/sqft |
Source: MRED as distributed by MLS GRID #12265031 Report a problem | ||
| 1/7/2025 | Listed for sale | $485,000-2%$262/sqft |
Source: MRED as distributed by MLS GRID #12265031 Report a problem | ||
| 12/1/2024 | Listing removed | $495,000$268/sqft |
Source: MRED as distributed by MLS GRID #12206668 Report a problem | ||
| 11/25/2024 | Listed for sale | $495,000$268/sqft |
Source: MRED as distributed by MLS GRID #12206668 Report a problem | ||
| 11/14/2024 | Listing removed | $495,000$268/sqft |
Source: MRED as distributed by MLS GRID #12206668 Report a problem | ||
| 11/8/2024 | Listed for sale | $495,000-0.8%$268/sqft |
Source: MRED as distributed by MLS GRID #12206668 Report a problem | ||
| 10/2/2024 | Listing removed | $499,000$270/sqft |
Source: MRED as distributed by MLS GRID #12173868 Report a problem | ||
| 9/26/2024 | Listed for sale | $499,000-4.9%$270/sqft |
Source: MRED as distributed by MLS GRID #12173868 Report a problem | ||
| 9/11/2024 | Listing removed | $524,900$284/sqft |
Source: MRED as distributed by MLS GRID #12148474 Report a problem | ||
| 9/5/2024 | Listed for sale | $524,900+25%$284/sqft |
Source: MRED as distributed by MLS GRID #12148474 Report a problem | ||
| 5/15/2020 | Sold | $419,900$227/sqft |
Source: MRED as distributed by MLS GRID #10663744 Report a problem | ||
| 3/31/2020 | Pending sale | $419,900$227/sqft |
Source: Sergio & Banks Real Estate #10663744 Report a problem | ||
| 3/11/2020 | Listed for sale | $419,900$227/sqft |
Source: Sergio & Banks Real Estate #10663744 Report a problem | ||
Public tax history
Tax history is unavailable.
Neighborhood: Irving Park
Nearby homes
- $573,2003 bd2 ba1.8k sqft4039 N Elston Ave #4, Chicago, IL 60618Off Market
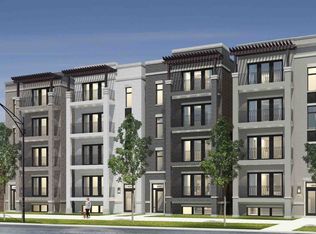
- $547,8003 bd2 ba1.8k sqft4039 N Elston Ave #2, Chicago, IL 60618Off Market
- $718,5004 bd3 ba3.3k sqft4039 N Elston Ave #1, Chicago, IL 60618Off Market
- $960,700-- bd-- ba9.7k sqft4039 N Elston Ave, Chicago, IL 60618Off Market
- $--3 bd2 ba1.8k sqft4041 N Elston Ave #3, Chicago, IL 60618Off Market
- $3,4003 bd2 ba1.8k sqft4041 N Elston Ave #4, Chicago, IL 60618For Rent
- $560,1003 bd2 ba1.8k sqft4035 N Elston Ave #3, Chicago, IL 60618Off Market
- $583,0003 bd2 ba1.8k sqft4035 N Elston Ave #4, Chicago, IL 60618Off Market
Nearby schools
GreatSchools rating
- 6/10Murphy Elementary SchoolGrades: PK-8Distance: 0.4 mi
- 1/10Roosevelt High SchoolGrades: 9-12Distance: 0.8 mi
Schools provided by the listing agent
- District: 299
Source: MRED as distributed by MLS GRID. This data may not be complete. We recommend contacting the local school district to confirm school assignments for this home.
Get a cash offer in 3 minutes
Find out how much your home could sell for in as little as 3 minutes with a no-obligation cash offer.
Estimated market value
$542,100
Get a cash offer in 3 minutes
Find out how much your home could sell for in as little as 3 minutes with a no-obligation cash offer.
Estimated market value
$542,100
- Illinois
- Cook County
- Chicago
- 60618
- Irving Park
- 4039 N Elston Ave Unit 3
Nearby cities
Nearby neighborhoods
Nearby zip codes
Other Chicago Topics
