Welcome to these 3 bedroom / 2 bath ranch homes in Howland. The open concept makes for great entertaining. Updates to include in 2023 furnace/AC, dishwasher and microwave. 2025 sump pump. Other updates in recent years include kitchen, electrical box, garage door, and basement was waterproofed with previous owner (no warranty). Enjoy gatherings on the full deck, relax in the hot tub, or cool off in the above-ground swimming pool — all within a fenced-in backyard designed for fun and privacy.
Closed
$180,000
4039 Ravenwood Dr SE, Warren, OH 44484
3beds
1,277sqft
Single Family Residence
Built in 1965
0.35 Acres Lot
$185,000 Zestimate®
$141/sqft
$1,437 Estimated rent
Home value
$185,000
$146,000 - $233,000
$1,437/mo
Zestimate® history
Owner options
List your home for rent
$1,437/mo
Rent Zestimate®
Find your next renter with Zillow Rental Manager. Plus, with online applications, you can quickly screen prospective tenants – for free.
$1,437/mo
Rent Zestimate®
Refinance and save
$1,224/mo
Est. payment
Refinancing to a lower rate could help reduce your monthly payments and save thousands over the life of the loan.
$1,224/mo
Est. payment
Explore your selling options
Work with a Zillow partner agent
Leverage their expertise and Zillow's premium Showcase listings to get your home seen by more buyers.
Get startedList with your own agent
Get your home in front of millions of buyers by listing it on Zillow.
Learn how to do itSell it yourself
Take full control of how buyers see your home on Zillow by listing For Sale by Owner (FSBO).
List your homeWhat's special
Garage doorOpen conceptAbove-ground swimming poolFull deckHot tubFenced-in backyardSump pump
Zillow last checked:
Listing updated:
Listed by:
Theresa Liguori-Thompson 330-727-1691 T106T@aol.com,
Howard Hanna
Bought with:
Theresa Liguori-Thompson, 2002011022
Howard Hanna
Source: MLS Now,MLS#: 5170989Originating MLS: Stark Trumbull Area REALTORS
Facts & features
Interior
Bedrooms & bathrooms
- Bedrooms: 3
- Bathrooms: 2
- Full bathrooms: 2
- Main level bathrooms: 1
- Main level bedrooms: 3
Bedroom
- Description: Flooring: Wood
- Level: First
- Dimensions: 13 x 12
Bedroom
- Description: Flooring: Wood
- Level: First
- Dimensions: 11 x 9
Bedroom
- Description: Flooring: Wood
- Level: First
- Dimensions: 9 x 8
Dining room
- Description: Flooring: Ceramic Tile
- Level: First
- Dimensions: 14 x 12
Family room
- Description: Flooring: Ceramic Tile
- Level: Basement
- Dimensions: 13 x 12
Great room
- Description: Flooring: Carpet
- Level: First
- Dimensions: 23 x 13
Kitchen
- Description: Flooring: Ceramic Tile
- Level: First
- Dimensions: 14 x 10
Heating
- Forced Air, Gas
Cooling
- Attic Fan, Central Air, Ceiling Fan(s)
Appliances
- Included: Dishwasher, Microwave
- Laundry: In Basement
Features
- Basement: Crawl Space,Full,Partially Finished
- Has fireplace: No
Interior area
- Total structure area: 1,277
- Total interior livable area: 1,277 sqft
- Finished area above ground: 1,121
- Finished area below ground: 156
Property
Parking
- Parking features: Attached, Driveway, Garage
- Attached garage spaces: 2
Features
- Levels: One
- Stories: 1
- Patio & porch: Deck
- Has private pool: Yes
- Pool features: Above Ground
- Fencing: Back Yard,Chain Link
- Has view: Yes
- View description: City
Lot
- Size: 0.35 Acres
- Dimensions: 111 x 188
Details
- Additional structures: Shed(s)
- Parcel number: 28532700
Construction
Type & style
- Home type: SingleFamily
- Architectural style: Ranch
- Property subtype: Single Family Residence
Materials
- Vinyl Siding
- Foundation: Block
- Roof: Asphalt,Fiberglass
Condition
- Year built: 1965
Utilities & green energy
- Sewer: Public Sewer
- Water: Public
Community & HOA
Community
- Security: Carbon Monoxide Detector(s), Smoke Detector(s)
- Subdivision: Ravenwood 01
HOA
- Has HOA: No
Location
- Region: Warren
Financial & listing details
- Price per square foot: $141/sqft
- Tax assessed value: $136,300
- Annual tax amount: $2,584
- Date on market: 11/10/2025
- Cumulative days on market: 25 days
- Listing agreement: Exclusive Right To Sell
Price history
| Date | Event | Price |
|---|---|---|
| 12/12/2025 | Sold | $180,000-5.3%$141/sqft |
Source: MLS Now #5170989 Report a problem | ||
| 12/5/2025 | Pending sale | $190,000$149/sqft |
Source: MLS Now #5170989 Report a problem | ||
| 11/14/2025 | Contingent | $190,000$149/sqft |
Source: MLS Now #5170989 Report a problem | ||
| 11/10/2025 | Listed for sale | $190,000+106.5%$149/sqft |
Source: MLS Now #5170989 Report a problem | ||
| 4/27/2018 | Sold | $92,000-3.1%$72/sqft |
Source:  MLS Now #3975237 Report a problem MLS Now #3975237 Report a problem | ||
| 4/5/2018 | Pending sale | $94,900$74/sqft |
Source: Real Living Brokers Rlty Group #3975237 Report a problem | ||
| 2/28/2018 | Listed for sale | $94,900-1.1%$74/sqft |
Source: Real Living Brokers Rlty Group #3975237 Report a problem | ||
| 1/6/2018 | Listing removed | $96,000$75/sqft |
Source: Zamarelli Realty #3919481 Report a problem | ||
| 11/13/2017 | Price change | $96,000-3.9%$75/sqft |
Source: Zamarelli Realty #3919481 Report a problem | ||
| 7/5/2017 | Listed for sale | $99,900+18.9%$78/sqft |
Source: Zamarelli Realty #3919481 Report a problem | ||
| 9/12/2013 | Sold | $84,000$66/sqft |
Source: MLS Now #3428923 Report a problem | ||
Public tax history
| Year | Property taxes | Tax assessment |
|---|---|---|
| 2025 | $2,601 -20.8% | $47,710 |
| 2024 | $3,283 +26.5% | $47,710 |
| 2023 | $2,595 +14.3% | $47,710 +35.2% |
| 2022 | $2,270 -15.8% | $35,290 |
| 2021 | $2,695 +21% | $35,290 |
| 2020 | $2,228 +6.4% | $35,290 +12.4% |
| 2019 | $2,093 +4.4% | $31,400 |
| 2018 | $2,004 +10.9% | $31,400 |
| 2017 | $1,807 +2.4% | $31,400 +5.4% |
| 2016 | $1,764 +2.5% | $29,790 |
| 2015 | $1,721 +3.6% | $29,790 |
| 2014 | $1,661 -4.3% | $29,790 -4.9% |
| 2013 | $1,736 +0.2% | $31,330 |
| 2012 | $1,733 +4.2% | $31,330 +0% |
| 2011 | $1,664 -1.9% | $31,325 -8% |
| 2010 | $1,697 +0.2% | $34,055 |
| 2009 | $1,693 +0.2% | $34,055 |
| 2008 | $1,689 +3.4% | -- |
| 2007 | $1,634 -0.3% | -- |
| 2006 | $1,639 +2% | -- |
| 2005 | $1,606 +25.2% | $34,055 |
| 2004 | $1,283 +2.2% | -- |
| 2003 | $1,256 +13% | -- |
| 2002 | $1,111 +5.3% | -- |
| 2001 | $1,056 -20.9% | -- |
| 2000 | $1,334 | -- |
Find assessor info on the county website
Neighborhood: Bolindale
Nearby homes
- $144,2004 bd1 ba1.5k sqft4023 Ravenwood Dr SE, Warren, OH 44484Off Market
- $144,1003 bd1 ba1.3k sqft4061 Ravenwood Dr SE, Warren, OH 44484Off Market
- $217,6003 bd3 ba1.5k sqft4007 Ravenwood Dr SE, Warren, OH 44484Off Market
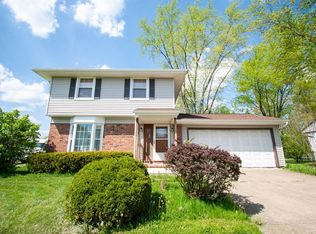
- $205,4004 bd3 ba2k sqft4079 Ravenwood Dr SE, Warren, OH 44484Off Market
- $168,7003 bd1 ba1.1k sqft4056 Valacamp Ave SE, Warren, OH 44484Off Market
- $193,9003 bd1 ba1.2k sqft4036 Valacamp Ave SE, Warren, OH 44484Off Market
- $184,5003 bd2 ba1.9k sqft4050 Ravenwood Dr SE, Warren, OH 44484Off Market
- $160,0003 bd1 ba1.2k sqft4076 Valacamp Ave SE, Warren, OH 44484Sold
Nearby schools
GreatSchools rating
- 7/10Howland Middle SchoolGrades: 5-8Distance: 2.1 mi
- 7/10Howland High SchoolGrades: 9-12Distance: 2.4 mi
- NAHowland Springs Elementary SchoolGrades: PK-1Distance: 2.4 mi
Schools provided by the listing agent
- District: Howland LSD - 7808
Source: MLS Now. This data may not be complete. We recommend contacting the local school district to confirm school assignments for this home.
Get a cash offer in 3 minutes
Find out how much your home could sell for in as little as 3 minutes with a no-obligation cash offer.
Estimated market value
$185,000
Get a cash offer in 3 minutes
Find out how much your home could sell for in as little as 3 minutes with a no-obligation cash offer.
Estimated market value
$185,000
- Ohio
- Trumbull County
- Warren
- 44484
- Bolindale
- 4039 Ravenwood Dr SE
Nearby cities
Nearby neighborhoods
Nearby zip codes
Other Warren Topics
