Make this charming home yours! Nestled among old growth trees in a tucked away neighborhood - this home provides all the spaces one would need with a low maintenance, private yard. Four bedrooms and two and half bathrooms. Plenty of closet space. Enjoy an open concept main level with modern stainless steel appliances, an kitchen island complete with eat in bar, cozy fireplace and slider to a private backyard. Upstairs includes a cozy loft perfect for a play space, homework area or reading nook. The primary bedroom is complete with a soaking tub, tiled shower, his and her sinks and huge walk in closet. This home has been freshly painted inside and new carpet has been installed. Low HOA and walkable to trails and park. Don't miss this one! [Home Energy Score = 7. HES Report at https://rpt.greenbuildingregistry.com/hes/OR10226103]
Sold
$540,000
4039 SE Lone Oak St, Hillsboro, OR 97123
4beds
1,898sqft
Residential, Single Family Residence
Built in 2013
3,049 Square Feet Lot
$520,100 Zestimate®
$285/sqft
$2,740 Estimated rent
Home value
$520,100
$494,000 - $546,000
$2,740/mo
Zestimate® history
Owner options
List your home for rent
$2,740/mo
Rent Zestimate®
Find your next renter with Zillow Rental Manager. Plus, with online applications, you can quickly screen prospective tenants – for free.
$2,740/mo
Rent Zestimate®
Refinance and save
$3,332/mo
Est. payment
Refinancing to a lower rate could help reduce your monthly payments and save thousands over the life of the loan.
$3,332/mo
Est. payment
Explore your selling options
Work with a Zillow partner agent
Leverage their expertise and Zillow's premium Showcase listings to get your home seen by more buyers.
Get startedList with your own agent
Get your home in front of millions of buyers by listing it on Zillow.
Learn how to do itSell it yourself
Take full control of how buyers see your home on Zillow by listing For Sale by Owner (FSBO).
List your homeWhat's special
Cozy fireplaceModern stainless steel appliancesCozy loftPrivate backyardPrivate yardPlay spaceTucked away neighborhood
Zillow last checked:
Listing updated:
Listed by:
Justine Gamble 503-330-4060,
Summa Real Estate Group
Bought with:
Amanda Eubanks
Realty One Group Prestige
Source: RMLS (OR),MLS#: 24656416
Facts & features
Interior
Bedrooms & bathrooms
- Bedrooms: 4
- Bathrooms: 3
- Full bathrooms: 2
- Partial bathrooms: 1
- Main level bathrooms: 1
Rooms
- Room types: Bedroom 4, Laundry, Loft, Bedroom 2, Bedroom 3, Dining Room, Family Room, Kitchen, Living Room, Primary Bedroom
Primary bedroom
- Features: Shower, Soaking Tub, Walkin Closet, Wallto Wall Carpet
- Level: Upper
- Area: 221
- Dimensions: 13 x 17
Bedroom 2
- Level: Upper
- Area: 120
- Dimensions: 10 x 12
Bedroom 3
- Level: Upper
- Area: 110
- Dimensions: 10 x 11
Bedroom 4
- Level: Upper
- Area: 110
- Dimensions: 10 x 11
Dining room
- Features: Sliding Doors
- Level: Main
- Area: 105
- Dimensions: 15 x 7
Kitchen
- Features: Dishwasher, Disposal, Eat Bar, Microwave, Free Standing Refrigerator, Plumbed For Ice Maker
- Level: Main
- Area: 136
- Width: 8
Living room
- Features: Fireplace
- Level: Main
- Area: 224
- Dimensions: 14 x 16
Heating
- Forced Air 90, Fireplace(s)
Cooling
- Central Air
Appliances
- Included: Dishwasher, Disposal, Free-Standing Refrigerator, Microwave, Plumbed For Ice Maker, Stainless Steel Appliance(s), Washer/Dryer, Gas Water Heater
- Laundry: Laundry Room
Features
- Soaking Tub, Eat Bar, Shower, Walk-In Closet(s), Pantry, Tile
- Flooring: Wall to Wall Carpet
- Doors: Sliding Doors
- Windows: Double Pane Windows, Vinyl Frames
- Basement: Crawl Space
- Number of fireplaces: 1
- Fireplace features: Gas
Interior area
- Total structure area: 1,898
- Total interior livable area: 1,898 sqft
Property
Parking
- Total spaces: 1
- Parking features: Driveway, On Street, Garage Door Opener, Attached
- Attached garage spaces: 1
- Has uncovered spaces: Yes
Accessibility
- Accessibility features: Garage On Main, Accessibility
Features
- Levels: Two
- Stories: 2
- Patio & porch: Patio, Porch
- Exterior features: Fire Pit, Yard
- Fencing: Fenced
- Has view: Yes
- View description: Trees/Woods
Lot
- Size: 3,049 Square Feet
- Features: Level, SqFt 3000 to 4999
Details
- Parcel number: R2181708
Construction
Type & style
- Home type: SingleFamily
- Architectural style: Traditional
- Property subtype: Residential, Single Family Residence
Materials
- Cement Siding
- Foundation: Concrete Perimeter
- Roof: Composition
Condition
- Resale
- New construction: No
- Year built: 2013
Utilities & green energy
- Gas: Gas
- Sewer: Public Sewer
- Water: Public
- Utilities for property: Cable Connected
Community & HOA
HOA
- Has HOA: Yes
- Amenities included: Commons, Management
- HOA fee: $40 monthly
Location
- Region: Hillsboro
Financial & listing details
- Price per square foot: $285/sqft
- Tax assessed value: $524,360
- Annual tax amount: $4,375
- Date on market: 3/28/2024
- Cumulative days on market: 4 days
- Listing terms: Cash,Conventional,FHA,VA Loan
- Road surface type: Paved
Price history
| Date | Event | Price |
|---|---|---|
| 4/24/2024 | Sold | $540,000+2.9%$285/sqft |
Source:  RMLS (OR) #24656416 Report a problem RMLS (OR) #24656416 Report a problem | ||
| 4/1/2024 | Pending sale | $524,900$277/sqft |
Source: RMLS (OR) #24656416 Report a problem | ||
| 3/28/2024 | Listed for sale | $524,900+43.8%$277/sqft |
Source: RMLS (OR) #24656416 Report a problem | ||
| 10/6/2017 | Sold | $365,000$192/sqft |
Source: RMLS (OR) #17267321 Report a problem | ||
| 9/14/2017 | Pending sale | $365,000$192/sqft |
Source: Meadows Group Inc., Realtors #17267321 Report a problem | ||
| 9/1/2017 | Listed for sale | $365,000+42.5%$192/sqft |
Source: Meadows Group Inc., Realtors #17267321 Report a problem | ||
| 11/6/2014 | Listing removed | $1,495$1/sqft |
Source: ADI Properties Inc. Report a problem | ||
| 10/25/2014 | Price change | $1,495-2%$1/sqft |
Source: ADI Properties Inc. Report a problem | ||
| 10/10/2014 | Price change | $1,525-4.4%$1/sqft |
Source: ADI Properties Inc. Report a problem | ||
| 8/30/2014 | Listed for rent | $1,595$1/sqft |
Source: ADI Properties Inc. Report a problem | ||
| 8/9/2013 | Sold | $256,185$135/sqft |
Source: RMLS (OR) #13453758 Report a problem | ||
Public tax history
| Year | Property taxes | Tax assessment |
|---|---|---|
| 2025 | $4,520 +0.4% | $275,490 +3% |
| 2024 | $4,503 +2.9% | $267,470 +3% |
| 2023 | $4,375 +2.8% | $259,680 +3% |
| 2022 | $4,256 +2.1% | $252,120 |
| 2021 | $4,171 +2.2% | -- |
| 2020 | $4,081 +3% | $237,660 +3% |
| 2019 | $3,964 +4.5% | $230,740 |
| 2018 | $3,794 | $230,740 +6.1% |
| 2017 | $3,794 +6.7% | $217,500 +3% |
| 2016 | $3,556 | $211,170 +3% |
| 2015 | $3,556 +4.2% | $205,020 +3% |
| 2014 | $3,413 +306.4% | $199,050 +307.2% |
| 2013 | $840 | $48,880 |
Find assessor info on the county website
Neighborhood: 97123
Nearby homes
- $508,8003 bd3 ba2.1k sqft4045 SE Lone Oak St, Hillsboro, OR 97123Off Market

- $481,7003 bd2 ba1.6k sqft4023 SE Lone Oak St, Hillsboro, OR 97123Off Market

- $510,0004 bd3 ba1.9k sqft4051 SE Lone Oak St, Hillsboro, OR 97123Off Market

- $497,2004 bd3 ba1.9k sqft4017 SE Lone Oak St, Hillsboro, OR 97123Off Market
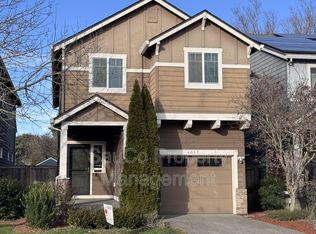
- $480,3003 bd3 ba1.6k sqft4063 SE Lone Oak St, Hillsboro, OR 97123Off Market
- $492,7004 bd3 ba1.9k sqft4009 SE Lone Oak St, Hillsboro, OR 97123Off Market
- $448,6003 bd2 ba1.2k sqft4144 SE Wynnwood Dr, Hillsboro, OR 97123Off Market
- $470,6003 bd2 ba1.1k sqft4128 SE Wynnwood Dr, Hillsboro, OR 97123Off Market
Nearby schools
GreatSchools rating
- 4/10Witch Hazel Elementary SchoolGrades: K-6Distance: 0.5 mi
- 5/10South Meadows Middle SchoolGrades: 7-8Distance: 0.4 mi
- 4/10Hillsboro High SchoolGrades: 9-12Distance: 1 mi
Schools provided by the listing agent
- Elementary: Witch Hazel
- Middle: South Meadows
- High: Hillsboro
Source: RMLS (OR). This data may not be complete. We recommend contacting the local school district to confirm school assignments for this home.
Get a cash offer in 3 minutes
Find out how much your home could sell for in as little as 3 minutes with a no-obligation cash offer.
Estimated market value
$520,100
Get a cash offer in 3 minutes
Find out how much your home could sell for in as little as 3 minutes with a no-obligation cash offer.
Estimated market value
$520,100
- Oregon
- Washington County
- Hillsboro
- 97123
- 4039 SE Lone Oak St
Nearby cities
Nearby neighborhoods
Nearby zip codes
Other Hillsboro Topics
