Skip main navigation
Sold for $339,000
  • $339,000

    4039 Shoreside Cir, Tampa, FL 33624

    2beds
    1,252sqft
    Villa
    Built in 1987
    4,619 Square Feet Lot
    $353,200 Zestimate®
    $271/sqft
    $2,180 Estimated rent

    Home value

    $353,200

    $336,000 - $371,000

    $2,180/mo

    Zestimate® history
    Loading
    Loading...

    Owner options

    List your home for rent

    $2,180/mo

    Rent Zestimate®

    Find your next renter with Zillow Rental Manager. Plus, with online applications, you can quickly screen prospective tenants – for free.

    Learn more

    $2,180/mo

    Rent Zestimate®

    Refinance and save

    $2,432/mo

    Est. payment

    Refinancing to a lower rate could help reduce your monthly payments and save thousands over the life of the loan.

    See today's rates

    $2,432/mo

    Est. payment

    Explore your selling options

    Work with a Zillow partner agent

    Leverage their expertise and Zillow's premium Showcase listings to get your home seen by more buyers.

    Get started

    List with your own agent

    Get your home in front of millions of buyers by listing it on Zillow.

    Learn how to do it

    Sell it yourself

    Take full control of how buyers see your home on Zillow by listing For Sale by Owner (FSBO).

    List your home

    What's special

    Private backyardExpansive deckGuest bedroomMaster bedroomWindow seatWalk-in showerBrand new flooring
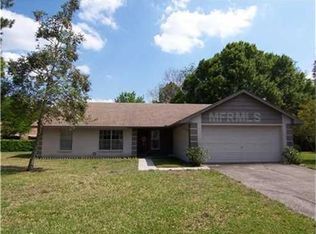
    You’ve finally found that ONE STORY, END UNIT, TWO CAR GARAGE VILLA in the highly sought after GATED COMMUNITY of The Clusters at Carrollwood Springs, that you've been searching for! Extremely low inventory right now and especially on a one story villa with two car garage, everyone is looking for this exact unit! This home features an open & airy split bedroom floor plan with VAULTED CEILINGS in main living/kitchen areas. Features a quaint window seat in the family room that overlooks the side yard. Boasts a private backyard with large-convertible(screen & vinyl windows), all season patio with BRAND NEW FLOORING overlooking an expansive deck for entertaining, perfect for that person who loves container gardening! (backyard is fenced on two sides and can be completely fenced) NEW ROOF in 2018 and BRAND NEW VINYL TRAVERTINE TILE in kitchen and bathrooms! The master bedroom boasts a window seat overlooking backyard, an en-suite bathroom with walk-in shower and a large walk-in closet. Guest bedroom is a generous size and offers a private entry to the main/guest bathroom with addition entry into the nook area of main family room. Perfect blank pallet to make it your own! Home shows as three bedroom in tax records, could easily be a three bedroom as its an end unit. Currently it features a double living area. The Clusters at Carrollwood Springs is an exclusive, highly desirable community. It has one of the LOWEST HOA’s in the area, COMING IN AT ONLY $107 PER MONTH!!! Community features a heated pool with new Tropitone patio furniture, waterfront clubhouse with the community doing monthly events, all surrounded by a park like setting overlooking lakefront views. The location is extraordinary and unbeatable! You’ll be hard pressed to find a more convenient location situated right off of Dale Mabry Hwy in the heart of Carrollwood. Several stores just minutes away and some with-in walking distance include Target, Wal-Mart, Whole Foods, Ross, Publix, Staples, Home Depot, Winn-Dixie, etc. along with many eateries and places of entertainment. Homes rarely come available in this neighborhood, there have been three available this year, two of the three were sold before hitting the market! If you have been looking for a villa, you know how difficult it is to find, so here is your chance for a great price! Come see why everyone wants to live in The CACS! Home also comes prepared with HURRICANE FABRIC WINDOW COVERINGS! Property must be owned for a minimum of two years before leasing out. This is NOT a 55+ community.

    Zillow last checked:

    Listing updated:

    Listing Provided by:

    Osvaldo Irizarry, II 813-508-6312,

    CHARLES RUTENBERG REALTY INC 727-538-9200

    Bought with:

    Osvaldo Irizarry, II, 3369277

    CHARLES RUTENBERG REALTY INC

    Source: Stellar MLS,MLS#: T3447606MLS LogoOriginating MLS: Pinellas Suncoast

    Facts & features

    Interior

    Bedrooms & bathrooms
    • Bedrooms: 2
    • Bathrooms: 2
    • Full bathrooms: 2
    Primary bedroom
    • Features: Ceiling Fan(s), En Suite Bathroom
    • Level: First
    • Dimensions: 15x11
    Bedroom 2
    • Features: Ceiling Fan(s), Jack & Jill Bathroom
    • Level: First
    • Dimensions: 11x11
    Dining room
    • Level: First
    • Dimensions: 12x12
    Family room
    • Level: First
    • Dimensions: 12x12
    Kitchen
    • Level: First
    • Dimensions: 12x11
    Living room
    • Features: Ceiling Fan(s)
    • Level: First
    • Dimensions: 12x12
    Heating
    • Central
    Cooling
    • Central Air
    Appliances
    • Included: Range, Refrigerator
    • Laundry: In Garage
    Features
    • High Ceilings, Kitchen/Family Room Combo, Living Room/Dining Room Combo, Open Floorplan, Split Bedroom, Vaulted Ceiling(s), Walk-In Closet(s)
    • Flooring: Carpet, Tile, Vinyl
    • Doors: Sliding Doors
    • Has fireplace: No
    • Common walls with other units/homes: End Unit
    Interior area
    • Total structure area: 1,718
    • Total interior livable area: 1,252 sqft

    Property

    Parking
    • Total spaces: 2
    • Parking features: Driveway, Garage Door Opener, Guest
    • Attached garage spaces: 2
    • Has uncovered spaces: Yes
    Features
    • Levels: One
    • Stories: 1
    • Patio & porch: Covered, Enclosed, Screened
    • Exterior features: Lighting, Rain Gutters
    • Pool features: Gunite, Heated, In Ground
    • Waterfront features: Lake, Waterfront
    Lot
    • Size: 4,619 sqft
    Details
    • Additional structures: Shed(s)
    • Parcel number: U3327180R800000100020.0
    • Zoning: PD
    • Special conditions: Probate Listing

    Construction

    Type & style
    • Home type: SingleFamily
    • Architectural style: Florida
    • Property subtype: Villa
    Materials
    • Block
    • Foundation: Slab
    • Roof: Shingle
    Condition
    • Completed
    • New construction: No
    • Year built: 1987

    Utilities & green energy

    • Sewer: Public Sewer
    • Water: Public
    • Utilities for property: Cable Available, Electricity Available, Electricity Connected, Street Lights, Underground Utilities, Water Available, Water Connected

    Community & neighborhood

    Security
    • Security features: Gated Community
    Community
    • Community features: Lake, Waterfront, Community Mailbox, Deed Restrictions, No Truck/RV/Motorcycle Parking, Pool, Sidewalks, Special Community Restrictions
    Location
    • Region: Tampa
    • Subdivision: CARROLLWOOD SPRGS CLUSTER HMS

    HOA & financial

    HOA
    • Has HOA: Yes
    • HOA fee: $107 monthly
    • Amenities included: Clubhouse, Fence Restrictions, Gated, Pool, Vehicle Restrictions
    • Services included: Common Area Taxes, Community Pool, Reserve Fund, Maintenance Grounds, Manager, Pool Maintenance, Private Road
    • Association name: Westcoast Management - Sandi Farnan
    • Association phone: 813-908-0766
    Other fees
    • Pet fee: $0 monthly
    Other financial information
    • Total actual rent: 0

    Other

    Other facts
    • Listing terms: Cash,Conventional
    • Ownership: Fee Simple
    • Road surface type: Paved, Asphalt

    Price history

    DateEventPrice
    8/31/2023Sold$339,000$271/sqft
    Source: Stellar MLS #T3447606 Report a problem
    7/11/2023Pending sale$339,000$271/sqft
    Source: Stellar MLS #T3447606 Report a problem
    7/6/2023Listed for sale$339,000+296.5%$271/sqft
    Source: Stellar MLS #T3447606 Report a problem
    6/3/1997Sold$85,500-4.3%$68/sqft
    Source: Public Record Report a problem
    11/22/1993Sold$89,300$71/sqft
    Source: Public Record Report a problem

    Public tax history

    YearProperty taxesTax assessment
    2025$4,209 +2.3%$242,848 -3%
    2024$4,115 +175.6%$250,379 +141.2%
    2023$1,493 +8.8%$103,805 +3%
    2022$1,372 +35.8%$100,782 +27.5%
    2021$1,010 +7.6%$79,047 +1.4%
    2020$939 +9%$77,956 +2.3%
    2019$861 +1.9%$76,203 +1.9%
    2018$844 +0.4%$74,782 -40.3%
    2017$841 +0.2%$125,246 +74.6%
    2016$839 -0.6%$71,738 +0.7%
    2015$844 $71,239 +0.8%
    2014$844 -1%$70,674 +1.5%
    2013$853 -1.3%$69,630 +1.7%
    2012$864 -4%$68,466 -6%
    2011$901 -25.2%$72,845 -18.9%
    2010$1,204 +4.2%$89,804 +2.7%
    2009$1,155 +0.8%$87,443 +0.1%
    2008$1,146 -17.2%$87,356 +3%
    2007$1,384 -3.4%$84,812 +2.5%
    2006$1,434 +0.8%$82,743 +3%
    2005$1,422 $80,333 +3%
    2004-- $77,993 +1.9%
    2003-- $76,539 +1.8%
    2002-- $75,156 +6.4%
    2001-- $70,656
    2000$1,251 $70,656

    Find assessor info on the county website

    Neighborhood: 33624

    Nearby schools

    GreatSchools rating
    Get a cash offer in 3 minutes
    Find out how much your home could sell for in as little as 3 minutes with a no-obligation cash offer.
    Estimated market value
    $353,200
    Get a cash offer in 3 minutes
    Find out how much your home could sell for in as little as 3 minutes with a no-obligation cash offer.
    Estimated market value
    $353,200