Privacy, luxury & leisure time are paramount on this stunning corner lot property in the estate neighborhood of Heritage Hunt. At over 6,000 square feet, the home offers four bedrooms (all with ensuites), an elevator and plenty of bonus space. Inside the front doors, you’ll find a grand 2-story foyer, miles of custom millwork, modern fixtures and large windows that fill the home with natural light. The beautiful formal dining room off the foyer wows with hardwood floors, crown molding and a bay window. No expense was spared in the gourmet kitchen, which features granite countertops, a Wolf range (+a bonus wall oven), a custom Sub-Zero fridge, a walk-in pantry, an espresso bar, a breakfast nook and a massive island with storage & bar-top seating. And just steps away, you can dine alfresco on the elevated back deck. The kitchen is open to the huge great room, complete with soaring ceilings, a dramatic floor-to-ceiling stone fireplace and backyard farm views. There’s even more room to entertain in the beautiful sunroom, which opens to the atrium on one side and gives you direct access to the covered paver patio on the other. The elevator at the center of the floorplan looks like a piece of art. You can climb the light-filled atrium staircase or take the elevator to the upper level, where you’ll find all the bedrooms. The corner primary suite includes tray ceilings and a large sitting area. The ensuite boasts two walk-in closets (with custom storage), dual sinks, a soaking tub and a frameless glass shower. The three spacious guest rooms all include access to an ensuite (one private, one Jack & Jill). Still need more space? Head down to the lower level, where everyone has room to spread out. Your guests can gather around the full bar, or you can host game night in front of the second stone fireplace. The rest of the lower level offers a full bathroom and two flex spaces that could be used as a bedroom, home office, playroom, gym or homeschool headquarters. The basement also walks out to that amazing fenced-in backyard oasis! You’ll spend all summer lounging around or swimming in the concrete pool and listening to that soothing waterfall. You can also enjoy your morning coffee in the charming gazebo. Don’t forget about the full laundry/mudroom at the entrance of the attached side-entry garage. Another BONUS: This unique property offers an additional detached 3-car garage & workshop. Every estate within Heritage Hunt sits on a large lot, and 4039 Steeplechase Dr. enjoys stunning horse farm backyard views, too. You’ll be five mins from all the quaint shops in the village of Skippack, with Providence Town shopping center just 10 minutes in the other direction. Twenty minutes to King of Prussia & 45 minutes to Philadelphia; zoned to top-ranked Perkiomen Valley schools! You have to see this special property in person to appreciate!
Sold for $1,200,000
Street View
Zillow last checked:
Listing updated:
Bought with:
Michael Hammond, 2190914
Keller Williams Realty Group
Source: Bright MLS,MLS#: PAMC2125732
Price history
| Date | Event | Price |
|---|---|---|
| 2/11/2025 | Sold | $1,200,000-4%$194/sqft |
Source:  Bright MLS #PAMC2125732 Report a problem Bright MLS #PAMC2125732 Report a problem | ||
| 12/31/2024 | Pending sale | $1,250,000$202/sqft |
Source: Bright MLS #PAMC2125732 Report a problem | ||
| 12/21/2024 | Listed for sale | $1,250,000-2.9%$202/sqft |
Source: Bright MLS #PAMC2125732 Report a problem | ||
| 4/13/2023 | Listing removed | $1,287,500$208/sqft |
Source: Bright MLS #PAMC2067560 Report a problem | ||
| 4/5/2023 | Pending sale | $1,287,500$208/sqft |
Source: Bright MLS #PAMC2067560 Report a problem | ||
| 3/30/2023 | Listed for sale | $1,287,500+43.9%$208/sqft |
Source: Bright MLS #PAMC2067560 Report a problem | ||
| 4/27/2021 | Sold | $895,000+0.6%$145/sqft |
Source: Public Record Report a problem | ||
| 2/13/2021 | Pending sale | $890,000$144/sqft |
Source: BHHS Fox & Roach Jennersville #PAMC668812 Report a problem | ||
| 2/12/2021 | Price change | $890,000+1.7%$144/sqft |
Source: BHHS Fox & Roach Jennersville #PAMC668812 Report a problem | ||
| 2/11/2021 | Price change | $875,000-1.7%$142/sqft |
Source: BHHS Fox & Roach Jennersville #PAMC668812 Report a problem | ||
| 1/14/2021 | Listed for sale | $890,000$144/sqft |
Source: BHHS Fox & Roach-Jennersville #PAMC668812 Report a problem | ||
| 12/9/2020 | Pending sale | $890,000$144/sqft |
Source: BHHS Fox & Roach-Jennersville #PAMC668812 Report a problem | ||
| 11/18/2020 | Price change | $890,000-1.1%$144/sqft |
Source: BHHS Fox & Roach-Jennersville #PAMC668812 Report a problem | ||
| 11/2/2020 | Listed for sale | $900,000+5.9%$146/sqft |
Source: BHHS Fox & Roach-Jennersville #PAMC668812 Report a problem | ||
| 4/9/2015 | Sold | $850,000$138/sqft |
Source: Public Record Report a problem | ||
| 3/19/2015 | Pending sale | $850,000$138/sqft |
Source: Weichert, Realtors #6363148 Report a problem | ||
| 2/7/2015 | Price change | $850,000-5.5%$138/sqft |
Source: Weichert Realtors #6363148 Report a problem | ||
| 12/10/2014 | Price change | $899,000-2.8%$145/sqft |
Source: Weichert Realtors #6363148 Report a problem | ||
| 10/31/2014 | Price change | $925,000-2.6%$150/sqft |
Source: Weichert Realtors #6363148 Report a problem | ||
| 10/15/2014 | Price change | $949,900-2.5%$154/sqft |
Source: Weichert Realtors #6363148 Report a problem | ||
| 9/9/2014 | Price change | $974,700-1.9%$158/sqft |
Source: Weichert Realtors #6363148 Report a problem | ||
| 6/8/2014 | Price change | $993,500+1.5%$161/sqft |
Source: Weichert Realtors #6363148 Report a problem | ||
| 5/30/2014 | Price change | $979,000-2.1%$158/sqft |
Source: Weichert Realtors #6363148 Report a problem | ||
| 4/5/2014 | Listed for sale | $999,999+5.3%$162/sqft |
Source: Weichert Realtors #6363148 Report a problem | ||
| 8/26/2010 | Sold | $950,000-13.6%$154/sqft |
Source: Public Record Report a problem | ||
| 11/8/2009 | Listed for sale | $1,099,999$178/sqft |
Source: Collegeville #5387261 Report a problem | ||
Nearby homes
- $1,388,1005 bd6 ba6.2k sqft4041 Steeplechase Dr, Collegeville, PA 19426Off Market
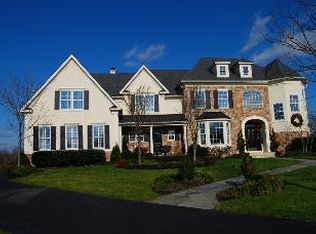
- $1,060,0005 bd5 ba6k sqft4040 Steeplechase Dr, Collegeville, PA 19426Sold

- $1,093,2004 bd4 ba4k sqft4074 Steeplechase Dr, Collegeville, PA 19426Off Market
- $1,095,7005 bd5 ba4k sqft4072 Steeplechase Dr, Collegeville, PA 19426Off Market


Get pre-qualified for a loan
At Zillow Home Loans, we can pre-qualify you in as little as 5 minutes with no impact to your credit score.An equal housing lender. NMLS #10287.
