Welcome to this inviting 4-bedroom, 3-bath home that offers the perfect blend of comfort and convenience! The spacious open layout is highlighted by a beautifully remodeled kitchen featuring stainless steel appliances, soft-close cabinets, a breakfast bar, and stylish quartz countertops, flowing seamlessly into the dining and living areas. This home has a cozy family room with a warm fireplace, ideal for family gatherings. Upstairs, you'll find three comfortable bedrooms, including a primary suite with a private deck overlooking the lush yard, but wait until you see the upper bath—it's been fully remodeled and is absolutely stunning! With modern finishes and heated floors, it's a perfect retreat where you can unwind and rejuvenate. The generous fourth bedroom on the lower level offers a private ¾ bath and is perfect for guests or can serve as flexible space tailored to your needs. Enjoy low utility bills thanks to eco-friendly solar panels and a vibrant drought-tolerant eco-lawn. Step outside to the large 6' fenced backyard, situated on a spacious lot of over 11,000 sq ft, complete with a professionally landscaped lawn that will take your breath away. The backyard features multiple inviting sitting areas and a cozy wood-burning fire pit, creating the perfect atmosphere for evenings under the stars and memorable gatherings with family and friends. Best of all, your home backs directly onto Jaymes Taylor Park, featuring a private gate that provides easy access to everything the park has to offer, and you're just a block away from the exciting Harlow Park, complete with a wonderful playground, a swimming pool with thrilling water slides, and tennis courts. Conveniently located just ¼ mile from the RTD bus line and 2 miles from light rail access, plus small RV parking on the west side of the garage, this home truly has it all!
Sold for $645,000
$645,000
4039 W Hillside Place, Littleton, CO 80123
4beds
1,820sqft
Single Family Residence
Built in 1973
0.26 Acres Lot
$625,500 Zestimate®
$354/sqft
$3,022 Estimated rent
Home value
$625,500
$582,000 - $669,000
$3,022/mo
Zestimate® history
Owner options
List your home for rent
$3,022/mo
Rent Zestimate®
Find your next renter with Zillow Rental Manager. Plus, with online applications, you can quickly screen prospective tenants – for free.
$3,022/mo
Rent Zestimate®
Refinance and save
$3,006/mo
Est. payment
Refinancing to a lower rate could help reduce your monthly payments and save thousands over the life of the loan.
$3,006/mo
Est. payment
Explore your selling options
Work with a Zillow partner agent
Leverage their expertise and Zillow's premium Showcase listings to get your home seen by more buyers.
Get startedList with your own agent
Get your home in front of millions of buyers by listing it on Zillow.
Learn how to do itSell it yourself
Take full control of how buyers see your home on Zillow by listing For Sale by Owner (FSBO).
List your homeWhat's special
Modern finishesInviting sitting areasCozy family roomProfessionally landscaped lawnDrought-tolerant eco-lawnStainless steel appliancesQuartz countertops
Zillow last checked:
Listing updated:
Listed by:
Ryan J Mulstay 303-829-0952 RMulstay@livsir.com,
LIV Sotheby's International Realty
Bought with:
Mackenzie Fleck, 100089146
Camber Realty, LTD
Elaina Fleck, 100087162
Camber Realty, LTD
Source: REcolorado as distributed by MLS GRID,MLS#: 2721873
Facts & features
Interior
Bedrooms & bathrooms
- Bedrooms: 4
- Bathrooms: 3
- Full bathrooms: 1
- 3/4 bathrooms: 1
- 1/2 bathrooms: 1
- Main level bathrooms: 1
Primary bedroom
- Description: Walks Out To Deck Overlooking Back Yard
- Level: Upper
- Area: 182 Square Feet
- Dimensions: 13 x 14
Bedroom
- Description: 2nd Bedroom On Upper Level
- Level: Upper
- Area: 90 Square Feet
- Dimensions: 9 x 10
Bedroom
- Description: 3rd Bedroom On Upper Level
- Level: Upper
- Area: 117 Square Feet
- Dimensions: 9 x 13
Bedroom
- Description: 4th Bedroom On Lower Level
- Level: Lower
- Area: 120 Square Feet
- Dimensions: 10 x 12
Bathroom
- Description: Powder Room On Main Level
- Level: Main
Bathroom
- Description: Full Bathroom With Heated Tile Floor
- Level: Upper
Bathroom
- Description: 3/4 Bathroom On Lower Level
- Level: Lower
Dining room
- Description: Walks Out To Patio Area And Private Back Yard
- Level: Main
- Area: 120 Square Feet
- Dimensions: 10 x 12
Family room
- Description: Garden Level Windows With Wood Burning Fireplace
- Level: Lower
- Area: 240 Square Feet
- Dimensions: 12 x 20
Kitchen
- Description: 42" Cabinets - Half Wall Removed -- Quartz Countertops -- Breakfast Bar
- Level: Main
- Area: 130 Square Feet
- Dimensions: 10 x 13
Laundry
- Description: Laundry Room Combined With 3/4 Lower Bath
- Level: Lower
Living room
- Description: Handscraped Hardwood Floors
- Level: Main
- Area: 240 Square Feet
- Dimensions: 12 x 20
Heating
- Forced Air, Natural Gas
Cooling
- Central Air
Appliances
- Included: Dishwasher, Disposal, Double Oven, Dryer, Microwave, Oven, Refrigerator, Self Cleaning Oven, Washer
Features
- Ceiling Fan(s), Eat-in Kitchen, Open Floorplan, Quartz Counters, Smoke Free, Synthetic Counters
- Flooring: Carpet, Laminate, Tile, Wood
- Windows: Triple Pane Windows, Window Coverings
- Basement: Finished
- Number of fireplaces: 1
- Fireplace features: Family Room, Wood Burning, Wood Burning Stove
Interior area
- Total structure area: 1,820
- Total interior livable area: 1,820 sqft
- Finished area above ground: 1,221
- Finished area below ground: 599
Property
Parking
- Total spaces: 2
- Parking features: Concrete, RV Garage
- Attached garage spaces: 1
- Details: RV Spaces: 1
Features
- Levels: Tri-Level
- Patio & porch: Deck, Patio
- Exterior features: Fire Pit, Garden, Playground, Private Yard
- Fencing: Partial
Lot
- Size: 0.26 Acres
- Features: Landscaped, Level, Near Public Transit, Sprinklers In Front, Sprinklers In Rear
Details
- Parcel number: 032066300
- Zoning: RES
- Special conditions: Standard
Construction
Type & style
- Home type: SingleFamily
- Property subtype: Single Family Residence
Materials
- Brick, Frame, Wood Siding
- Foundation: Slab
- Roof: Composition
Condition
- Year built: 1973
Utilities & green energy
- Sewer: Public Sewer
- Water: Public
- Utilities for property: Cable Available
Community & HOA
Community
- Security: Smoke Detector(s)
- Subdivision: Hillside Manor
HOA
- Has HOA: No
Location
- Region: Littleton
Financial & listing details
- Price per square foot: $354/sqft
- Tax assessed value: $632,500
- Annual tax amount: $4,084
- Date on market: 8/14/2025
- Listing terms: Cash,Conventional,FHA,VA Loan
- Exclusions: Seller`s Personal Property And Any Staging Items If Applicable.
- Ownership: Individual
- Road surface type: Paved
Price history
| Date | Event | Price |
|---|---|---|
| 9/5/2025 | Sold | $645,000+2.4%$354/sqft |
Source:  REcolorado as distributed by MLS GRID #2721873 Report a problem REcolorado as distributed by MLS GRID #2721873 Report a problem | ||
| 8/15/2025 | Pending sale | $630,000$346/sqft |
Source: REcolorado as distributed by MLS GRID #2721873 Report a problem | ||
| 8/13/2025 | Listed for sale | $630,000+54.4%$346/sqft |
Source: REcolorado as distributed by MLS GRID #2721873 Report a problem | ||
| 6/13/2017 | Sold | $408,000+6%$224/sqft |
Source: Public Record Report a problem | ||
| 5/4/2017 | Listed for sale | $385,000+51%$212/sqft |
Source: MB Kincade Realty Group, LLC #2017985 Report a problem | ||
| 5/10/2013 | Sold | $255,000-1.9%$140/sqft |
Source: Public Record Report a problem | ||
| 3/29/2013 | Pending sale | $259,900$143/sqft |
Source: RE/MAX Central Alliance #1169430 Report a problem | ||
| 3/16/2013 | Listed for sale | $259,900-5.5%$143/sqft |
Source: RE/MAX Alliance #1168064 Report a problem | ||
| 5/9/2008 | Listing removed | $274,900$151/sqft |
Source: Go Smart Solutions, LLC Report a problem | ||
| 4/10/2008 | Listed for sale | $274,900+25%$151/sqft |
Source: Go Smart Solutions, LLC Report a problem | ||
| 7/6/2004 | Sold | $220,000$121/sqft |
Source: Public Record Report a problem | ||
Public tax history
| Year | Property taxes | Tax assessment |
|---|---|---|
| 2025 | $4,084 +6.8% | $39,531 +1.2% |
| 2024 | $3,826 +13.2% | $39,048 -9.5% |
| 2023 | $3,379 +0.4% | $43,147 +33.3% |
| 2022 | $3,366 | $32,366 -2.8% |
| 2021 | -- | $33,298 +6.6% |
| 2020 | $3,163 +50.9% | $31,231 |
| 2019 | $2,095 | $31,231 +33% |
| 2018 | $2,095 +7.8% | $23,486 |
| 2017 | $1,944 | $23,486 -1.7% |
| 2016 | -- | $23,904 |
| 2015 | -- | $23,904 +58.1% |
| 2014 | $2,064 +48% | $15,116 -5.8% |
| 2013 | $1,394 | $16,050 |
| 2012 | -- | $16,050 |
| 2011 | $1,532 +12.4% | $16,050 -7.9% |
| 2010 | $1,363 -6% | $17,420 |
| 2009 | $1,450 | $17,420 -5.3% |
| 2008 | -- | $18,387 +0% |
| 2007 | -- | $18,379 +4.3% |
| 2006 | -- | $17,623 |
| 2005 | -- | $17,623 +6.2% |
| 2002 | $1,200 -0.4% | $16,600 +8.6% |
| 2001 | $1,206 | $15,290 |
Find assessor info on the county website
Neighborhood: 80123
Nearby homes
- $558,800-- bd3 ba1k sqft4059 W Hillside Pl, Littleton, CO 80123Off Market
- $643,8003 bd3 ba1.4k sqft3999 W Hillside Pl, Littleton, CO 80123Off Market
- $562,7003 bd2 ba1.5k sqft5190 S Meade St, Littleton, CO 80123Off Market
- $726,9005 bd3 ba3.3k sqft5209 Manitou Rd, Littleton, CO 80123Off Market
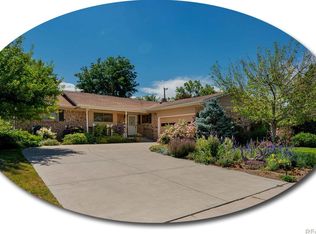
- $784,6004 bd3 ba2.5k sqft3919 W Hillside Pl, Littleton, CO 80123Off Market
- $576,7003 bd2 ba1.6k sqft5200 S Meade St, Littleton, CO 80123Off Market
- $561,0005 bd2 ba2.2k sqft3889 W Hillside Pl, Littleton, CO 80123Off Market
- $560,8003 bd2 ba1.6k sqft5210 S Meade St, Littleton, CO 80123Off Market
Nearby schools
GreatSchools rating
- 3/10Centennial Academy Of Fine Arts EducationGrades: PK-5Distance: 0.7 mi
- 7/10Goddard Middle SchoolGrades: 6-8Distance: 0.6 mi
- 8/10Littleton High SchoolGrades: 9-12Distance: 3 mi
Schools provided by the listing agent
- Elementary: Centennial Academy of Fine Arts
- Middle: Goddard
- High: Littleton
- District: Littleton 6
Source: REcolorado as distributed by MLS GRID. This data may not be complete. We recommend contacting the local school district to confirm school assignments for this home.
Get a cash offer in 3 minutes
Find out how much your home could sell for in as little as 3 minutes with a no-obligation cash offer.
Estimated market value
$625,500
Get a cash offer in 3 minutes
Find out how much your home could sell for in as little as 3 minutes with a no-obligation cash offer.
Estimated market value
$625,500
- Colorado
- Arapahoe County
- Littleton
- 80123
- 4039 W Hillside Place
Nearby cities
Nearby neighborhoods
Nearby zip codes
Other Littleton Topics
