Discover the perfect balance of elegance, comfort, and privacy in this stunning home, set on a premium 1.54-acre lot that backs to tranquil trees. Just minutes from modern day amenities, this estate offers the serenity of country living with effortless access to the best that Loudoun County has to offer. Incredible financing opportunity - this home offers an assumable VA loan at 2.5% interest rate (please inquire with listing agent for remaining balance and terms)! A welcoming front walkway leads to a covered porch and a grand two-story foyer, instantly setting the tone for a home designed with both style and thoughtful flow. Front and back stairwells connect every level, creating a sense of continuity and ease. The main level is an entertainer’s dream. Natural light fills the study through French doors and a bay window, offering an ideal space for working from home. The formal living and dining rooms feature rich hardwood floors and intricate moldings, while the gourmet kitchen is a chef’s delight with granite countertops, a center island with breakfast bar seating, and premium stainless steel appliances. The breakfast area opens to a covered screened porch and Trex deck overlooking the expansive backyard, creating a perfect setting for morning coffee or evening gatherings with family and friends. The family room flows seamlessly from the kitchen and centers around a striking floor-to-ceiling stone gas fireplace and coffered ceiling. Surround sound and an intercom system throughout the home elevate both comfort and convenience. A mudroom drop zone, a laundry and sorting room with utility sink, and a freshly painted three-car garage with epoxy floors complete the main level. Upstairs, the primary suite is a true sanctuary. Double doors open to a vaulted sitting room with a private porch. The spa-like bath features dual vanities, soaking jetted tub, walk-in shower with bench, and his-and-her walk-in closets. Three additional bedrooms each offer walk-in closets, en suite or Jack-and-Jill bathrooms. A vaulted loft provides flexible space for reading, play, or relaxation. The lower level offers a fully finished retreat with a spacious walk-out recreation room, wet bar with seating, wine storage and tasting nook, and a private guest suite. With LVP flooring, recessed lighting, and elegant finishes, this level is ideal for entertaining or relaxing in comfort. Outside, the expansive backyard features an in-ground irrigation system and endless possibilities for recreation or gathering. The property’s location enhances its appeal, providing the feeling of peaceful countryside living while still being close to everything. Easy access to Washington Dulles International Airport and major commuter routes like Route 50 and Route 15 make travel throughout Northern Virginia and the DC Metro area convenient. Everyday essentials such as grocery stores, restaurants, movie theatres, libraries and shopping centers are within easy reach, including Brambleton Town Center and the Village at Leesburg. Outdoor enthusiasts will love the proximity to the 257-acre Hal and Berni Hanson Regional Park with sports fields, trails, and open green spaces. Weekend outings to charming Middleburg with it's endless wineries and breweries, downtown Leesburg, local farmers markets, and Loudoun County’s scenic vineyards are all just a short drive away. Key updates include fresh paint throughout (2025), LVP floors in the basement (2025), carpet on front stairwell (2025), fresh landscaping (2025), This exceptional property combines privacy, luxury, and convenience in a setting that truly feels like hom!
Sold for $1,400,000
$1,400,000
40390 Aldie Springs Dr, Aldie, VA 20105
5beds
5,886sqft
Single Family Residence
Built in 2008
1.54 Acres Lot
$1,415,900 Zestimate®
$238/sqft
$5,950 Estimated rent
Home value
$1,415,900
$1.35M - $1.49M
$5,950/mo
Zestimate® history
Owner options
List your home for rent
$5,950/mo
Rent Zestimate®
Find your next renter with Zillow Rental Manager. Plus, with online applications, you can quickly screen prospective tenants – for free.
$5,950/mo
Rent Zestimate®
Refinance and save
$8,955/mo
Est. payment
Refinancing to a lower rate could help reduce your monthly payments and save thousands over the life of the loan.
$8,955/mo
Est. payment
Explore your selling options
Work with a Zillow partner agent
Leverage their expertise and Zillow's premium Showcase listings to get your home seen by more buyers.
Get startedList with your own agent
Get your home in front of millions of buyers by listing it on Zillow.
Learn how to do itSell it yourself
Take full control of how buyers see your home on Zillow by listing For Sale by Owner (FSBO).
List your homeWhat's special
In-ground irrigation systemFamily roomFully finished retreatIntercom systemWalk-out recreation roomVaulted sitting roomThree-car garage
Zillow last checked:
Listing updated:
Listed by:
Bill Davis 703-501-4471,
CENTURY 21 New Millennium,
Listing Team: The Bill Davis Team, Co-Listing Agent: Meredith K Reidy 540-272-1032,
CENTURY 21 New Millennium
Bought with:
Kerrie Jenkins, 0225232953
Corcoran McEnearney
Source: Bright MLS,MLS#: VALO2110058
Facts & features
Interior
Bedrooms & bathrooms
- Bedrooms: 5
- Bathrooms: 5
- Full bathrooms: 4
- 1/2 bathrooms: 1
- Main level bathrooms: 1
Rooms
- Room types: Living Room, Dining Room, Primary Bedroom, Sitting Room, Bedroom 2, Bedroom 3, Bedroom 4, Bedroom 5, Kitchen, Family Room, Foyer, Laundry, Loft, Office, Recreation Room, Storage Room, Primary Bathroom, Full Bath, Half Bath
Primary bedroom
- Features: Flooring - Carpet, Balcony Access
- Level: Upper
Bedroom 2
- Features: Flooring - Carpet, Attached Bathroom
- Level: Upper
Bedroom 3
- Features: Flooring - Carpet, Jack and Jill Bathroom
- Level: Upper
Bedroom 4
- Features: Flooring - Carpet, Jack and Jill Bathroom
- Level: Upper
Bedroom 5
- Features: Flooring - Luxury Vinyl Plank
- Level: Lower
Primary bathroom
- Features: Flooring - Ceramic Tile
- Level: Upper
Dining room
- Features: Flooring - HardWood
- Level: Main
Family room
- Features: Flooring - Carpet, Fireplace - Gas
- Level: Main
Foyer
- Features: Flooring - HardWood, Flooring - Ceramic Tile
- Level: Main
Other
- Level: Upper
Other
- Features: Flooring - Ceramic Tile
- Level: Lower
Half bath
- Level: Main
Kitchen
- Features: Flooring - Ceramic Tile
- Level: Main
Laundry
- Features: Flooring - Ceramic Tile
- Level: Main
Living room
- Features: Flooring - HardWood
- Level: Main
Loft
- Features: Flooring - Carpet
- Level: Upper
Office
- Features: Flooring - HardWood
- Level: Main
Recreation room
- Features: Flooring - Luxury Vinyl Plank, Wet Bar
- Level: Lower
Sitting room
- Features: Flooring - Carpet
- Level: Upper
Storage room
- Level: Lower
Heating
- Forced Air, Propane
Cooling
- Central Air, Electric
Appliances
- Included: Cooktop, Dishwasher, Disposal, Exhaust Fan, Ice Maker, Double Oven, Oven, Refrigerator, Dryer, Intercom, Washer, Range Hood, Microwave, Stainless Steel Appliance(s), Water Heater, Electric Water Heater
- Laundry: Main Level, Washer/Dryer Hookups Only, Laundry Room
Features
- Attic, Breakfast Area, Family Room Off Kitchen, Kitchen - Gourmet, Kitchen Island, Crown Molding, Upgraded Countertops, Primary Bath(s), Built-in Features, Double/Dual Staircase, Additional Stairway, Soaking Tub, Bathroom - Walk-In Shower, Ceiling Fan(s), Chair Railings, Open Floorplan, Floor Plan - Traditional, Formal/Separate Dining Room, Pantry, Recessed Lighting, Sound System, Walk-In Closet(s), Bar, 2 Story Ceilings, 9'+ Ceilings, Dry Wall, Tray Ceiling(s), Vaulted Ceiling(s)
- Flooring: Carpet, Ceramic Tile, Hardwood, Luxury Vinyl, Wood
- Windows: Bay/Bow, Double Pane Windows, Vinyl Clad
- Basement: Connecting Stairway,Full,Finished,Interior Entry,Exterior Entry,Walk-Out Access
- Number of fireplaces: 1
- Fireplace features: Mantel(s), Gas/Propane, Stone
Interior area
- Total structure area: 5,886
- Total interior livable area: 5,886 sqft
- Finished area above ground: 4,336
- Finished area below ground: 1,550
Property
Parking
- Total spaces: 3
- Parking features: Garage Faces Side, Garage Door Opener, Driveway, Attached
- Attached garage spaces: 3
- Has uncovered spaces: Yes
Accessibility
- Accessibility features: None
Features
- Levels: Three
- Stories: 3
- Patio & porch: Deck, Porch, Screened
- Exterior features: Sidewalks
- Pool features: None
Lot
- Size: 1.54 Acres
- Features: Landscaped, Backs to Trees, Premium, Suburban
Details
- Additional structures: Above Grade, Below Grade
- Parcel number: 326390697000
- Zoning: AR1
- Special conditions: Standard
Construction
Type & style
- Home type: SingleFamily
- Architectural style: Colonial
- Property subtype: Single Family Residence
Materials
- Masonry, Brick, Vinyl Siding, Stone
- Foundation: Slab
- Roof: Shingle,Composition
Condition
- Excellent,Very Good
- New construction: No
- Year built: 2008
Details
- Builder model: Hartwicke
- Builder name: DREES HOMES
Utilities & green energy
- Sewer: Septic Exists
- Water: Well
- Utilities for property: Fiber Optic
Community & HOA
Community
- Security: Main Entrance Lock
- Subdivision: Springs At Lenah
HOA
- Has HOA: Yes
- Amenities included: Jogging Path
- Services included: Snow Removal, Trash, Common Area Maintenance, Management
- HOA fee: $325 quarterly
- HOA name: SPRINGS AT LENAH
Location
- Region: Aldie
Financial & listing details
- Price per square foot: $238/sqft
- Tax assessed value: $1,267,740
- Annual tax amount: $10,205
- Date on market: 10/31/2025
- Listing agreement: Exclusive Right To Sell
- Listing terms: Assumable,Conventional,Cash,Private Financing Available,VA Loan,Other
- Ownership: Fee Simple
- Road surface type: Paved
Price history
| Date | Event | Price |
|---|---|---|
| 12/19/2025 | Sold | $1,400,000+0%$238/sqft |
Source:  Bright MLS #VALO2110058 Report a problem Bright MLS #VALO2110058 Report a problem | ||
| 11/4/2025 | Contingent | $1,399,990$238/sqft |
Source: Bright MLS #VALO2110058 Report a problem | ||
| 10/31/2025 | Listed for sale | $1,399,990+62.8%$238/sqft |
Source: Bright MLS #VALO2110058 Report a problem | ||
| 11/1/2013 | Sold | $860,000-1.8%$146/sqft |
Source: Public Record Report a problem | ||
| 6/14/2013 | Listed for sale | $875,900+56.4%$149/sqft |
Source: Real Estate Teams, LLC #LO8107704 Report a problem | ||
| 2/19/2011 | Listing removed | $559,900$95/sqft |
Source: Agent:12490 #120591780 Report a problem | ||
| 1/27/2011 | Price change | $559,900-12.5%$95/sqft |
Source: Agent:12490 #120591780 Report a problem | ||
| 1/24/2011 | Price change | $639,900+14.3%$109/sqft |
Source: Agent:12490 #120591780 Report a problem | ||
| 12/4/2010 | Price change | $559,900-12.5%$95/sqft |
Source: Agent:12490 #120591780 Report a problem | ||
| 12/1/2010 | Listed for sale | $639,900$109/sqft |
Source: Agent:12490 #120591780 Report a problem | ||
Public tax history
| Year | Property taxes | Tax assessment |
|---|---|---|
| 2025 | $10,205 +6.3% | $1,267,740 +14.2% |
| 2024 | $9,605 +4.1% | $1,110,370 +5.3% |
| 2023 | $9,225 +4.5% | $1,054,340 +6.3% |
| 2022 | $8,831 +3.4% | $992,200 +13.9% |
| 2021 | $8,537 -2% | $871,170 +3.5% |
| 2020 | $8,710 | $841,530 +5.3% |
| 2019 | $8,710 +7.8% | $799,010 +7.3% |
| 2018 | $8,078 -2.5% | $744,540 +1.1% |
| 2017 | $8,285 -2.8% | $736,450 -2.1% |
| 2016 | $8,522 | $752,160 +35.4% |
| 2015 | $8,522 +1.4% | $555,460 +3.9% |
| 2014 | $8,404 -2.3% | $534,580 +2.6% |
| 2013 | $8,603 | $520,970 |
| 2012 | -- | -- |
| 2011 | -- | -- |
| 2010 | -- | -- |
| 2009 | -- | $726,500 |
Find assessor info on the county website
Neighborhood: 20105
Nearby homes
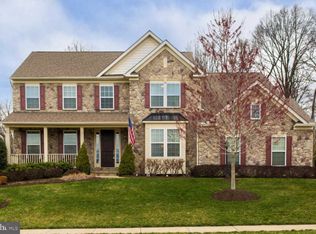
- $1,259,3005 bd5 ba4.8k sqft40400 Aldie Springs Dr, Aldie, VA 20105Off Market
- $482,400-- bd1 ba1.3k sqft40348 Braddock Rd, Aldie, VA 20105Off Market
- $1,153,200-- bd3 ba3.2k sqft40404 Aldie Springs Dr, Aldie, VA 20105Off Market
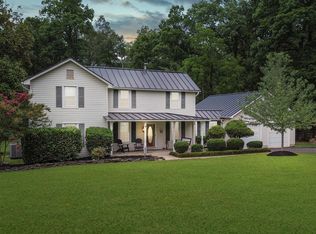
- $1,025,0003 bd3 ba2.8k sqft40349 Braddock Rd, Aldie, VA 20105Sold
- $1,340,0004 bd5 ba6.2k sqft24531 Fishermans Pond Ct, Aldie, VA 20105Sold
- $1,244,3005 bd5 ba4.7k sqft40405 Aldie Springs Dr, Aldie, VA 20105Off Market
- $1,224,5005 bd5 ba4.8k sqft40408 Aldie Springs Dr, Aldie, VA 20105Off Market
- $1,234,7004 bd3 ba3.6k sqft24468 Tuba Ct, Aldie, VA 20105Off Market
Nearby schools
GreatSchools rating
- 10/10Aldie Elementary SchoolGrades: PK-5Distance: 3.1 mi
- 9/10Willard Intermediate SchoolGrades: 6-8Distance: 1.3 mi
- 9/10Lightridge High SchoolGrades: 9-12Distance: 1.8 mi
Schools provided by the listing agent
- Elementary: Aldie
- Middle: Willard
- High: Lightridge
- District: Loudoun County Public Schools
Source: Bright MLS. This data may not be complete. We recommend contacting the local school district to confirm school assignments for this home.
Get a cash offer in 3 minutes
Find out how much your home could sell for in as little as 3 minutes with a no-obligation cash offer.
Estimated market value
$1,415,900
Get a cash offer in 3 minutes
Find out how much your home could sell for in as little as 3 minutes with a no-obligation cash offer.
Estimated market value
$1,415,900
- Virginia
- Loudoun County
- Aldie
- 20105
- 40390 Aldie Springs Dr
Nearby cities
Nearby zip codes
Other Aldie Topics
