Welcome to this beautifully maintained 3-bedroom END UNIT TOWNHOUSE in the desirable Caine Woods area of North Ocean City, just a FIVE-MINUTE WALK TO THE BEACH. Conveniently located near the bus line, use 404 143rd st as your home-base in accessing the best that Ocean City has to offer--head south to the Ocean City Boardwalk, small business and outlet shopping, and even Assateague State Park, all within 15-20 minutes, or venture North to enjoy hot-spot destinations like the Fenwick Island State Park, the Freeman Stage, and Bayside Golf Course. Such a PERFECTLY LOCATED three-bedroom end unit in the VILLA WHITE community is hard to come by and therefore highly sought after for the extra windows and ABUNDANT NATURAL LIGHT. This home enjoys a peaceful setting overlooking a landscaped common area featuring a pool--your own little oasis. The back deck feels private and is the perfect place to sip your morning coffee while soaking in the east-facing sunshine. The inviting living area is centered around a WOOD-BURNING FIREPLACE—a rare and cozy feature. Luxury Vinyl Plank flooring runs throughout most of the home, with tile in the kitchen and one lower bathroom. The kitchen was RECENTLY RENOVATED and features upgraded gray cabinetry, a white backsplash, tile flooring, recessed and under-cabinet lighting, and a custom-built island with pull-out rolling drawers that provide excellent STORAGE AND FUNCTIONALITY. The flexible three-bedroom layout works well for year-round living, a beach retreat, or investment potential. The home offers an oversized laundry closet with washer, dryer, and hot water system, multiple closets, attic access for seasonal items, and a partially-converted garage currently used for storage or as a bonus space. Ceiling fans enhance comfort and airflow throughout the home, the HVAC was replaced just last year (2025), and this unit in uniquely equipped with fire sprinklers, offering added safety. OUTDOOR LIVING includes Tyvek low-maintenance decking, and the well-managed Condo Association covers the roof and siding, maintains strong reserves with a long-range capital plan, and even has upcoming roof projects fully funded. Residents enjoy a COMMUNITY POOL serving only four buildings (approximately 26–27 units), offering a more private and less crowded experience. With a prime walk-to-beach location, this property combines thoughtful updates, unique features, and outstanding location—making it a standout opportunity in North Ocean City!
Sold for $479,000
$479,000
404 143rd St Unit 20, Ocean City, MD 21842
3beds
1,683sqft
Townhouse
Built in 1991
-- sqft lot
$480,000 Zestimate®
$285/sqft
$3,209 Estimated rent
Home value
$480,000
Estimated sales range
Not available
$3,209/mo
Zestimate® history
Owner options
List your home for rent
$3,209/mo
Rent Zestimate®
Find your next renter with Zillow Rental Manager. Plus, with online applications, you can quickly screen prospective tenants – for free.
$3,209/mo
Rent Zestimate®
Refinance and save
$2,887/mo
Est. payment
Refinancing to a lower rate could help reduce your monthly payments and save thousands over the life of the loan.
$2,887/mo
Est. payment
Explore your selling options
Work with a Zillow partner agent
Leverage their expertise and Zillow's premium Showcase listings to get your home seen by more buyers.
Get startedList with your own agent
Get your home in front of millions of buyers by listing it on Zillow.
Learn how to do itSell it yourself
Take full control of how buyers see your home on Zillow by listing For Sale by Owner (FSBO).
List your homeWhat's special
Multiple closetsWhite backsplashRecessed and under-cabinet lightingUpgraded gray cabinetryFlexible three-bedroom layout
Zillow last checked:
Listing updated:
Listed by:
CHRISTINE MCCOY 302-339-5368,
Coldwell Banker Realty,
Listing Team: The Real Mccoy Group
Bought with:
Tawonna Melton, 5006641
United Real Estate Executives
Source: Bright MLS,MLS#: MDWO2036700
Facts & features
Interior
Bedrooms & bathrooms
- Bedrooms: 3
- Bathrooms: 2
- Full bathrooms: 2
- Main level bathrooms: 1
- Main level bedrooms: 2
Rooms
- Room types: Living Room, Primary Bedroom, Kitchen, Primary Bathroom, Full Bath, Additional Bedroom
Primary bedroom
- Features: Flooring - Luxury Vinyl Plank
- Level: Upper
Other
- Features: Flooring - Luxury Vinyl Plank
- Level: Main
Other
- Features: Flooring - Luxury Vinyl Plank
- Level: Main
Primary bathroom
- Features: Bathroom - Tub Shower, Flooring - Luxury Vinyl Plank
- Level: Upper
Other
- Features: Bathroom - Tub Shower, Flooring - Tile/Brick
- Level: Main
Kitchen
- Features: Flooring - Tile/Brick
- Level: Upper
Living room
- Features: Flooring - Luxury Vinyl Plank, Fireplace - Wood Burning, Balcony Access
- Level: Upper
Heating
- Forced Air, Electric
Cooling
- Central Air, Electric
Appliances
- Included: Dishwasher, Disposal, Microwave, Oven/Range - Electric, Washer/Dryer Stacked, Electric Water Heater
- Laundry: Dryer In Unit, Washer In Unit
Features
- Entry Level Bedroom, Ceiling Fan(s), Walk-In Closet(s)
- Flooring: Luxury Vinyl, Tile/Brick
- Doors: Storm Door(s)
- Windows: Screens, Storm Window(s), Window Treatments
- Has basement: No
- Number of fireplaces: 1
- Fireplace features: Wood Burning
Interior area
- Total structure area: 1,683
- Total interior livable area: 1,683 sqft
- Finished area above ground: 1,683
Property
Parking
- Total spaces: 1
- Parking features: Assigned, Off Street, Driveway
- Uncovered spaces: 1
- Details: Assigned Parking
Accessibility
- Accessibility features: 2+ Access Exits
Features
- Levels: Three
- Stories: 3
- Patio & porch: Deck
- Exterior features: Outdoor Shower, Balcony
- Has private pool: Yes
- Pool features: Community, Private
Lot
- Features: Cleared
Details
- Additional structures: Above Grade
- Parcel number: 339642
- Zoning: R2
- Special conditions: Standard
Construction
Type & style
- Home type: Townhouse
- Architectural style: Other
- Property subtype: Townhouse
Materials
- Frame, Vinyl Siding, Stick Built
- Foundation: Block
- Roof: Shingle
Condition
- Very Good
- New construction: No
- Year built: 1991
Utilities & green energy
- Sewer: Public Sewer
- Water: Public
- Utilities for property: Cable Connected
Community & HOA
Community
- Features: Pool
- Security: Fire Sprinkler System
- Condo and coop fee: $2,948 semi-annually
- Subdivision: Caine Woods
HOA
- Has HOA: No
- Amenities included: Pool
- Services included: Common Area Maintenance, Pool(s), Maintenance Structure, Trash
Location
- Region: Ocean City
- Municipality: OCEAN CITY
Financial & listing details
- Price per square foot: $285/sqft
- Tax assessed value: $329,900
- Annual tax amount: $4,017
- Date on market: 3/12/2026
- Listing agreement: Exclusive Right To Sell
- Listing terms: Conventional,Cash
- Inclusions: See Documents
- Ownership: Condominium
Price history
| Date | Event | Price |
|---|---|---|
| 5/7/2026 | Sold | $479,000-3.4%$285/sqft |
Source:  Bright MLS #MDWO2036700 Report a problem Bright MLS #MDWO2036700 Report a problem | ||
| 3/29/2026 | Contingent | $496,000$295/sqft |
Source: Bright MLS #MDWO2036700 Report a problem | ||
| 3/12/2026 | Listed for sale | $496,000+113.8%$295/sqft |
Source: Bright MLS #MDWO2036700 Report a problem | ||
| 6/11/2015 | Sold | $232,000-5.1%$138/sqft |
Source:  Long & Foster Broker Feed #1000545172_100 Report a problem Long & Foster Broker Feed #1000545172_100 Report a problem | ||
| 3/27/2015 | Price change | $244,484-8.9%$145/sqft |
Source: Long and Foster - 11701 OC #483722 Report a problem | ||
| 4/28/2013 | Listed for sale | $268,484$160/sqft |
Source: Long and Foster #483722 Report a problem | ||
Public tax history
Tax history is unavailable.
Neighborhood: North Ocean City
Nearby homes
- $380,700-- bd2 ba1.5k sqft404 143rd St #201, Ocean City, MD 21842Off Market
- $390,9002 bd2 ba836 sqft404 143rd St #401, Ocean City, MD 21842Off Market
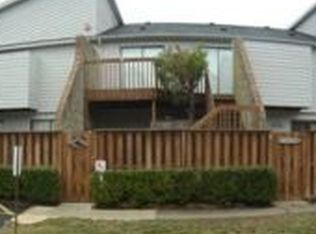
- $332,900-- bd2 ba1.2k sqft404 143rd St #501, Ocean City, MD 21842Off Market
- $428,200-- bd2 ba1.6k sqft404 143rd St #602, Ocean City, MD 21842Off Market
- $376,500-- bd2 ba1.5k sqft404 143rd St #702, Ocean City, MD 21842Off Market
- $391,200-- bd2 ba1.6k sqft404 143rd St #802, Ocean City, MD 21842Off Market
- $379,100-- bd2 ba1.5k sqft404 143rd St #902, Ocean City, MD 21842Off Market
- $394,400-- bd2 ba1.6k sqft404 143rd St #1002, Ocean City, MD 21842Off Market
Nearby schools
GreatSchools rating
- 10/10Ocean City Elementary SchoolGrades: PK-4Distance: 7.6 mi
- 10/10Stephen Decatur Middle SchoolGrades: 7-8Distance: 10.6 mi
- 7/10Stephen Decatur High SchoolGrades: 9-12Distance: 10.4 mi
Schools provided by the listing agent
- District: Worcester County Public Schools
Source: Bright MLS. This data may not be complete. We recommend contacting the local school district to confirm school assignments for this home.


Get pre-qualified for a loan
At Zillow Home Loans, we can pre-qualify you in as little as 5 minutes with no impact to your credit score.An equal housing lender. NMLS #10287.
Sell for more on Zillow
Get a Zillow Showcase℠ listing at no additional cost and you could sell for .
$480,000
2% more
+$9,600
With Zillow Showcase(estimated)
$489,600
- Maryland
- Worcester County
- Ocean City
- 21842
- North Ocean City
- 404 143rd St Unit 20
Nearby cities
Nearby neighborhoods
Nearby zip codes
Other Ocean City Topics
