Exceptional craftsmanship, timeless character, and high-end finishes come together beautifully in this stunning 3-bedroom, 2-bath, 2-story home with attached 2-stall garage. Thoughtfully designed and meticulously finished, this home has quality and attention to detail evident throughout. The main level welcomes you with inviting entrances, custom millwork, and in-floor heat in the hallway and custom 3/4 bath. The impressive gourmet kitchen is truly the heart of the home, featuring custom cabinetry, beautiful countertops, in-floor heat, and a layout designed for both everyday living and entertaining. The adjoining dining and living areas showcase gorgeous hardwood floors, crown molding, and an inviting finished front porch that adds even more charm and character. A custom staircase and beautiful bannister lead to the upper level, where you'll find three comfortable bedrooms, a full bath with in-floor heat, and convenient access to the walk-up attic, offering excellent storage and future possibilities. The finished lower level adds even more living space with a wonderful family room, spacious game room with endless possibilities, and dedicated laundry area. Above the garage, a finished bonus room provides additional flexible space perfect for a home office, hobby room, guest space, or recreation area. The attached, insulated 2-stall garage is finished with durable epoxy flooring and offers both function and style. Outside, the exceptional quality continues with a beautifully landscaped lot featuring landscape lighting, a water feature, and an expansive exposed-aggregate patio. Bistro lighting creates the perfect ambiance for outdoor entertaining, relaxing evenings, and gatherings around the fire pit. This is far more than a house-it is a lovingly crafted home where quality, character, and thoughtful design shine through in every detail. A truly special property and an absolute must-see!
Pending
$429,900
404 1st St NE, Grand Meadow, MN 55936
3beds
3,487sqft
Single Family
Built in 1900
0.34 Acres Lot
$420,500 Zestimate®
$123/sqft
$-- HOA
What's special
- 37 days
- 221
- 8
Zillow last checked:
Listing updated:
Listed by:
Ryan Queensland 507-273-3000,
Land Resource Mgmt & Rlty Inc.
Source: NorthstarMLS as distributed by MLS GRID,MLS#: 7142786
Facts & features
Interior
Bedrooms & bathrooms
- Bedrooms: 3
- Bathrooms: 2
- Full bathrooms: 1
- 3/4 bathrooms: 1
Bedroom
- Level: Upper
Bedroom 2
- Level: Upper
Bedroom 3
- Level: Upper
Bathroom
- Level: Main
Bathroom
- Level: Upper
Dining room
- Level: Main
Exercise room
- Level: Upper
Family room
- Level: Basement
Game room
- Level: Basement
Kitchen
- Level: Main
Laundry
- Level: Basement
Living room
- Level: Main
Porch
- Level: Main
Heating
- Baseboard, Boiler, In-Floor Heating, Radiant
Cooling
- Central Air
Appliances
- Included: Cooktop, Dishwasher, Disposal, Double Oven, Dryer, Microwave, Refrigerator, Stainless Steel Appliance(s), Wall Oven, Washer, Water Softener Owned
- Laundry: In Basement
Features
- Basement: Drainage System,Full,Sump Basket,Sump Pump
- Has fireplace: No
Interior area
- Total structure area: 3,587
- Total interior livable area: 3,487 sqft
- Finished area above ground: 2,528
- Finished area below ground: 959
Property
Parking
- Total spaces: 2
- Parking features: Attached, Concrete, Garage Door Opener, Insulated Garage
- Attached garage spaces: 2
- Has uncovered spaces: Yes
Accessibility
- Accessibility features: None
Features
- Levels: Two
- Stories: 2
- Patio & porch: Enclosed, Front Porch, Patio
- Pool features: None
- Fencing: None
Lot
- Size: 0.34 Acres
- Dimensions: 100' x 150'
- Features: Corner Lot
Details
- Foundation area: 1843
- Parcel number: 250040330
- Zoning description: Residential-Single Family
Construction
Type & style
- Home type: SingleFamily
- Property subtype: Single Family
Materials
- Roof: Age 8 Years or Less,Asphalt
Condition
- New construction: No
- Year built: 1900
Utilities & green energy
- Electric: Circuit Breakers
- Gas: Electric, Natural Gas
- Sewer: City Sewer/Connected
- Water: City Water/Connected
Community & HOA
HOA
- Has HOA: No
Location
- Region: Grand Meadow
Financial & listing details
- Price per square foot: $123/sqft
- Tax assessed value: $234,300
- Annual tax amount: $3,766
- Date on market: 9/11/2026
- Cumulative days on market: 32 days
Estimated market value
$420,500
$399,000 - $442,000
$2,005/mo
Price history
| Date | Event | Price |
|---|---|---|
| 9/29/2026 | Pending sale | $429,900$123/sqft |
Source:  NorthstarMLS as distributed by MLS GRID #7142786 Report a problem | ||
| 9/17/2026 | Listed for sale | $429,900$123/sqft |
Source: NorthstarMLS as distributed by MLS GRID #7142786 Report a problem | ||
Public tax history
| Year | Property taxes | Tax assessment |
|---|---|---|
| 2025 | $3,766 -8.5% | $234,300 -11.3% |
| 2024 | $4,114 -1.4% | $264,000 -8.4% |
| 2023 | $4,174 +13.6% | $288,300 |
| 2022 | $3,674 +11.7% | -- |
| 2021 | $3,288 +59.8% | -- |
| 2020 | $2,058 -4.7% | -- |
| 2019 | $2,160 +1.1% | -- |
| 2018 | $2,136 -7.4% | -- |
| 2017 | $2,306 +8% | -- |
| 2016 | $2,136 +7.6% | -- |
| 2015 | $1,986 | -- |
| 2012 | $1,986 | -- |
Find assessor info on the county website
Monthly payment
Est. payment
Payment breakdown
Explore the cost of this home by adjusting the details. Changes won't be saved.Climate risks
Neighborhood: 55936


Similar homes
- $449,9004 bd3 ba2.5k sqft519 Glynn Ave NE, Grand Meadow, MN 55936New Construction
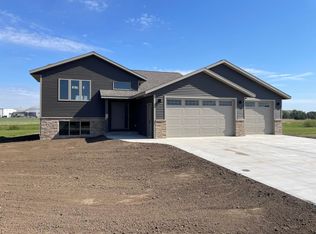
 MLS ID #7070553, Ryan Queensland, Land Resource Mgmt & Rlty Inc.. NorthstarMLS as distributed by MLS GRID
- $355,0005 bd2 ba2.1k sqft10215 50th Ave SW, Stewartville, MN 55976For Sale
 MLS ID #7160510, Mickey Rowland, Re/Max Results. NorthstarMLS as distributed by MLS GRID
- $374,9005 bd2 ba2.6k sqft263 Pine St, Dexter, MN 55926For Sale
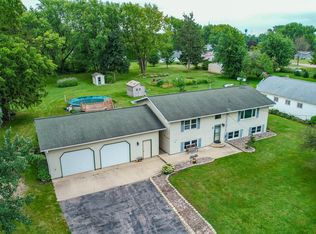 MLS ID #7136634, David Thompson, Infinity Real Estate. NorthstarMLS as distributed by MLS GRID
- $385,0003 bd3 ba2.1k sqft241 Pleasant St, Dexter, MN 55926New Construction
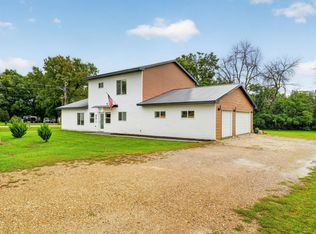 MLS ID #7146475, Efren Arnulfo Sanchez, Wayvora Realty. NorthstarMLS as distributed by MLS GRID
- $449,9004 bd3 ba2.6k sqft816 Southern Woods Pl SW, Rochester, MN 55902For SaleMLS ID #7139369, Rick Witt, Homes Plus Realty. NorthstarMLS as distributed by MLS GRID
- $399,9004 bd3 ba2.2k sqft6703 Simpson Rd SE, Rochester, MN 55904For SaleMLS ID #7075283, Robin Gwaltney, Re/Max Results. NorthstarMLS as distributed by MLS GRID
- $464,9004 bd3 ba2.8k sqft62773 170th St, Rose Creek, MN 55970For SaleMLS ID #7071241, Coty Kirtz, Colleen Jennings Real Estate. NorthstarMLS as distributed by MLS GRID
- $499,9004 bd3 ba2.7k sqft6813 Woodbine Ct SE, Rochester, MN 55904For SaleMLS ID #7122514, Heidi Novak, Re/Max Results. NorthstarMLS as distributed by MLS GRID
- $499,9004 bd3 ba2.6k sqft3588 Hart Ln SW, Rochester, MN 55902For SaleMLS ID #7156396, Arlene Schuman, Re/Max Results. NorthstarMLS as distributed by MLS GRID
- $360,0004 bd3 ba2.8k sqft28113 570th Ave, Austin, MN 55912For SaleMLS ID #7127650, Abbie Thiemann, Coldwell Banker River Valley,. NorthstarMLS as distributed by MLS GRID
- $374,9003 bd3 ba3.2k sqft101 1st St SE, Rose Creek, MN 55970For SaleMLS ID #7154679, Matt Bartholomew, Real Broker, LLC.. NorthstarMLS as distributed by MLS GRID
- $418,5004 bd3 ba2.3k sqft1404 20th St NE, Austin, MN 55912For SaleMLS ID #7133389, Matt Bartholomew, Real Broker, LLC.. NorthstarMLS as distributed by MLS GRID
- $415,0004 bd3 ba2.5k sqft209 Luella Pl NE, Stewartville, MN 55976For SaleMLS ID #7109974, Jaime Rivera, Dwell Realty Group LLC. NorthstarMLS as distributed by MLS GRID
- $229,0003 bd2 ba2.4k sqft200 N Adams St, Elkton, MN 55933For SaleMLS ID #7083298, Deborah L. Stratton, Re/Max Results. NorthstarMLS as distributed by MLS GRID
- $639,9004 bd4 ba3.6k sqft11560 767th Ave, Le Roy, MN 55951For SaleMLS ID #7090863, Heidi Novak, Re/Max Results. NorthstarMLS as distributed by MLS GRID
- $454,9004 bd2 ba2.1k sqft1734 Juniper Ln SW, Rochester, MN 55902For SaleMLS ID #7082293, Robin Gwaltney, Re/Max Results. NorthstarMLS as distributed by MLS GRID
- $329,9003 bd2 ba2.3k sqft501 Brins Ct SE, Stewartville, MN 55976For SaleMLS ID #7156773, Eva Hygrell, Castle Realty, LLC. NorthstarMLS as distributed by MLS GRID
- $289,0003 bd2 ba2.1k sqft22341 570th Ave, Austin, MN 55912For SaleMLS ID #7102371, Tom Mork, Edina Realty Rochester. NorthstarMLS as distributed by MLS GRID
- $499,9004 bd3 ba2.7k sqft3799 Odyssey Dr SW, Rochester, MN 55902For SaleMLS ID #7140135, Melanie Ashbaugh, Re/Max Results. NorthstarMLS as distributed by MLS GRID
- $398,9004 bd3 ba2k sqft2102 14th Ave NE, Austin, MN 55912For SaleMLS ID #7120510, Makias Anderson, RE/MAX Results. NorthstarMLS as distributed by MLS GRID
