Welcome to 404 2nd Avenue, a beautifully renovated 4-bedroom, 2.5-bath home where timeless character meets thoughtful updates in the heart of Haddon Heights. Renovated in 2018, this home is filled with elevated details including hardwood floors, plantation shutters, crown molding, wainscoting, and luxurious trim work throughout. The main level offers bright, inviting living spaces with a comfortable flow for both everyday living and entertaining. Upstairs, four bedrooms provide plenty of space for family, guests, or a home office. Downstairs, the finished basement—complete with a French drain—adds an expansive bonus living area currently enjoyed as a large playroom. The outdoor space is just as special. Professionally landscaped grounds surround a large deck and private flagstone patio, creating multiple spaces to dine, entertain, or unwind. A vegetable garden and dedicated play area make the backyard as functional as it is beautiful, while a newer garage adds valuable storage and convenience. And then there’s the location. Just steps from Haddon Heights High School and only blocks from everything downtown Haddon Heights has to offer, you can easily enjoy local restaurants, shopping, the brewery, beautiful parks, and the community events that make this town so special. With easy access to I-295 and Philadelphia just minutes away, 404 2nd Avenue offers an ideal combination of neighborhood charm, walkability, and convenience.
Pending
$899,000
404 2nd Ave, Haddon Heights, NJ 08035
4beds
2,704sqft
Single Family Residence
Built in 1940
10,001 Square Feet Lot
$-- Zestimate®
$332/sqft
$-- HOA
What's special
Vegetable gardenProfessionally landscaped groundsHardwood floorsLuxurious trim work throughoutCrown moldingPrivate flagstone patioLarge playroom
- 25 days
- 1,587
- 116
Likely to sell faster than
Zillow last checked:
Listing updated:
Listed by:
Alexia Bevilacqua 215-906-1343,
Compass RE
Source: Bright MLS,MLS#: NJCD2126228
Facts & features
Interior
Bedrooms & bathrooms
- Bedrooms: 4
- Bathrooms: 3
- Full bathrooms: 2
- 1/2 bathrooms: 1
- Main level bathrooms: 1
Basement
- Area: 500
Heating
- Central, Natural Gas
Cooling
- Central Air, Electric
Appliances
- Included: Microwave, Dishwasher, Disposal, Oven/Range - Gas, Range Hood, Refrigerator, Stainless Steel Appliance(s), Gas Water Heater
- Laundry: Upper Level
Features
- Breakfast Area, Butlers Pantry, Chair Railings, Combination Kitchen/Dining, Combination Kitchen/Living, Crown Molding, Dining Area, Formal/Separate Dining Room, Eat-in Kitchen, Kitchen - Gourmet, Recessed Lighting, Wainscotting, Walk-In Closet(s), Bar
- Flooring: Carpet, Hardwood, Wood
- Basement: Drainage System,Finished
- Number of fireplaces: 1
- Fireplace features: Gas/Propane
Interior area
- Total structure area: 2,704
- Total interior livable area: 2,704 sqft
- Finished area above ground: 2,204
- Finished area below ground: 500
Property
Parking
- Total spaces: 4
- Parking features: Covered, Garage Faces Side, Asphalt, Driveway, Detached
- Garage spaces: 4
- Has uncovered spaces: Yes
Accessibility
- Accessibility features: 2+ Access Exits
Features
- Levels: Two
- Stories: 2
- Patio & porch: Deck, Patio
- Pool features: None
- Fencing: Full,Vinyl
Lot
- Size: 10,001 Square Feet
- Dimensions: 50.00 x 200.00
Details
- Additional structures: Above Grade, Below Grade
- Parcel number: 180001700003
- Zoning: SINGLE FAMILY RESIDENTIAL
- Special conditions: Standard
Construction
Type & style
- Home type: SingleFamily
- Architectural style: Colonial,Dutch
- Property subtype: Single Family Residence
Materials
- Frame
- Foundation: Block
Condition
- Excellent
- New construction: No
- Year built: 1940
Utilities & green energy
- Sewer: Public Sewer
- Water: Public
Community & HOA
Community
- Subdivision: Eastside
HOA
- Has HOA: No
Location
- Region: Haddon Heights
- Municipality: HADDON HEIGHTS BORO
Financial & listing details
- Price per square foot: $332/sqft
- Tax assessed value: $495,100
- Annual tax amount: $17,288
- Date on market: 9/10/2026
- Listing agreement: Exclusive Agency
- Exclusions: Jolie Shower Head In The Master Bath, Decorative Mirrors, Window Drapes In The Nursery & Kids Rooms.
- Ownership: Fee Simple
Estimated market value
Not available
Estimated sales range
Not available
Not available
Price history
| Date | Event | Price |
|---|---|---|
| 9/21/2026 | Pending sale | $899,000$332/sqft |
Source:  Bright MLS #NJCD2126228 Report a problem Bright MLS #NJCD2126228 Report a problem | ||
| 9/10/2026 | Listed for sale | $899,000+23.2%$332/sqft |
Source: Bright MLS #NJCD2126228 Report a problem | ||
| 6/30/2023 | Sold | $730,000+12.3%$270/sqft |
Source: Bright MLS #NJCD2044788 Report a problem | ||
| 4/5/2023 | Pending sale | $649,900$240/sqft |
Source: Bright MLS #NJCD2044788 Report a problem | ||
| 4/4/2023 | Contingent | $649,900$240/sqft |
Source: Bright MLS #NJCD2044788 Report a problem | ||
| 3/31/2023 | Listed for sale | $649,900+32.2%$240/sqft |
Source: Bright MLS #NJCD2044788 Report a problem | ||
| 4/23/2018 | Sold | $491,600+251.1%$182/sqft |
Source: Public Record Report a problem | ||
| 3/14/2016 | Sold | $140,000-6.7%$52/sqft |
Source: Public Record Report a problem | ||
| 11/10/2015 | Listing removed | $150,000$55/sqft |
Source: RE/MAX Main St. Realty #6660963 Report a problem | ||
| 10/19/2015 | Listed for sale | $150,000$55/sqft |
Source: RE/MAX Main St. Realty #6660963 Report a problem | ||
Public tax history
| Year | Property taxes | Tax assessment |
|---|---|---|
| 2026 | $17,289 | $495,100 |
| 2025 | $17,289 +1.5% | $495,100 |
| 2024 | $17,031 +137% | $495,100 +6.6% |
| 2023 | $7,188 +2.1% | $464,500 |
| 2022 | $7,043 -55.2% | $464,500 |
| 2021 | $15,723 +3.4% | $464,500 |
| 2020 | $15,208 +115.8% | $464,500 |
| 2019 | $7,047 | $464,500 +112.4% |
| 2018 | $7,047 -23.4% | $218,700 -0.6% |
| 2017 | $9,196 +2.1% | $220,000 -26.1% |
| 2016 | $9,005 +3.3% | $297,800 |
| 2015 | $8,720 +2.7% | $297,800 |
| 2014 | $8,490 +5.9% | $297,800 |
| 2013 | $8,017 +4.1% | $297,800 |
| 2012 | $7,701 +1.7% | $297,800 |
| 2011 | $7,573 -0.4% | $297,800 |
| 2010 | $7,603 -1.9% | $297,800 |
| 2009 | $7,752 | $297,800 |
| 2008 | -- | $297,800 |
| 2007 | -- | $297,800 +106.1% |
| 2006 | -- | $144,500 |
| 2005 | -- | $144,500 |
| 2004 | -- | $144,500 |
| 2003 | -- | $144,500 |
| 2002 | -- | $144,500 |
| 2001 | -- | $144,500 |
Find assessor info on the county website
Monthly payment
Est. payment
Payment breakdown
Explore the cost of this home by adjusting the details. Changes won't be saved.Climate risks
Neighborhood: 08035
Nearby schools
Schools provided by the listing agent
- District: Haddon Heights Schools
Source: Bright MLS. This data may not be complete. We recommend contacting the local school district to confirm school assignments for this home.
Similar homes
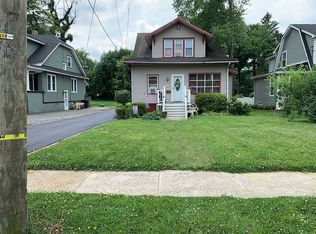
- $--3 bd3 ba1.8k sqft1 Plymouth Dr, Cherry Hill, NJ 08034Auction
 Auction.com 2
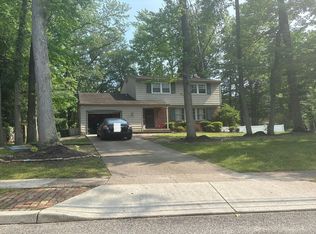
 - $--3 bd2 ba1.6k sqft12 Cooper St, Haddon Township, NJ 08108Auction
 Auction.com 2
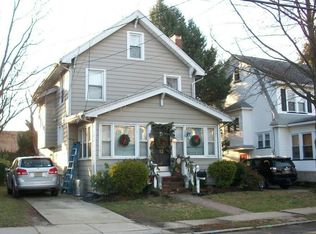
 - $--4 bd3 ba2.1k sqft250 Jefferson Ave, West Berlin, NJ 08091Auction
 Auction.com 2
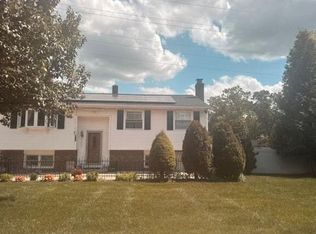
 - $589,9004 bd2 ba1.7k sqft2004 Sycamore St, Haddon Heights, NJ 08035For Sale

 MLS ID #NJCD2126588, Francesco Pullella, HOF Realty. Bright MLS
 - $699,7774 bd3 ba2.8k sqft15 W High Ridge Rd, Cherry Hill, NJ 08003For SaleMLS ID #NJCD2127926, Nicholas Toronto, EXP Realty, LLC. Bright MLS
- $725,0006 bd3 ba2k sqft605 Mansion Ave, Audubon, NJ 08106For SaleMLS ID #NJCD2127066, Joseph Bozza, Daniel R. White Realtor, LLC. Bright MLS
- $589,9004 bd2 ba2k sqft1000 Belmont Ave, Haddon Township, NJ 08108For SaleMLS ID #NJCD2128094, Joseph Bozza, Daniel R. White Realtor, LLC. Bright MLS
- $519,0005 bd3 ba2.3k sqft101 Ramble Rd, Cherry Hill, NJ 08034For SaleMLS ID #NJCD2127942, Nathaniel Parker, RE/MAX Select - Princeton. Bright MLS
- $649,9005 bd3 ba2.2k sqft1833 W Point Dr, Cherry Hill, NJ 08003For SaleMLS ID #NJCD2125268, Christine Stowell, RE/MAX Preferred - Sewell. Bright MLS
- $479,9004 bd2 ba2.2k sqft104 Frankford Ave, Blackwood, NJ 08012For SaleMLS ID #NJCD2127772, Cordell Boyd, Coldwell Banker Realty. Bright MLS
- $699,0003 bd3 ba1.9k sqft260 Village Ct, Haddonfield, NJ 08033For SaleMLS ID #NJCD2123914, Jeanne Wolschina, Lisa Wolschina & Associates, Inc.. Bright MLS
- $519,7774 bd3 ba2.3k sqft206 Harris Dr, Sewell, NJ 08080For SaleMLS ID #NJGL2079038, Brandon Landolf, Prime Realty Partners. Bright MLS
- $599,0004 bd2 ba2.3k sqft412 Saratoga Dr, Cherry Hill, NJ 08002For SaleMLS ID #NJCD2125368, Tiffany Tran, Realty Mark Associates-CC. Bright MLS
