Skip main navigation
Under contract
  • $425,000

    404-406 Chestnut St BLDG 44 #44, Newark City, NJ 07105

    3beds
    1,500sqft
    : 
    $3,093/mo
    Get pre-qualified
    Townhouse
    Built in 1985
    2.15 Acres Lot
    $433,600 Zestimate®
    $283/sqft
    $235/mo HOA

    What's special

    Freshly paintedDining areaLaundry and utility room
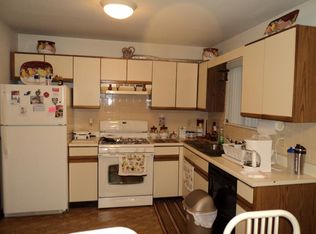
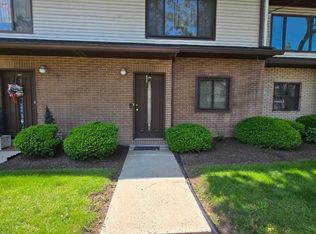
    Outstanding condition like brand new. This townhouse with 3 floors offers on the ground floor garage, bedroom, office or gym, laundry and utility room, with an exit door to outdoors relaxing area. on 1st floor you will find an excellent updated kitchen with granite countertop, appliances stain steel, dining area, formal living room and a convenient 1/2 bathroom. On the 2nd floor 2 nice size bedrooms with a full bathroom. Freshly painted this unit is in a move in condition. Great value in a most desirable area in Newark.
    38 days
    |
    122
    |
    4
    |

    Zillow last checked:

    Listing updated:

    Listed by:

    Eduardo Viegas 973-344-8880,

    Sky Realty Associates

    Source: GSMLS,MLS#: 4041823MLS Logo

      Facts & features

      Interior

      Bedrooms & bathrooms
      • Bedrooms: 3
      • Bathrooms: 2
      • Full bathrooms: 1
      • 1/2 bathrooms: 1
      Primary bedroom
      • Description: Walk-In Closet
      Bedroom 1
      • Level: Second
      Bedroom 2
      • Level: Second
      Bedroom 3
      • Level: Ground
      Dining room
      • Features: Dining L
      • Level: First
      Kitchen
      • Features: Eat-in Kitchen
      • Level: First
      Living room
      • Level: First
      Heating
      • 1 Unit, Forced Air, Electric, Natural Gas
      Cooling
      • 1 Unit, Central Air
      Appliances
      • Included: Carbon Monoxide Detector, Dishwasher, Dryer, Kitchen Exhaust Fan, Microwave, Range/Oven-Gas, Refrigerator, Washer, Gas Water Heater
      • Laundry: Ground Level
      Features
      • Walk-In Closet(s), Bedroom/Office, Exercise Room, Utility Room
      • Flooring: Tile, Wood
      • Windows: Blinds
      • Basement: Yes,Finished
      • Has fireplace: No
      • Common walls with other units/homes: End Unit,Townhouse-End Unit
      Interior area
      • Total structure area: 1,500
      • Total interior livable area: 1,500 sqft

      Property

      Parking
      • Total spaces: 2
      • Parking features: 1 Car Width, Assigned, Driveway-Exclusive, Built-In Garage, Garage Door Opener
      • Attached garage spaces: 1
      • Uncovered spaces: 2
      Features
      • Levels: Multi Floor Unit
      • Patio & porch: Patio
      Lot
      • Size: 2.15 Acres
      • Dimensions: 93728SF
      • Features: Level
      Details
      • Parcel number: 1614009910000000060000C8044

      Construction

      Type & style
      • Home type: Townhouse
      • Property subtype: Townhouse
      • Attached to another structure: Yes
      Materials
      • Brick, Vinyl Siding
      • Roof: Asphalt Shingle
      Condition
      • Year built: 1985
      • Major remodel year: 2020

      Utilities & green energy

      • Gas: Gas-Natural
      • Sewer: Public Sewer
      • Water: Public
      • Utilities for property: Electricity Connected, Natural Gas Connected, Cable Available

      Community & HOA

      Community
      • Security: Carbon Monoxide Detector(s), Fire Extinguisher, Smoke Detector(s), Carbon Monoxide Detector
      • Subdivision: Ironbound
      HOA
      • Has HOA: Yes
      • Services included: Maintenance-Common Area, Maintenance Structure, See Remarks, Snow Removal, Trash
      • HOA fee: $235 monthly
      Location
      • Region: Newark

      Financial & listing details

      • Price per square foot: $283/sqft
      • Tax assessed value: $232,900
      • Annual tax amount: $9,313
      • Date on market: 7/20/2026
      • Ownership type: Condominium
      • Electric utility on property: Yes

        Estimated market value

        $433,600

        $412,000 - $455,000

        $2,905/mo

        Price history

        DateEventPrice
        7/30/2026Pending sale$425,000$283/sqft
        Source: GSMLS #4041823 Report a problem
        7/20/2026Listed for sale$425,000+54.5%$283/sqft
        Source: GSMLS #4041823 Report a problem
        10/13/2017Sold$275,000$183/sqft
        Source: GSMLS #3404194 Report a problem

        Public tax history

        Tax history is unavailable.

        Monthly payment

        Est. payment

        Payment breakdown

        Explore the cost of this home by adjusting the details. Changes won't be saved.
        All calculations are estimates and provided by Zillow, Inc. for informational purposes only. Actual amounts may vary.
        HOA fees may include property taxes on listings classified as Co-Ops. Contact the listing agent and/or owner for fee details.
        See how much you could borrow to make a competitive offer.

        Climate risks

        Neighborhood: North Ironbound

        Getting around

        89 / 100
        Very Walkable
        49 / 100
        Some Transit
        56 / 100
        Bikeable

        Nearby schools

        GreatSchools rating
        Schools provided by the listing agent
        • Elementary: Ann St
        • Middle: Ann St
        • High: East Side

        Source: GSMLS. This data may not be complete. We recommend contacting the local school district to confirm school assignments for this home.

        A local agent can set up tours, give advice and negotiate with sellers.

        A local lender can help you make sure your offer is ready when you are.

        Browse local experts

        Similar homes