Skip main navigation
Off market
  • $641,500

    404-406 S Iseminger St, Philadelphia, PA 19147

    3beds
    2baths
    1,351sqft
    Townhouse
    Built in 1820
    871 Square Feet Lot
    $641,500 Zestimate®
    $475/sqft
    $2,607 Estimated rent

    Home value

    $641,500

    $603,000 - $680,000

    $2,607/mo

    Zestimate® history
    Loading
    Loading...

    Owner options

    List your home for rent

    $2,607/mo

    Rent Zestimate®

    Find your next renter with Zillow Rental Manager. Plus, with online applications, you can quickly screen prospective tenants – for free.

    Learn more

    $2,607/mo

    Rent Zestimate®

    Refinance and save

    $3,936/mo

    Est. payment

    Refinancing to a lower rate could help reduce your monthly payments and save thousands over the life of the loan.

    See today's rates

    $3,936/mo

    Est. payment

    Explore your selling options

    Work with a Zillow partner agent

    Leverage their expertise and Zillow's premium Showcase listings to get your home seen by more buyers.

    Get started

    List with your own agent

    Get your home in front of millions of buyers by listing it on Zillow.

    Learn how to do it

    Sell it yourself

    Take full control of how buyers see your home on Zillow by listing For Sale by Owner (FSBO).

    List your home

    What's special

    Cozy gas fireplaceQuartz countertopsStainless steel appliancesWorld class restaurantsDog parkDryer areaSeparate dining area

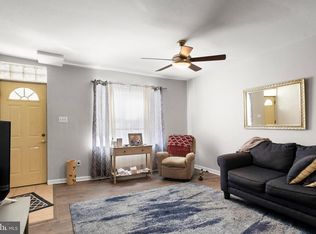
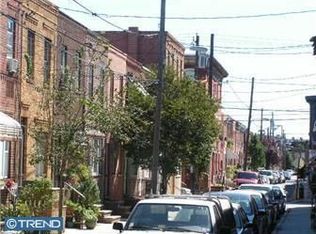
    Spectacular and One of a Kind, 3 bedroom/ 1.5 bathroom 'double- wide' historic town home seamlessly blended together and beautifully situated on a highly sought after block in the heart of Washington Square West. The Valley Forge marble front steps lead into a grand, glorious and light- filled living room with soaring ceiling height, cozy gas fireplace and beautiful original pine hardwood floors. The entire home has been renovated and customized throughout. Proceed into the bright and airy full-sized kitchen with separate dining area with quartz countertops, sparkling white cabinetry, gleaming subway tile and stainless steel appliances. There is a convenient half bathroom on this floor perfect for your guests. The leafy green patio is a wonderful space to enjoy your morning coffee or meals al fresco. The box winder staircase sweeps upward to the over-sized and sun splashed primary en-suite which could easily accommodate a king size bed plus additional space for a home office. The pretty bathroom features a ceramic tiled floor subway tile and a shower/ tub enclosure. A massive deck adjoins the primary en-suite and has plenty of space for lounging, dining and a potted garden. The home has potential to have an addition built over the deck and then an additional roof deck on top of the addition. The third floor features two generously sized bedrooms in tandem. The first bedroom has three closets and one could easily be converted into a half bathroom. The second bedroom is showered in great natural light and has two large windows with a pretty built-in. The top floor and second floor are freshly painted. The lower level hosts the mechanicals, washer and dryer area and plenty of room for storage. Located in the McCall School District this home has it all. Steps away from The Avenue of the Arts, The Academy of Music, Seger playground and dog park, boutiques and shopping, world class restaurants, theatres, Pennsylvania and Jefferson hospitals and PATCO. A must see!! 2023-04-24

    This property is off market, which means it's not currently listed for sale or rent on Zillow. This may be different from what's available on other websites or public sources.

    Facts & features

    Interior

    Bedrooms & bathrooms
    • Bedrooms: 3
    • Bathrooms: 2
    Heating
    • Gas
    Cooling
    • Central
    Interior area
    • Total interior livable area: 1,351 sqft

    Property

    Lot
    • Size: 871 Square Feet

    Construction

    Type & style
    • Home type: Townhouse
    Condition
    • Year built: 1820

    Community & HOA

    Location
    • Region: Philadelphia

    Financial & listing details

    • Price per square foot: $475/sqft

    Price history

    DateEventPrice
    5/10/2023Sold$585,000+1.7%$433/sqft
    Source: Bright MLS #PAPH2216362 Report a problem
    4/2/2023Pending sale$575,000$426/sqft
    Source: Berkshire Hathaway HomeServices Fox & Roach, REALTORS #PAPH2216362 Report a problem
    4/2/2023Contingent$575,000$426/sqft
    Source: Bright MLS #PAPH2216362 Report a problem
    3/30/2023Listed for sale$575,000$426/sqft
    Source: Bright MLS #PAPH2216362 Report a problem

    Public tax history

    Tax history is unavailable.

    Neighborhood: Passyunk Square

    Nearby schools

    GreatSchools rating
    Get a cash offer in 3 minutes
    Find out how much your home could sell for in as little as 3 minutes with a no-obligation cash offer.
    Estimated market value
    $641,500
    Get a cash offer in 3 minutes
    Find out how much your home could sell for in as little as 3 minutes with a no-obligation cash offer.
    Estimated market value
    $641,500