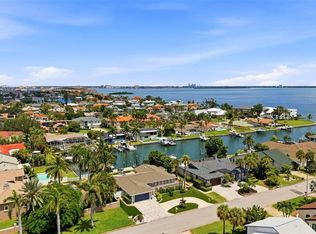
Under contract-accepting backup offers. Price Improved by Over $80,000! Now Offered at $1,394,700 — One of Tierra Verde's Best Deep-Water Values. Experience the best of Florida waterfront living in this beautifully appointed 4-bedroom, 3-bath residence, ideally situated on one of Tierra Verde's premier deep-water canals. Offering 2,076 square feet of thoughtfully designed living space and 80 feet of wide, deep-water frontage, this home provides direct Gulf access and an exceptional lifestyle for boating enthusiasts. Featuring some of the finest boating water on Florida's West Coast, the crystal-clear, emerald-green canal is perfect for boating, fishing, paddleboarding, or simply enjoying the peaceful waterfront setting. A heavy-duty boat lift makes this property ideal for larger vessels and avid boaters seeking quick, convenient access to the Gulf of Mexico. NEW PRICE – $1,394,700 Seller is highly motivated! This home is now positioned as one of the best waterfront values in Tierra Verde, priced well below many recent waterfront sales and offering an outstanding opportunity to own in one of Tampa Bay's most prestigious boating communities. Additional Peace of Mind High and dry—the home did not flood during the 2024 hurricanes. Durable Spanish barrel tile roof. Low-maintenance, professionally landscaped zero-scaped yard. Inside, timeless elegance meets everyday comfort with: Imported travertine flooring throughout Solid surface countertops Stainless steel appliance package Spacious open-concept kitchen designed for entertaining Expansive walls of glass showcasing breathtaking canal views while filling the home with abundant natural light Step outside to your own private tropical retreat featuring a screened lanai, sparkling in-ground concrete pool, and multiple spaces to relax, entertain, and enjoy the waterfront lifestyle. Located in the exclusive waterfront community of Tierra Verde, you'll be just minutes from Fort De Soto Park, award-winning Gulf beaches, marinas, waterfront dining, and the vibrant arts, dining, and entertainment of downtown St. Petersburg. Whether you're searching for a full-time residence, seasonal retreat, or luxury waterfront investment, this home offers an exceptional combination of location, boating access, quality construction, and value.
Accepting backups
Price cut: $5.2K (7/4)
$1,394,700
404 4TH AVENUE N, TIERRA VERDE, FL 33715
4beds
2,076sqft
Single Family Residence
Built in 1963
10,097 Square Feet Lot
$-- Zestimate®
$672/sqft
$10/mo HOA
What's special
Screened-in lanaiPrivate outdoor retreatSolid surface countertopsClear emerald-green waterTranquil canal viewsImported travertine flooring throughoutSpanish barrel tile roof
- 206 days
- 145
- 8
Zillow last checked:
Listing updated:
Listed by:
Tony Gonzalez 813-340-6938,
LANTES REAL ESTATE LLC 813-408-0980
Source: Stellar MLS,MLS#: TB8472903 Originating MLS: Suncoast Tampa
Originating MLS: Suncoast Tampa
Facts & features
Interior
Bedrooms & bathrooms
- Bedrooms: 4
- Bathrooms: 3
- Full bathrooms: 3
Primary bedroom
- Features: En Suite Bathroom, Built-in Closet
- Level: First
- Area: 360 Square Feet
- Dimensions: 20x18
Bedroom 2
- Features: Built-in Closet
- Level: First
- Area: 216 Square Feet
- Dimensions: 12x18
Bedroom 3
- Features: Built-in Closet
- Level: First
- Area: 196 Square Feet
- Dimensions: 14x14
Bedroom 4
- Features: Built-in Closet
- Level: First
- Area: 196 Square Feet
- Dimensions: 14x14
Primary bathroom
- Level: First
- Area: 50 Square Feet
- Dimensions: 5x10
Bathroom 2
- Features: Built-in Closet
- Level: First
- Area: 40 Square Feet
- Dimensions: 5x8
Bathroom 3
- Level: First
- Area: 48 Square Feet
- Dimensions: 6x8
Kitchen
- Level: First
- Area: 100 Square Feet
- Dimensions: 10x10
Laundry
- Level: First
- Area: 42 Square Feet
- Dimensions: 5x8.4
Living room
- Level: First
- Area: 450 Square Feet
- Dimensions: 18x25
Heating
- Central, Electric, Heat Pump
Cooling
- Central Air
Appliances
- Included: Cooktop, Dishwasher, Disposal, Electric Water Heater, Microwave, Refrigerator, Washer, Wine Refrigerator
- Laundry: Inside, Laundry Room
Features
- Solid Surface Counters, Solid Wood Cabinets, Split Bedroom
- Flooring: Travertine
- Doors: French Doors
- Has fireplace: No
Interior area
- Total structure area: 2,729
- Total interior livable area: 2,076 sqft
Video & virtual tour
Property
Parking
- Total spaces: 2
- Parking features: Garage - Attached
- Attached garage spaces: 2
Features
- Levels: One
- Stories: 1
- Patio & porch: Covered, Front Porch, Patio
- Exterior features: Irrigation System
- Has private pool: Yes
- Pool features: Gunite
- On waterfront: Yes
- Waterfront features: Canal - Saltwater, Canal Front, Saltwater Canal Access, Davits
- Body of water: GULF OF MEXICO/ OF AMERICA
- Frontage length: Canal: 80
Lot
- Size: 10,097 Square Feet
- Residential vegetation: Mature Landscaping, Trees/Landscaped
Details
- Parcel number: 173216908280220280
- Zoning: R-2
- Special conditions: None
Construction
Type & style
- Home type: SingleFamily
- Architectural style: Traditional
- Property subtype: Single Family Residence
- Attached to another structure: Yes
Materials
- Block, Stucco
- Foundation: Slab
- Roof: Tile
Condition
- New construction: No
- Year built: 1963
Utilities & green energy
- Sewer: Public Sewer
- Water: Public
- Utilities for property: BB/HS Internet Available, Cable Available
Green energy
- Energy efficient items: Appliances
Community & HOA
Community
- Pet fee: $0 monthly
- Subdivision: TIERRA VERDE
HOA
- Has HOA: Yes
- HOA fee: $10 monthly
- HOA name: Tierra Verda Community AssociationLynn
- HOA phone: 727-867-9362
Location
- Region: Tierra Verde
Financial & listing details
- Price per square foot: $672/sqft
- Tax assessed value: $1,255,035
- Annual tax amount: $15,954
- Date on market: 2/14/2026
- Cumulative days on market: 183 days
- Listing terms: Cash,Conventional,VA Loan
- Ownership: Fee Simple
- Total actual rent: 0
- Road surface type: Asphalt
Estimated market value
Not available
Estimated sales range
Not available
Not available
Price history
| Date | Event | Price |
|---|---|---|
| 8/11/2026 | Listed for sale | $1,394,700$672/sqft |
Source:  Stellar MLS #TB8472903 Report a problem Stellar MLS #TB8472903 Report a problem | ||
| 8/4/2026 | Contingent | $1,394,700$672/sqft |
Source: Stellar MLS #TB8472903 Report a problem | ||
| 7/4/2026 | Price change | $1,394,700-0.4%$672/sqft |
Source: Stellar MLS #TB8472903 Report a problem | ||
| 4/21/2026 | Price change | $1,399,900-5.1%$674/sqft |
Source: Stellar MLS #TB8472903 Report a problem | ||
| 3/28/2026 | Price change | $1,475,800-1.3%$711/sqft |
Source: Stellar MLS #TB8472903 Report a problem | ||
| 3/11/2026 | Price change | $1,495,800-0.3%$721/sqft |
Source: Stellar MLS #TB8472903 Report a problem | ||
| 2/14/2026 | Listed for sale | $1,499,900+226.1%$722/sqft |
Source: Stellar MLS #TB8472903 Report a problem | ||
| 6/15/2016 | Sold | $460,000-8%$222/sqft |
Source: Stellar MLS #U7715661 Report a problem | ||
| 5/21/2016 | Listed for sale | $499,900$241/sqft |
Source: RE/MAX METRO #U7715661 Report a problem | ||
| 1/27/2016 | Pending sale | $499,900$241/sqft |
Source: RE/MAX METRO #U7715661 Report a problem | ||
| 11/3/2015 | Price change | $499,900-6.6%$241/sqft |
Source: RE/MAX METRO #U7715661 Report a problem | ||
| 7/21/2015 | Price change | $535,000-2.7%$258/sqft |
Source: RE/MAX METRO #U7715661 Report a problem | ||
| 4/22/2015 | Price change | $550,000-4.3%$265/sqft |
Source: RE/MAX METRO #U7715661 Report a problem | ||
| 3/31/2015 | Price change | $575,000-4%$277/sqft |
Source: RE/MAX METRO #U7715661 Report a problem | ||
| 2/18/2015 | Price change | $599,000-7.8%$289/sqft |
Source: RE/MAX METRO #U7715661 Report a problem | ||
| 12/17/2014 | Price change | $650,000-6.5%$313/sqft |
Source: RE/MAX METRO #U7715661 Report a problem | ||
| 11/6/2014 | Listed for sale | $695,000$335/sqft |
Source: RE/MAX METRO #U7715661 Report a problem | ||
Public tax history
| Year | Property taxes | Tax assessment |
|---|---|---|
| 2025 | $16,619 +13.5% | $815,550 +10% |
| 2024 | $14,640 -2.1% | $741,409 +10% |
| 2023 | $14,956 +11.5% | $674,008 +10% |
| 2022 | $13,408 +22% | $612,735 +10% |
| 2021 | $10,991 +13.7% | $557,032 +10% |
| 2020 | $9,663 +11.6% | $506,393 +10% |
| 2019 | $8,657 | $460,357 +0.1% |
| 2018 | $8,657 +1.4% | $460,113 +16.8% |
| 2017 | $8,538 +9% | $393,900 -1.4% |
| 2016 | $7,832 -2.6% | $399,421 -0.3% |
| 2015 | $8,042 +67% | $400,536 +44.5% |
| 2014 | $4,816 +4052.1% | $277,170 +1.5% |
| 2013 | $116 | $273,074 +1.7% |
| 2012 | -- | $268,509 +3% |
| 2011 | -- | $260,688 +1.5% |
| 2010 | -- | $256,835 +2.7% |
| 2009 | -- | $250,083 -49.9% |
| 2008 | -- | $499,500 +105.9% |
| 2007 | -- | $242,556 -37.5% |
| 2005 | -- | $388,400 -7.3% |
| 2004 | $4,104 +2.2% | $418,800 +6.6% |
| 2003 | $4,016 +6.6% | $392,900 +9.4% |
| 2002 | $3,768 | $359,000 +33.3% |
| 2001 | $3,768 +3.6% | $269,300 +25% |
| 2000 | $3,637 | $215,400 |
Find assessor info on the county website
Monthly payment
Est. payment
Payment breakdown
Explore the cost of this home by adjusting the details. Changes won't be saved.Climate risks
Neighborhood: 33715
Nearby schools
Schools provided by the listing agent
- Elementary: Gulfport Elementary-PN
- Middle: Bay Point Middle-PN
- High: Lakewood High-PN
Source: Stellar MLS. This data may not be complete. We recommend contacting the local school district to confirm school assignments for this home.
Similar homes
- $995,0004 bd3 ba2.9k sqft342 2ND AVENUE N, TIERRA VERDE, FL 33715For Sale

 MLS ID #TB8500894, Denise Antonewitz, KELLER WILLIAMS ST PETE REALTY. Stellar MLS
 - $1,095,0003 bd2 ba2.4k sqft343 8TH AVENUE N, TIERRA VERDE, FL 33715For Sale
 MLS ID #TB8494514, Lysette Ketterer, MICHAEL SAUNDERS & COMPANY. Stellar MLS
 - $1,025,0004 bd3 ba2.9k sqft433 MONTE CRISTO BOULEVARD, TIERRA VERDE, FL 33715For Sale
 MLS ID #TB8520575, Alexis Kaplowitz, SMITH & ASSOCIATES REAL ESTATE. Stellar MLS
 - $1,975,0003 bd2 ba2.2k sqft137 12TH STREET E, TIERRA VERDE, FL 33715For Sale
 MLS ID #TB8541167, Tammy Campbell McNelis PA, COMPASS FLORIDA LLC. Stellar MLS
 - $835,0003 bd3 ba2.2k sqft615 MONTE CRISTO BOULEVARD, TIERRA VERDE, FL 33715For SaleMLS ID #TB8507680, Jan Fleming, SMITH & ASSOCIATES REAL ESTATE. Stellar MLS
- $1,499,9004 bd3 ba2.5k sqft4379 44TH STREET S, ST PETERSBURG, FL 33711For SaleMLS ID #TB8520192, Tiffany McAlister, COMPASS FLORIDA LLC. Stellar MLS
- $949,0003 bd3 ba2.2k sqft906 LANDMARK CIRCLE S, TIERRA VERDE, FL 33715For SaleMLS ID #TB8485877, Michael Hitchens, PA, LUXURY & BEACH REALTY INC. Stellar MLS
- $939,0003 bd3 ba2.1k sqft117 YACHT CLUB LANE, TIERRA VERDE, FL 33715For SaleMLS ID #TB8480721, Kim Vanherwynen, KELLER WILLIAMS ST PETE REALTY. Stellar MLS
- $1,650,0003 bd2 ba1.5k sqft3142 W VINA DEL MAR BOULEVARD, ST PETE BEACH, FL 33706For SaleMLS ID #TB8543772, Melinda Pletcher, SMITH & ASSOCIATES REAL ESTATE. Stellar MLS
- $1,499,0003 bd2 ba1.6k sqft3666 BELLE VISTA DRIVE E, ST PETERSBURG, FL 33706For SaleMLS ID #TB8523640, Jane McCroary, RE/MAX ACTION FIRST OF FLORIDA. Stellar MLS
- $1,299,9003 bd2 ba1.7k sqft450 64TH AVENUE, ST PETE BEACH, FL 33706For SaleMLS ID #TB8542869, Lance Peterson, CORCORAN DWELLINGS. Stellar MLS
- $1,595,0004 bd2 ba2.3k sqft6414 2ND PALM POINT, ST PETE BEACH, FL 33706For SaleMLS ID #TB8529611, Daphne Smith, COASTAL PROPERTIES GROUP. Stellar MLS
- $775,0002 bd2 ba1.3k sqft363 PINELLAS BAYWAY S #48, TIERRA VERDE, FL 33715For SaleMLS ID #TB8490237, Jason Hayes, KELLER WILLIAMS GULF BEACHES. Stellar MLS
- $1,245,0004 bd3 ba2.3k sqft7886 9TH AVENUE S, ST PETERSBURG, FL 33707For SaleMLS ID #TB8486221, Chris Price, KELLER WILLIAMS ST PETE REALTY. Stellar MLS
- $1,500,0003 bd2 ba1.9k sqft711 64TH AVENUE, ST PETE BEACH, FL 33706For SaleMLS ID #TB8493217, Tara Melvin, PALM PARADISE REALTY GROUP. Stellar MLS
- $1,350,0003 bd3 ba1.8k sqft11900 7TH STREET E, TREASURE ISLAND, FL 33706For SaleMLS ID #TB8538908, Allan Greenfield, PINEYWOODS REALTY LLC. Stellar MLS
- $1,695,0004 bd3 ba2.4k sqft1818 DOLPHIN BOULEVARD S, ST PETERSBURG, FL 33707For SaleMLS ID #TB8531575, Simone Pilz, EQUITY REALTY SUNCOAST. Stellar MLS
- $1,389,0003 bd2 ba2.3k sqft17 FRANKLIN COURT S #C, ST PETERSBURG, FL 33711For SaleMLS ID #TB8475819, Kara Brooks, DOUGLAS ELLIMAN. Stellar MLS
- $1,449,9994 bd3 ba2.7k sqft11260 5TH STREET E, TREASURE ISLAND, FL 33706For SaleMLS ID #TB8488607, Barb Adams, COASTAL PROPERTIES GROUP. Stellar MLS
- $1,249,0003 bd2 ba1.7k sqft530 79TH STREET S, ST PETERSBURG, FL 33707For SaleMLS ID #TB8536804, Amy Ruffner, COLDWELL BANKER REALTY. Stellar MLS
