Skip main navigation
Active with contingency
  • $110,500

    404 4th Ave NE, Saint Cloud, MN 56304

    1beds
    995sqft
    : 
    Loading
    Get pre-qualified
    Single Family
    Built in 1895
    6,098 Square Feet Lot
    $-- Zestimate®
    $111/sqft
    $-- HOA

    What's special

    Functional center islandDetached single-stall garagePrivate backyard retreatSoaring vaulted ceilingsBright and airy layoutDedicated office spaceFull appliance package
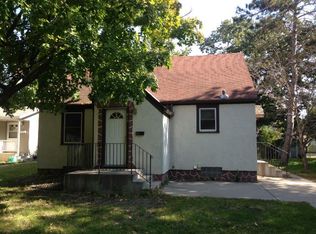
    Charming One-Level Living in a Prime Location! Welcome to this adorable and well-maintained home, perfectly situated in a desirable neighborhood close to schools, places of worship, and a variety of shopping and dining options. Ideal for anyone looking for convenient, single-level living, this home blends comfort, practicality, and charm. Step inside to discover a bright and airy layout, anchored by a beautifully designed kitchen featuring soaring vaulted ceilings, a functional center island perfect for meal prep or casual dining, full appliance package, a convenient coat closet, and a tucked-away laundry closet for added efficiency. The main living area is warm and inviting, offering a versatile space for relaxing or entertaining. A dedicated office space provides a quiet nook for remote work or study, and a full bathroom on the main floor ensures easy access for residents and guests alike. The lovely bedroom offers comfort and storage with dual closets, while the layout of the home keeps everything within easy reach—ideal for those looking for a low-maintenance lifestyle. Step outside to enjoy your private backyard retreat, complete with a deck that overlooks a lightly treed lot—perfect for morning coffee, evening relaxation, or entertaining friends. The detached single-stall garage offers additional storage and protection from the elements. Located just blocks from the river, this home offers easy access to walking trails, parks, and nature—blending suburban convenience with outdoor enjoyment. Whether you're a first-time buyer, downsizing, or seeking the simplicity of one-level living, this home checks all the boxes!
    62 days
    |
    974
    |
    54
    |

    Zillow last checked:

    Listing updated:

    Listed by:

    Amy Legatt 320-291-0882,

    RE/MAX Results

    Source: NorthstarMLS as distributed by MLS GRID,MLS#: 7077100MLS Logo

      Facts & features

      Interior

      Bedrooms & bathrooms
      • Bedrooms: 1
      • Bathrooms: 1
      • Full bathrooms: 1
      Bedroom
      • Level: Main
      • Area: 99 Square Feet
      • Dimensions: 11 x 9
      Den
      • Level: Main
      • Area: 70 Square Feet
      • Dimensions: 10 x 7
      Dining room
      • Level: Main
      • Area: 72 Square Feet
      • Dimensions: 9 x 8
      Kitchen
      • Level: Main
      • Area: 132 Square Feet
      • Dimensions: 12 x 11
      Living room
      • Level: Main
      • Area: 156 Square Feet
      • Dimensions: 13 x 12
      Heating
      • Forced Air
      Cooling
      • Window Unit(s)
      Appliances
      • Included: Dishwasher, Range, Refrigerator, Washer
      • Laundry: In Kitchen, Laundry Closet, Main Level
      Features
      • Basement: Crawl Space
      Interior area
      • Total structure area: 995
      • Total interior livable area: 995 sqft
      • Finished area above ground: 0
      • Finished area below ground: 0

      Property

      Parking
      • Total spaces: 1
      • Parking features: Detached Garage
      • Garage spaces: 1
      Accessibility
      • Accessibility features: None
      Features
      • Levels: One
      • Stories: 1
      • Patio & porch: Deck
      Lot
      • Size: 6,098 Square Feet
      • Dimensions: 50 x 124
      Details
      • Foundation area: 895
      • Parcel number: 170087800
      • Zoning description: Residential-Single Family

      Construction

      Type & style
      • Home type: SingleFamily
      • Property subtype: Single Family
      Materials
      • Foundation: Wood
      • Roof: Asphalt
      Condition
      • New construction: No
      • Year built: 1895

      Utilities & green energy

      • Gas: Electric, Natural Gas
      • Sewer: City Sewer/Connected
      • Water: City Water/Connected

      Community & HOA

      HOA
      • Has HOA: No
      Location
      • Region: Saint Cloud

      Financial & listing details

      • Price per square foot: $111/sqft
      • Tax assessed value: $127,500
      • Annual tax amount: $1,290
      • Date on market: 5/19/2026
      • Cumulative days on market: 29 days

        Estimated market value

        Not available

        Estimated sales range

        Not available

        $1,011/mo

        Price history

        DateEventPrice
        5/19/2026Listed for sale$110,500-30.9%$111/sqft
        Source: NorthstarMLS as distributed by MLS GRID #7077100 Report a problem
        6/3/2025Listing removed$160,000$161/sqft
        Source: NorthstarMLS as distributed by MLS GRID #6723187 Report a problem
        5/30/2025Listed for sale$160,000+125.4%$161/sqft
        Source: NorthstarMLS as distributed by MLS GRID #6723187 Report a problem
        6/17/2010Sold$71,000-15.6%$71/sqft
        Source: Lake Superior Area Realtors as distributed by MLS GRID #1777936 Report a problem
        8/7/2007Sold$84,151$85/sqft
        Source: Public Record Report a problem

        Public tax history

        YearProperty taxesTax assessment
        2025$1,300 -6.2%$127,500 +1.6%
        2024$1,386 +13.1%$125,500
        2023$1,226 +38.7%$125,500 +12.5%
        2022$884 +4.5%$111,600 +26.5%
        2021$846 $88,200 +3.5%
        2020$846 -2.5%$85,200 +5.6%
        2019$868 +7.7%$80,700
        2018$806 +9900%$80,700 +77.8%
        2017$8 -99%$45,400 -37.2%
        2016$792 -1.7%$72,300 +66.6%
        2015$806 $43,400
        2014$806 $43,400
        2013$806 -0.7%$43,400 -8.1%
        2012$812 -25.8%$47,200 -52%
        2010$1,094 -6.8%$98,300 -4.7%
        2009$1,174 +8.9%$103,100
        2008$1,078 $103,100
        Find assessor info on the county website

        Monthly payment

        Est. payment

        Payment breakdown

        Explore the cost of this home by adjusting the details. Changes won't be saved.
        All calculations are estimates and provided by Zillow, Inc. for informational purposes only. Actual amounts may vary.
        HOA fees may include property taxes on listings classified as Co-Ops. Contact the listing agent and/or owner for fee details.
        Mortgage interest rates are dependent on a number of factors, including credit score, down payment, and repayment length. Interest rate data provided by Zillow Group Marketplace, Inc. as of 1/1/1970 from various mortgage lenders with which we have lead or other similar arrangements; the Estimated Payment is an average of those rates.
        See how much you could borrow to make a competitive offer.

        Climate risks

        Neighborhood: Northeast-Wilson Park

        Getting around

        57 / 100
        Somewhat Walkable
        63 / 100
        Bikeable

        Nearby schools

        GreatSchools rating

        A local agent can set up tours, give advice and negotiate with sellers.

        Browse local experts

        Similar homes