Skip main navigation
Active
  • Price cut: $14.6K (7/21)
    $159,900

    404 4th St SW, Montgomery, MN 56069

    3beds
    1,391sqft
    : 
    $1,089/mo
    Get pre-qualified
    Single Family
    Built in 1926
    5,280 Square Feet Lot
    $-- Zestimate®
    $115/sqft
    $-- HOA

    What's special

    Original hardwood flooringHuge private back deckHigh ceilingsOff-street parking
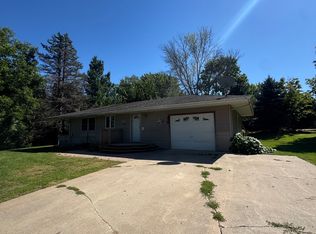
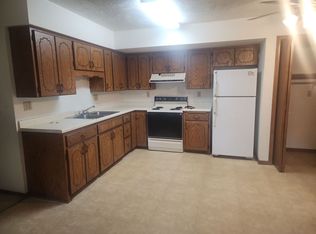
    Welcome home to this character-rich single-family residence nestled in the heart of Montgomery. Blending timeless historic charm with practical updates, this 3-bedroom, 2-bathroom home spans 1,391 square feet of thoughtfully designed living space, perfect for anyone who appreciates real architectural personality. Step inside to discover high ceilings, original hardwood flooring, and expansive windows that flood the home with warm, natural light. Features two generously sized primary bedrooms, plus a versatile third smaller bedroom that works perfectly as a cozy nursery, creative studio, or dedicated home office. A roomy, functional kitchen offers ample space for meal prep and gatherings, beautifully complemented by an abundance of great storage solutions throughout the home. Relax with your morning coffee on the classic, sun-filled three-season front porch, or host weekend barbecues on the huge private back deck. Includes off-street parking and a detached garage, providing plenty of room for your vehicle, tools, or seasonal gear. Situated in a peaceful, established neighborhood with excellent local schools nearby, this home offers a wonderful blend of cozy small-town comfort and easy-access to local amenities. Whether you are a first-time homebuyer or looking for a property with distinct vintage soul, 404 4th St SW is ready for its next chapter. Don't miss out on this Montgomery gem—schedule your private tour today!
    41 days
    |
    772
    |
    56
    |

    Zillow last checked:

    Listing updated:

    Listed by:

    Robert Stai 507-301-6349,

    Bridge Realty, LLC

    Source: NorthstarMLS as distributed by MLS GRID,MLS#: 7103534MLS Logo

      Facts & features

      Interior

      Bedrooms & bathrooms
      • Bedrooms: 3
      • Bathrooms: 2
      • Full bathrooms: 1
      • 3/4 bathrooms: 1
      Bedroom
      • Level: Upper
      • Area: 80 Square Feet
      • Dimensions: 8x10
      Bedroom 2
      • Level: Upper
      • Area: 80 Square Feet
      • Dimensions: 8x10
      Bedroom 3
      • Level: Upper
      • Area: 90 Square Feet
      • Dimensions: 9x10
      Dining room
      • Level: Main
      • Area: 196 Square Feet
      • Dimensions: 14x14
      Kitchen
      • Level: Main
      • Area: 154 Square Feet
      • Dimensions: 14x11
      Laundry
      • Level: Main
      • Area: 80 Square Feet
      • Dimensions: 8x10
      Living room
      • Level: Main
      • Area: 169 Square Feet
      • Dimensions: 13x13
      Porch
      • Level: Main
      • Area: 105 Square Feet
      • Dimensions: 5x21
      Heating
      • Baseboard
      Cooling
      • Window Unit(s)
      Appliances
      • Included: Dishwasher, Dryer, Range, Refrigerator, Washer
      Features
      • Basement: Unfinished
      • Has fireplace: No
      Interior area
      • Total structure area: 2,021
      • Total interior livable area: 1,391 sqft
      • Finished area above ground: 1,391
      • Finished area below ground: 0

      Property

      Parking
      • Total spaces: 2.5
      • Parking features: Detached Garage
      • Garage spaces: 2.5
      Accessibility
      • Accessibility features: None
      Features
      • Levels: Two
      • Stories: 2
      Lot
      • Size: 5,280 Square Feet
      • Dimensions: 40 x 132
      Details
      • Foundation area: 630
      • Parcel number: 224400030
      • Zoning description: Residential-Single Family

      Construction

      Type & style
      • Home type: SingleFamily
      • Property subtype: Single Family
      Condition
      • New construction: No
      • Year built: 1926

      Utilities & green energy

      • Gas: Natural Gas
      • Sewer: City Sewer/Connected
      • Water: City Water/Connected

      Community & HOA

      Community
      • Subdivision: Bauer & Bury Add
      HOA
      • Has HOA: No
      Location
      • Region: Montgomery

      Financial & listing details

      • Price per square foot: $115/sqft
      • Tax assessed value: $180,800
      • Annual tax amount: $3,164
      • Date on market: 7/2/2026

        Estimated market value

        Not available

        Estimated sales range

        Not available

        Not available

        Price history

        DateEventPrice
        7/21/2026Price change$159,900-8.4%$115/sqft
        Source: NorthstarMLS as distributed by MLS GRID #7103534 Report a problem
        7/4/2026Listing removed$1,545$1/sqft
        Source: Zillow Rentals Report a problem
        7/2/2026Listed for sale$174,500+205.6%$125/sqft
        Source: NorthstarMLS as distributed by MLS GRID #7103534 Report a problem
        5/29/2026Price change$1,545-6.1%$1/sqft
        Source: Zillow Rentals Report a problem
        5/19/2026Listed for rent$1,645$1/sqft
        Source: Zillow Rentals Report a problem
        2/6/2018Sold$57,093-12.3%$41/sqft
        Source: Agent Provided Report a problem
        12/13/2017Price change$65,100-6.3%$47/sqft
        Source: REALHome Services and Solutions #7016248 Report a problem
        11/28/2017Price change$69,500-6.3%$50/sqft
        Source: REALHome Services and Solutions #7016248 Report a problem
        11/10/2017Listed for sale$74,200-17.5%$53/sqft
        Source: REALHome Services and Solutions #7016248 Report a problem
        4/30/1999Sold$89,900$65/sqft
        Source: Agent Provided Report a problem

        Public tax history

        YearProperty taxesTax assessment
        2025$2,966 +10.8%$180,800
        2024$2,678 +4.4%$180,800
        2023$2,564 +13.1%$180,800 +7.7%
        2022$2,268 +3.7%$167,800 +25.2%
        2021$2,188 -5.7%$134,000 +5.8%
        2020$2,320 +0.7%$126,700 -4.7%
        2019$2,305 +3%$132,900 +7.9%
        2018$2,237 +41.7%$123,200 +46.3%
        2017$1,579 +13.5%$84,200 +18.1%
        2016$1,391 -6.3%$71,300
        2015$1,485 +32.5%$71,300 +45.5%
        2014$1,121 +0.4%$49,000
        2013$1,116 -13.6%$49,000 -18.2%
        2012$1,292 -13.6%$59,900 -22.2%
        2011$1,496 +1.6%$77,000 -27.8%
        2010$1,472 +0.1%$106,700 -14.5%
        2009$1,470 $124,800
        Find assessor info on the county website

        Monthly payment

        Est. payment

        Payment breakdown

        Explore the cost of this home by adjusting the details. Changes won't be saved.
        All calculations are estimates and provided by Zillow, Inc. for informational purposes only. Actual amounts may vary.
        HOA fees may include property taxes on listings classified as Co-Ops. Contact the listing agent and/or owner for fee details.
        See how much you could borrow to make a competitive offer.

        Climate risks

        Neighborhood: 56069

        Getting around

        50 / 100
        Somewhat Walkable
        37 / 100
        Somewhat Bikeable

        Nearby schools

        GreatSchools rating

        A local agent can set up tours, give advice and negotiate with sellers.

        Browse local experts

        Similar homes