Charming & Updated 2-Bedroom Ranch in Smithville! Nestled in a quiet area, this beautifully updated 2-bedroom, 1-bath ranch is just minutes from Downtown Smithville, Smithville Dam, and a local winery. This home offers incredible flexibility and charm with modern updates a 2-car garage, a fenced backyard, a spacious walk-in closet, main floor laundry, and a full basement with garage access!
Step inside to find a bright, inviting living space perfect for relaxing or entertaining. The updated kitchen features stylish finishes, ample cabinet space, and modern appliances. The primary bedroom boasts a generous walk-in closet, offering great storage and convenience. The second bedroom has plenty of natural light, and the updated bathroom adds to the home’s fresh feel.
Enjoy the ease of main floor laundry, making household tasks a breeze!
The full basement with a private entrance from the garage offers endless possibilities—use it for additional living space, a home office, a recreation room, or even convert it into a separate rental unit for income potential.
Outside, the private fenced yard is perfect for pets, kids, or entertaining. The large 2-car garage provides ample space for parking and storage. Located in a peaceful cul-de-sac, this home offers the perfect blend of privacy and accessibility, with easy access to local dining, outdoor activities, and entertainment.
This home is perfect for first-time buyers, downsizers, or anyone looking for a well-updated, low-maintenance home with bonus space and potential in a fantastic location. Don’t miss your chance to make it your own!
Here are a few updates they've done in the past few years.
NEW GARAGE DOORS -AUG 2024; GARAGE CRACK MUDJACKED SEPT 2023; NEW WINDOWS LIV RM & KIT MAR 2022; NEW FLOORING DEC 2022; NEW SHOWER STALL SPRING 2022; NEW HVAC AND WATER HEATER 2021; REPAVED DRIVEWAY SPRING 2021; BREAKER BOX FEB 2021
Sold
Price Unknown
404 5th St, Smithville, MO 64089
2beds
1,092sqft
Single Family Residence
Built in 1968
0.27 Acres Lot
$-- Zestimate®
$--/sqft
$1,507 Estimated rent
Home value
Not available
Estimated sales range
Not available
$1,507/mo
Zestimate® history
Owner options
List your home for rent
$1,507/mo
Rent Zestimate®
Find your next renter with Zillow Rental Manager. Plus, with online applications, you can quickly screen prospective tenants – for free.
$1,507/mo
Rent Zestimate®
Refinance and save
Refinancing to a lower rate could help reduce your monthly payments and save thousands over the life of the loan.
Explore your selling options
Work with a Zillow partner agent
Leverage their expertise and Zillow's premium Showcase listings to get your home seen by more buyers.
Get startedList with your own agent
Get your home in front of millions of buyers by listing it on Zillow.
Learn how to do itSell it yourself
Take full control of how buyers see your home on Zillow by listing For Sale by Owner (FSBO).
List your homeWhat's special
Zillow last checked:
Listing updated:
Listed by:
Carma Goin 816-520-7685,
United Real Estate Kansas City
Bought with:
Kimberly Clark, 00246170
ReeceNichols- Leawood Town Center
Source: Heartland MLS as distributed by MLS GRID,MLS#: 2528878
Facts & features
Interior
Bedrooms & bathrooms
- Bedrooms: 2
- Bathrooms: 1
- Full bathrooms: 1
Primary bedroom
- Features: Ceiling Fan(s), Walk-In Closet(s), Wood Floor
- Level: First
- Area: 154 Square Feet
- Dimensions: 14 x 11
Bedroom 2
- Features: Ceiling Fan(s), Wood Floor
- Level: First
- Area: 90 Square Feet
- Dimensions: 10 x 9
Bathroom 1
- Features: Ceramic Tiles, Shower Over Tub, Solid Surface Counter, Vinyl
- Level: First
- Area: 77 Square Feet
- Dimensions: 11 x 7
Dining room
- Features: Vinyl
- Level: First
- Area: 40 Square Feet
Kitchen
- Features: Ceiling Fan(s), Pantry, Quartz Counter, Vinyl
- Level: First
- Area: 160 Square Feet
- Dimensions: 20 x 8
Laundry
- Features: Wood Floor
- Level: First
- Area: 30 Square Feet
- Dimensions: 6 x 5
Living room
- Features: Carpet
- Level: First
- Area: 260 Square Feet
- Dimensions: 20 x 13
Heating
- Forced Air
Cooling
- Electric
Appliances
- Included: Dishwasher, Microwave, Refrigerator, Gas Range
- Laundry: Laundry Room, Main Level
Features
- Ceiling Fan(s), Painted Cabinets, Pantry, Walk-In Closet(s)
- Flooring: Wood
- Windows: Wood Frames
- Basement: Concrete,Garage Entrance,Bath/Stubbed
- Has fireplace: No
Interior area
- Total structure area: 1,092
- Total interior livable area: 1,092 sqft
- Finished area above ground: 1,092
- Finished area below ground: 0
Property
Parking
- Total spaces: 2
- Parking features: Attached, Garage Door Opener, Garage Faces Front
- Attached garage spaces: 2
Features
- Patio & porch: Patio
- Fencing: Other
Lot
- Size: 0.27 Acres
- Features: City Limits, Cul-De-Sac
Details
- Parcel number: 056130001012.00
- Special conditions: As Is
Construction
Type & style
- Home type: SingleFamily
- Architectural style: Traditional
- Property subtype: Single Family Residence
Materials
- Brick/Mortar, Lap Siding
- Roof: Composition
Condition
- Year built: 1968
Utilities & green energy
- Sewer: Public Sewer
- Water: Public
Community & HOA
Community
- Subdivision: McComas Acres
HOA
- Has HOA: No
Location
- Region: Smithville
Financial & listing details
- Tax assessed value: $32,590
- Annual tax amount: $2,140
- Date on market: 2/7/2025
- Listing terms: Cash,Conventional,FHA,VA Loan
- Ownership: Private
Price history
| Date | Event | Price |
|---|---|---|
| 5/23/2026 | Listing removed | -- |
Source: Owner Report a problem | ||
| 4/30/2026 | Price change | $250,000+2%$229/sqft |
Source: Owner Report a problem | ||
| 1/13/2026 | Price change | $245,000-0.8%$224/sqft |
Source: Owner Report a problem | ||
| 11/23/2025 | Listed for sale | $247,000+5.1%$226/sqft |
Source: Owner Report a problem | ||
| 3/7/2025 | Sold | -- |
Source:  Heartland MLS as distributed by MLS GRID #2528878 Report a problem Heartland MLS as distributed by MLS GRID #2528878 Report a problem | ||
| 2/9/2025 | Pending sale | $235,000$215/sqft |
Source: Heartland MLS as distributed by MLS GRID #2528878 Report a problem | ||
| 2/7/2025 | Listed for sale | $235,000+49.7%$215/sqft |
Source: Heartland MLS as distributed by MLS GRID #2528878 Report a problem | ||
| 2/25/2021 | Sold | -- |
Source: Heartland MLS as distributed by MLS GRID #2250619 Report a problem | ||
| 2/13/2021 | Pending sale | $157,000$144/sqft |
Source: Heartland MLS as distributed by MLS GRID #2250619 Report a problem | ||
| 1/22/2021 | Contingent | $157,000$144/sqft |
Source: Heartland MLS as distributed by MLS GRID #2250619 Report a problem | ||
| 1/2/2021 | Pending sale | $157,000$144/sqft |
Source: ReeceNichols - Liberty #2250619 Report a problem | ||
| 12/30/2020 | Listed for sale | $157,000$144/sqft |
Source: Heartland MLS as distributed by MLS GRID #2250619 Report a problem | ||
| 12/21/2020 | Pending sale | $157,000$144/sqft |
Source: ReeceNichols - Liberty #2250619 Report a problem | ||
| 12/18/2020 | Price change | $157,000-1.8%$144/sqft |
Source: ReeceNichols - Liberty #2250619 Report a problem | ||
| 12/2/2020 | Price change | $159,900-3.1%$146/sqft |
Source: ReeceNichols - Liberty #2250619 Report a problem | ||
| 11/7/2020 | Listed for sale | $165,000$151/sqft |
Source: ReeceNichols - Liberty #2250619 Report a problem | ||
Public tax history
| Year | Property taxes | Tax assessment |
|---|---|---|
| 2025 | $2,091 -2.3% | $32,590 +10% |
| 2024 | $2,140 +4.5% | $29,640 |
| 2023 | $2,047 +35.7% | $29,640 +40.9% |
| 2022 | $1,508 -0.7% | $21,030 |
| 2021 | $1,519 +5.1% | $21,030 +5.8% |
| 2020 | $1,445 | $19,870 |
| 2019 | $1,445 -0.7% | $19,870 +13.2% |
| 2018 | $1,455 +23.7% | $17,560 |
| 2017 | $1,176 | $17,560 |
| 2016 | $1,176 | $17,560 |
| 2015 | $1,176 +0.8% | $17,560 +7.3% |
| 2014 | $1,167 | $16,360 |
| 2013 | -- | $16,360 -5.6% |
| 2012 | -- | $17,330 |
| 2011 | -- | $17,330 -2.1% |
| 2010 | -- | $17,710 |
| 2009 | -- | $17,710 -1.2% |
| 2007 | -- | $17,920 +3% |
| 2006 | -- | $17,400 |
| 2005 | $971 | $17,400 +8.6% |
| 2004 | -- | $16,020 |
| 2003 | -- | $16,020 +9.5% |
| 2002 | -- | $14,630 +6.8% |
| 2001 | -- | $13,700 |
Find assessor info on the county website
Neighborhood: 64089
Nearby homes
- $356,5003 bd3 ba2.1k sqft503 Spelman Dr, Smithville, MO 64089Off Market

- $362,8003 bd3 ba2.3k sqft402 5th St, Smithville, MO 64089Off Market
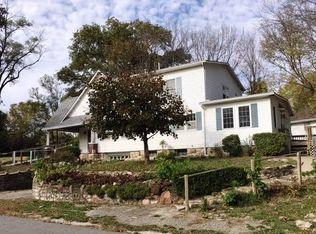
- $241,9003 bd1 ba1.1k sqft405 5th St, Smithville, MO 64089Off Market
- $218,7003 bd1 ba1.1k sqft403 5th St, Smithville, MO 64089Off Market
- $480-- bd-- ba-- sqft5th Cir, Smithville, MO 64089Off Market
- $440-- bd-- ba-- sqft5th Cir, Smithville, MO 64089Off Market
- $420-- bd-- ba-- sqft5th Cir, Smithville, MO 64089Off Market
- $420-- bd-- ba-- sqft5th Cir, Smithville, MO 64089Off Market
Nearby schools
GreatSchools rating
- 10/10Maple Elementary SchoolGrades: PK-6Distance: 0.2 mi
- 7/10Smithville Middle SchoolGrades: 7-8Distance: 1.5 mi
- 9/10Smithville High SchoolGrades: 9-12Distance: 1.4 mi
Schools provided by the listing agent
- Elementary: Smithville
- Middle: Smithville
- High: Smithville
Source: Heartland MLS as distributed by MLS GRID. This data may not be complete. We recommend contacting the local school district to confirm school assignments for this home.
- Missouri
- Clay County
- Smithville
- 64089
- 404 5th St
Nearby cities
Nearby neighborhoods
Nearby zip codes
Other Smithville Topics
