Skip main navigation
Closed
  • Price Unknown

    404 5th St, Stevensville, MT 59870

    2beds
    750sqft
    Single Family Residence
    Built in 1935
    8,407.08 Square Feet Lot
    $309,900 Zestimate®
    $--/sqft
    $1,321 Estimated rent

    Home value

    $309,900

    $232,000 - $412,000

    $1,321/mo

    Zestimate® history
    Loading
    Loading...

    Owner options

    List your home for rent

    $1,321/mo

    Rent Zestimate®

    Find your next renter with Zillow Rental Manager. Plus, with online applications, you can quickly screen prospective tenants – for free.

    Learn more

    $1,321/mo

    Rent Zestimate®

    Refinance and save

    Refinancing to a lower rate could help reduce your monthly payments and save thousands over the life of the loan.

    See today's rates

    Explore your selling options

    Work with a Zillow partner agent

    Leverage their expertise and Zillow's premium Showcase listings to get your home seen by more buyers.

    Get started

    List with your own agent

    Get your home in front of millions of buyers by listing it on Zillow.

    Learn how to do it

    Sell it yourself

    Take full control of how buyers see your home on Zillow by listing For Sale by Owner (FSBO).

    List your home

    What's special

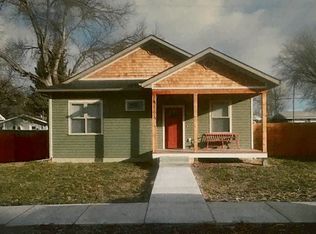

    Charming Stevensville Retreat: Where Comfort Meets Convenience! This delightful 2-bedroom, 1-bathroom home offers an incredible opportunity to embrace the serene Stevensville lifestyle, with the added benefit of being within walking distance to Stevensville School. Boasting a generous 750 sqft living space on a generous 0.193 acre lot, you'll find ample space for outdoor enjoyment, from gardening to entertaining or simply relaxing in your private haven. Step inside to discover a cozy, inviting atmosphere. The functional layout ensures comfortable living, while the well-maintained interior is ready for your personal touch. Imagine sipping coffee on a charming patio or hosting a summer barbecue in your expansive backyard—this property truly offers the best of both worlds. Strategically located, this home provides easy access to local amenities and the charm of Stevensville. Being just three blocks from downtown Stevensville means parks, swimming pools, and a variety of restaurants are all within easy walking distance. The seller is highly motivated and eager to expedite the closing process, making this an exceptional opportunity for buyers ready to move quickly. Don't miss your chance to make this Stevensville gem your own!

    Zillow last checked:

    Listing updated:

    Listed by:

    Mike Hyde 406-370-0091,

    Real Broker, LLC,

    Dominic Hyde 406-880-8437,

    Real Broker, LLC

    Bought with:

    Shelley Irwin, RRE-RBS-LIC-71704

    Berkshire Hathaway HomeServices - Hamilton

    Source: MRMLS,MLS#: 30046924MLS Logo

    Facts & features

    Interior

    Bedrooms & bathrooms
    • Bedrooms: 2
    • Bathrooms: 1
    • Full bathrooms: 1
    Heating
    • Electric, Forced Air, Wood Stove
    Appliances
    • Included: Dryer, Disposal, Range, Refrigerator, Washer
    • Laundry: Washer Hookup
    Features
    • Basement: Crawl Space
    • Has fireplace: No
    Interior area
    • Total interior livable area: 750 sqft
    • Finished area below ground: 0

    Property

    Parking
    • Total spaces: 1
    • Parking features: Additional Parking, Alley Access, Garage, Garage Door Opener, On Street
    • Garage spaces: 1
    Features
    • Stories: 1
    • Patio & porch: Rear Porch, Covered, Deck, Front Porch, Patio, Porch
    • Exterior features: Rain Gutters
    • Fencing: Back Yard
    • Has view: Yes
    • View description: Residential
    Lot
    • Size: 8,407 sqft
    • Features: Back Yard, Front Yard, Level
    • Topography: Level
    Details
    • Parcel number: 13176427414100000
    • Special conditions: Standard

    Construction

    Type & style
    • Home type: SingleFamily
    • Architectural style: Ranch
    • Property subtype: Single Family Residence
    Materials
    • Foundation: Poured
    • Roof: Asphalt
    Condition
    • New construction: No
    • Year built: 1935

    Utilities & green energy

    • Sewer: Public Sewer
    • Water: Community/Coop
    • Utilities for property: Cable Available, Electricity Connected, High Speed Internet Available, Phone Available

    Community & neighborhood

    Security
    • Security features: Carbon Monoxide Detector(s), Smoke Detector(s)
    Community
    • Community features: Playground, Park, Street Lights, Sidewalks
    Location
    • Region: Stevensville

    Other

    Other facts
    • Listing agreement: Exclusive Right To Sell
    • Listing terms: Cash,Conventional,FHA
    • Road surface type: Asphalt

    Price history

    DateEventPrice
    9/23/2025Sold--
    Source: MRMLS #30046924 Report a problem
    7/29/2025Price change$325,000-5.8%$433/sqft
    Source: MRMLS #30046924 Report a problem
    6/13/2025Listed for sale$345,000+176%$460/sqft
    Source: MRMLS #30046924 Report a problem
    10/8/2009Listing removed$125,000$167/sqft
    Source: EpropertySites #45169 Report a problem
    3/2/2009Price change$125,000-1.6%$167/sqft
    Source: EpropertySites #45169 Report a problem
    1/22/2009Listed for sale$127,000$169/sqft
    Source: EpropertySites #45169 Report a problem
    9/6/2001Sold--
    Source: Agent Provided Report a problem

    Public tax history

    Tax history is unavailable.

    Neighborhood: 59870

    Nearby schools

    GreatSchools rating