Classic mid-century charm meets everyday functionality. Featuring two bedrooms, one bath, plus a flexible bonus room perfect for a home office, den, or guest space, and easily converted into a third bedroom. Real hardwood floors throughout, updated bathroom and kitchen, fresh interior paint, gas furnace, and a roof that’s only 7 years old. Outside, the possibilities are endless, a ton of parking and RV space, and a spacious 560 sq ft detached garage with room for all your toys! Unwind or entertain on your large private patio, made for summer barbecues and gatherings with friends. Whether you’re a first-time buyer, downsizing, or an investor seeking a solid opportunity, this home checks every box. All appliances stay and no HOA! Hurry — this one won’t last long!
Sold
Listed by: Realty One Group Orca • Jenta C Hing
Bought with: Skyline Properties, Inc.
$485,000
404 60th ST SE, Everett, WA 98203
2beds
1,300sqft
Single Family Residence
Built in 1953
7,405 Square Feet Lot
$481,100 Zestimate®
$373/sqft
$2,215 Estimated rent
Home value
$481,100
$452,000 - $515,000
$2,215/mo
Zestimate® history
Owner options
List your home for rent
$2,215/mo
Rent Zestimate®
Find your next renter with Zillow Rental Manager. Plus, with online applications, you can quickly screen prospective tenants – for free.
$2,215/mo
Rent Zestimate®
Refinance and save
$3,172/mo
Est. payment
Refinancing to a lower rate could help reduce your monthly payments and save thousands over the life of the loan.
$3,172/mo
Est. payment
Explore your selling options
Work with a Zillow partner agent
Leverage their expertise and Zillow's premium Showcase listings to get your home seen by more buyers.
Get startedList with your own agent
Get your home in front of millions of buyers by listing it on Zillow.
Learn how to do itSell it yourself
Take full control of how buyers see your home on Zillow by listing For Sale by Owner (FSBO).
List your homeWhat's special
Updated bathroom and kitchenReal hardwood floors throughoutGas furnaceFresh interior paintTwo bedroomsAll appliances stay
Zillow last checked:
Listing updated:
Offers reviewed: Aug 04
Listed by:
Jenta C Hing,
Realty One Group Orca
Bought with:
Dung Nguyen, 23010108
Skyline Properties, Inc.
Source: NWMLS as distributed by MLS GRID,MLS#: 2549092
Facts & features
Interior
Bedrooms & bathrooms
- Bedrooms: 2
- Bathrooms: 1
- Full bathrooms: 1
- Main level bathrooms: 1
- Main level bedrooms: 2
Primary bedroom
- Level: Main
Bedroom
- Level: Main
Bathroom full
- Level: Main
Bonus room
- Level: Main
Kitchen with eating space
- Level: Main
Living room
- Level: Main
Utility room
- Level: Main
Heating
- Fireplace, Forced Air, Electric, Natural Gas
Cooling
- None
Appliances
- Included: Dishwasher, Disposal, Dryer, Microwave, Refrigerator, Stove(s)/Range(s), Washer, Dishwasher(s), Dryer(s), Garbage Disposal, Microwave(s), Refrigerator(s), Washer(s), Water Heater: Gas, Water Heater Location: Bonus Room
Features
- Flooring: Hardwood
- Basement: None
- Number of fireplaces: 1
- Fireplace features: Wood Burning, Main Level: 1, Fireplace
Interior area
- Total structure area: 1,300
- Total interior livable area: 1,300 sqft
Property
Parking
- Total spaces: 10
- Parking features: Detached Garage, RV Parking
- Has garage: Yes
- Covered spaces: 2
- Uncovered spaces: 8
Features
- Levels: One
- Stories: 1
- Patio & porch: Fireplace, Water Heater
Lot
- Size: 7,405 Square Feet
- Features: Curbs, Paved, Sidewalk, Fenced-Fully, RV Parking
- Topography: Level
- Residential vegetation: Garden Space
Details
- Parcel number: 00579300300400
- Special conditions: Standard
Construction
Type & style
- Home type: SingleFamily
- Architectural style: Mid-Century Modern,1 Story
- Property subtype: Single Family Residence
Materials
- Metal/Vinyl
- Foundation: Slab
- Roof: Composition
Condition
- Good
- Year built: 1953
- Major remodel year: 1953
Utilities & green energy
- Electric: Company: PUD
- Sewer: Sewer Connected, Company: City of Everett
- Water: Public, Company: City of Everett
Community & HOA
Community
- Subdivision: View Ridge
Location
- Region: Everett
Financial & listing details
- Price per square foot: $373/sqft
- Tax assessed value: $519,700
- Annual tax amount: $4,473
- Offers reviewed: 08/04/2026
- Date on market: 7/29/2026
- Listing terms: Conventional
- Inclusions: Dishwasher(s), Dryer(s), Garbage Disposal, Microwave(s), Refrigerator(s), Stove(s)/Range(s), Washer(s)
Price history
| Date | Event | Price |
|---|---|---|
| 8/26/2026 | Sold | $485,000+2.1%$373/sqft |
Source:  NWMLS as distributed by MLS GRID #2549092 Report a problem NWMLS as distributed by MLS GRID #2549092 Report a problem | ||
| 8/5/2026 | Pending sale | $475,000$365/sqft |
Source: NWMLS as distributed by MLS GRID #2549092 Report a problem | ||
| 7/29/2026 | Listed for sale | $475,000$365/sqft |
Source: NWMLS as distributed by MLS GRID #2549092 Report a problem | ||
Public tax history
| Year | Property taxes | Tax assessment |
|---|---|---|
| 2025 | $4,474 +8.5% | $519,700 +10.2% |
| 2024 | $4,121 -0.2% | $471,600 -1.7% |
| 2023 | $4,129 -2.2% | $479,600 -6.5% |
| 2022 | $4,221 +846.5% | $512,800 +27.3% |
| 2021 | $446 -4.6% | $402,900 +11.7% |
| 2020 | $468 -2.7% | $360,800 +8.3% |
| 2019 | $480 | $333,100 +4.6% |
| 2018 | -- | $318,400 +27.4% |
| 2017 | $1,275 -45.6% | $249,900 +13% |
| 2016 | $2,343 | $221,200 +16.7% |
| 2015 | $2,343 +6.6% | $189,500 +20.9% |
| 2013 | $2,198 | $156,800 |
| 2012 | -- | -- |
| 2011 | -- | -- |
| 2010 | -- | -- |
| 2009 | -- | -- |
| 2008 | -- | -- |
| 2007 | -- | -- |
| 2002 | -- | -- |
| 2001 | $1,659 -0.6% | $106,800 |
| 2000 | $1,669 | $106,800 |
Find assessor info on the county website
Neighborhood: View Ridge-Madison
Nearby homes
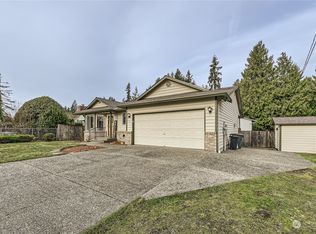
- $670,0003 bd2 ba1.4k sqft413 60th St SE, Everett, WA 98203Sold

- $700,0003 bd2 ba1.4k sqft325 60th St SE, Everett, WA 98203Sold
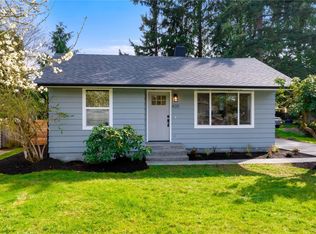
- $620,0003 bd2 ba1k sqft420 61st St SE, Everett, WA 98203Sold
- $475,0003 bd1 ba1k sqft431 60th St SE, Everett, WA 98203Sold
- $774,9504 bd3 ba2.4k sqft314 58th St SE, Everett, WA 98203Sold
- $750,0004 bd5 ba2.9k sqft6012 Beverly Ln, Everett, WA 98203Sold
- $190,0003 bd2 ba1.4k sqft5810 Fleming St UNIT 11, Everett, WA 98203Sold
- $--0.25 acres0-B43 Whidbey Island Dr, Everett, WA 98201Off Market
Nearby schools
GreatSchools rating
- 4/10Madison Elementary SchoolGrades: PK-5Distance: 0.2 mi
- 6/10Evergreen Middle SchoolGrades: 6-8Distance: 1.1 mi
- 7/10Everett High SchoolGrades: 9-12Distance: 3 mi
Schools provided by the listing agent
- Elementary: Lowell Elem
- Middle: Evergreen Mid
- High: Everett High
Source: NWMLS as distributed by MLS GRID. This data may not be complete. We recommend contacting the local school district to confirm school assignments for this home.
Get a cash offer in 3 minutes
Find out how much your home could sell for in as little as 3 minutes with a no-obligation cash offer.
Estimated market value
$481,100
Get a cash offer in 3 minutes
Find out how much your home could sell for in as little as 3 minutes with a no-obligation cash offer.
Estimated market value
$481,100
- Washington
- Snohomish County
- Everett
- 98203
- View Ridge-Madison
- 404 60th ST SE
