Skip main navigation
Sold for $1,235,000
  • $1,235,000

    404 6th Ave N, Tierra Verde, FL 33715

    4beds
    2,621sqft
    Single Family Residence
    Built in 2019
    9,753 Square Feet Lot
    $1,246,800 Zestimate®
    $471/sqft
    $7,098 Estimated rent

    Home value

    $1,246,800

    $1.15M - $1.36M

    $7,098/mo

    Zestimate® history
    Loading
    Loading...

    Owner options

    List your home for rent

    $7,098/mo

    Rent Zestimate®

    Find your next renter with Zillow Rental Manager. Plus, with online applications, you can quickly screen prospective tenants – for free.

    Learn more

    $7,098/mo

    Rent Zestimate®

    Refinance and save

    $8,412/mo

    Est. payment

    Refinancing to a lower rate could help reduce your monthly payments and save thousands over the life of the loan.

    See today's rates

    $8,412/mo

    Est. payment

    Explore your selling options

    Work with a Zillow partner agent

    Leverage their expertise and Zillow's premium Showcase listings to get your home seen by more buyers.

    Get started

    List with your own agent

    Get your home in front of millions of buyers by listing it on Zillow.

    Learn how to do it

    Sell it yourself

    Take full control of how buyers see your home on Zillow by listing For Sale by Owner (FSBO).

    List your home

    What's special

    Saltwater poolOutdoor kitchenSpacious cooking islandModern tray ceilingsElegant quartz countertopsElectric charging stationBackyard retreat
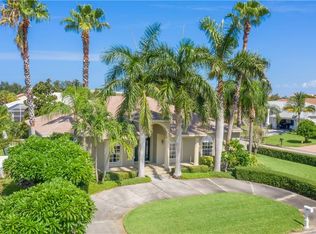
    High & dry and truly move in ready! Embrace the ultimate coastal lifestyle with this exquisite David Weekley home built in 2019, situated on the scenic island of Tierra Verde. This luxurious 4-bedroom, 3-bathroom residence with its 3-car garage offers 2,631 square feet of thoughtfully designed living space, perfect for those who love both relaxation and adventure. With stunning water views, exceptional fishing opportunities, and proximity to Fort De Soto Park, outdoor enthusiasts will find endless enjoyment. The home's expansive, open layout is accentuated by crown molding throughout and modern tray ceilings in the living room, primary suite, and office. The well-appointed kitchen features top-of-the-line, energy-efficient appliances, soft-close drawers, a spacious walk-in pantry, a breakfast bar with seating for four, and striking ceiling-height cabinets that provide abundant storage. The elegant quartz countertops and spacious cooking island are perfect for meal preparation and casual entertaining with loved ones. For those who work from home, the private enclosed study offers a serene environment to focus on tasks. Enjoy the tranquil atmosphere of your backyard retreat, complete with a saltwater pool, outdoor kitchen, and lush landscaping, perfect for soaking up the sun on warm summer days. The primary suite is designed with comfort and convenience in mind, boasting a generous walk-in closet, a sleek frameless glass shower with multiple showerheads, a dual vanity, a private water closet, and luxurious finishes. Additional features for your convenience include a large inside utility room with a deep work sink, a brand new water softener installed just last year, and an electric charging station already installed in the garage. Just minutes from downtown St. Petersburg, this turnkey home is ready for your finishing touches. Call today to schedule a showing!

    Zillow last checked:

    Listing updated:

    Listed by:

    Chase Walseth 727-755-3830,

    KELLER WILLIAMS REALTY PORTFOLIO COLLECTION 727-489-0800

    Bought with:

    Amy Ruffner, 3185537

    COLDWELL BANKER REALTY

    Source: Stellar MLS,MLS#: U8244702MLS LogoOriginating MLS: Pinellas Suncoast

    Facts & features

    Interior

    Bedrooms & bathrooms
    • Bedrooms: 4
    • Bathrooms: 3
    • Full bathrooms: 3
    Rooms
    • Room types: Den/Library/Office, Utility Room
    Primary bedroom
    • Features: Ceiling Fan(s), En Suite Bathroom, Walk-In Closet(s)
    • Level: First
    • Dimensions: 18.5x16
    Bedroom 2
    • Features: Ceiling Fan(s), Built-in Closet
    • Level: First
    • Dimensions: 12.5x11
    Bedroom 3
    • Features: Ceiling Fan(s), Built-in Closet
    • Level: First
    • Dimensions: 10.5x13
    Bedroom 4
    • Features: Ceiling Fan(s), Built-in Closet
    • Level: First
    • Dimensions: 10x8.5
    Primary bathroom
    • Features: Dual Sinks, Makeup/Vanity Space, Multiple Shower Heads, Rain Shower Head, Shower No Tub, Stone Counters, Sunken Shower, Water Closet/Priv Toilet, Window/Skylight in Bath, Linen Closet
    • Level: First
    • Dimensions: 12x12.5
    Bathroom 2
    • Features: Dual Sinks, Stone Counters, Tub With Shower
    • Level: First
    • Dimensions: 8x9
    Bathroom 3
    • Features: Shower No Tub, Single Vanity, Stone Counters, Sunken Shower, Linen Closet
    • Level: First
    • Dimensions: 10x5
    Dining room
    • Level: First
    • Dimensions: 13x10
    Kitchen
    • Features: Breakfast Bar, Kitchen Island, Exhaust Fan, Stone Counters, Pantry
    • Level: First
    • Dimensions: 14x20
    Laundry
    • Features: Built-In Shelving
    • Level: First
    • Dimensions: 10x8.5
    Living room
    • Features: Ceiling Fan(s)
    • Level: First
    • Dimensions: 15x27
    Office
    • Level: First
    • Dimensions: 11x13
    Heating
    • Central, Electric
    Cooling
    • Central Air
    Appliances
    • Included: Oven, Cooktop, Dishwasher, Disposal, Electric Water Heater, Exhaust Fan, Microwave, Range Hood, Refrigerator, Water Softener
    • Laundry: Electric Dryer Hookup, Laundry Room, Washer Hookup
    Features
    • Built-in Features, Ceiling Fan(s), Crown Molding, Eating Space In Kitchen, High Ceilings, In Wall Pest System, Kitchen/Family Room Combo, Open Floorplan, Primary Bedroom Main Floor, Solid Wood Cabinets, Split Bedroom, Stone Counters, Thermostat, Tray Ceiling(s), Vaulted Ceiling(s), Walk-In Closet(s)
    • Flooring: Ceramic Tile, Hardwood
    • Doors: Outdoor Kitchen
    • Windows: Hurricane Shutters/Windows
    • Has fireplace: No
    Interior area
    • Total structure area: 3,880
    • Total interior livable area: 2,621 sqft

    Property

    Parking
    • Total spaces: 3
    • Parking features: Driveway, Electric Vehicle Charging Station(s), Garage Door Opener, Oversized, Split Garage, Workshop in Garage
    • Attached garage spaces: 3
    • Has uncovered spaces: Yes
    Features
    • Levels: One
    • Stories: 1
    • Patio & porch: Covered, Deck, Front Porch, Patio, Rear Porch
    • Exterior features: Irrigation System, Lighting, Outdoor Kitchen, Rain Gutters
    • Has private pool: Yes
    • Pool features: Gunite, In Ground, Salt Water
    • Fencing: Fenced,Vinyl
    Lot
    • Size: 9,753 Square Feet
    • Dimensions: 75 x 130
    • Features: FloodZone, City Lot, Near Marina
    Details
    • Parcel number: 173216908280120110
    • Zoning: R-2
    • Special conditions: None

    Construction

    Type & style
    • Home type: SingleFamily
    • Property subtype: Single Family Residence
    Materials
    • Block, Stucco
    • Foundation: Slab
    • Roof: Metal,Shingle
    Condition
    • New construction: No
    • Year built: 2019

    Utilities & green energy

    • Sewer: Public Sewer
    • Water: Public
    • Utilities for property: BB/HS Internet Available, Cable Available, Electricity Connected, Public, Sewer Connected, Sprinkler Recycled, Water Connected
    Green energy
    • Water conservation: Drip Irrigation, Irrigation-Reclaimed Water, Low-Flow Fixtures

    Community & HOA

    Community
    • Features: Deed Restrictions
    • Security: Fire/Smoke Detection Integration
    • Pet fee: $0 monthly
    • Subdivision: TIERRA VERDE
    HOA
    • Has HOA: No
    Location
    • Region: Tierra Verde

    Financial & listing details

    • Price per square foot: $471/sqft
    • Tax assessed value: $1,294,999
    • Annual tax amount: $11,016
    • Date on market: 6/1/2024
    • Cumulative days on market: 164 days
    • Listing terms: Cash,Conventional
    • Ownership: Fee Simple
    • Total actual rent: 0
    • Electric utility on property: Yes
    • Road surface type: Paved, Asphalt

    Price history

    DateEventPrice
    12/10/2024Listing removed$7,999$3/sqft
    Source: Zillow Rentals Report a problem
    12/3/2024Sold$1,235,000-6.8%$471/sqft
    Source: Stellar MLS #U8244702 Report a problem
    11/12/2024Pending sale$1,325,000$506/sqft
    Source: Stellar MLS #U8244702 Report a problem
    11/6/2024Price change$1,325,000-5%$506/sqft
    Source: Stellar MLS #U8244702 Report a problem
    11/5/2024Listed for rent$7,999$3/sqft
    Source: Zillow Rentals Report a problem
    10/15/2024Price change$1,395,000-3.5%$532/sqft
    Source: Stellar MLS #U8244702 Report a problem
    10/1/2024Price change$1,445,000-3.3%$551/sqft
    Source: Stellar MLS #U8244702 Report a problem
    8/8/2024Price change$1,495,000-6.3%$570/sqft
    Source: Stellar MLS #U8244702 Report a problem
    6/1/2024Listed for sale$1,595,000+108.5%$609/sqft
    Source: Stellar MLS #U8244702 Report a problem
    3/5/2019Sold$765,000+325%$292/sqft
    Source: Public Record Report a problem
    10/4/2017Sold$180,000-13.9%$69/sqft
    Source: Public Record Report a problem
    3/2/2016Listing removed$209,000$80/sqft
    Source: RE/MAX METRO #U7751679 Report a problem
    10/2/2015Listed for sale$209,000+7.2%$80/sqft
    Source: KELLER WILLIAMS ST PETE REALTY #U7751679 Report a problem
    12/2/2014Sold$195,000$74/sqft
    Source: Public Record Report a problem

    Public tax history

    YearProperty taxesTax assessment
    2024$11,048 +0.3%$706,601 +3%
    2023$11,016 +1.4%$686,020 +3%
    2022$10,861 -2%$666,039 +3%
    2021$11,083 +0%$646,640 +1.4%
    2020$11,080 +225.1%$637,712 +247.1%
    2019$3,409 $183,751 +0.3%
    2018$3,409 -0.6%$183,267 +17.2%
    2017$3,429 +21.8%$156,335 +7.3%
    2016$2,814 +3.4%$145,691 +6%
    2015$2,720 +23.5%$137,508 +16.5%
    2014$2,203 +13.5%$118,039 +22.3%
    2013$1,941 +8.2%$96,519 +7.8%
    2012$1,794 $89,536 +0.5%
    2011-- $89,055 +16.4%
    2010-- $76,523 -25.9%
    2009-- $103,258 -44.7%
    2008$3,549 $186,800 -23.7%
    2007-- $244,800 +40.7%
    2005-- $174,000 +22.9%
    2004$2,959 +19.5%$141,600 +19.4%
    2003$2,477 +64.4%$118,600 +33.7%
    2002$1,506 $88,700 +20.7%
    2001$1,506 +36.2%$73,500 +35.9%
    2000$1,106 $54,100
    Find assessor info on the county website

    Neighborhood: 33715

    Nearby schools

    GreatSchools rating
    Schools provided by the listing agent
    • Elementary: Gulfport Elementary-PN
    • Middle: Bay Point Middle-PN
    • High: Lakewood High-PN

    Source: Stellar MLS. This data may not be complete. We recommend contacting the local school district to confirm school assignments for this home.

    Get a cash offer in 3 minutes
    Find out how much your home could sell for in as little as 3 minutes with a no-obligation cash offer.
    Estimated market value
    $1,246,800
    Get a cash offer in 3 minutes
    Find out how much your home could sell for in as little as 3 minutes with a no-obligation cash offer.
    Estimated market value
    $1,246,800